Skip main navigation
Sold for $1,048,800
  • $1,048,800

    5881 Linden Creek Ct, Centreville, VA 20120

    6beds
    4,081sqft
    Single Family Residence
    Built in 2000
    0.38 Acres Lot
    $1,064,000 Zestimate®
    $257/sqft
    $4,617 Estimated rent

    Home value

    $1,064,000

    $1.00M - $1.14M

    $4,617/mo

    Zestimate® history
    Loading
    Loading...

    Owner options

    List your home for rent

    $4,617/mo

    Rent Zestimate®

    Find your next renter with Zillow Rental Manager. Plus, with online applications, you can quickly screen prospective tenants – for free.

    Learn more

    $4,617/mo

    Rent Zestimate®

    Refinance and save

    $6,673/mo

    Est. payment

    Refinancing to a lower rate could help reduce your monthly payments and save thousands over the life of the loan.

    See today's rates

    $6,673/mo

    Est. payment

    Explore your selling options

    Work with a Zillow partner agent

    Leverage their expertise and Zillow's premium Showcase listings to get your home seen by more buyers.

    Get started

    List with your own agent

    Get your home in front of millions of buyers by listing it on Zillow.

    Learn how to do it

    Sell it yourself

    Take full control of how buyers see your home on Zillow by listing For Sale by Owner (FSBO).

    List your home

    What's special

    Waterfall tubGutter guardsCustom paver patioOpen floor planBeautiful deckTon of natural lightBuilt-in firepit
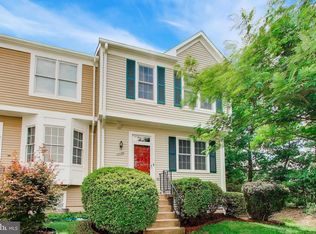
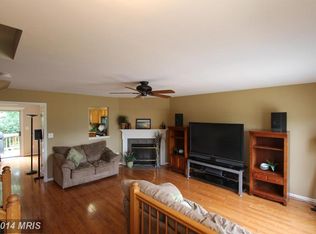
    ***HUGE PRICE IMPROVEMENT*** Absolutely Gorgeous REMODELED Single Family home in sought-after Sully Station II. Featuring 6-bedrooms, 4.5 bathroom home on private pipe stem with treed lot. Open floor plan with vaulted ceilings with a TON of natural light. Beautiful gourmet Chef's Kitchen w/Upgraded SS Appliances. The entire home is MODERN and BEAUTIFUL! The primary suite is AMAZING!! HUGE custom closet with custom island. The primary bathroom features heated floors, a waterfall tub, huge walk-in rain shower with natural stone, and stunning tile work throughout. Fresh custom paint throughout home, updated light fixtures, heated towel racks, new wide plank flooring throughout the entire home. The lower lever is spacious and light-filled with a large Bedroom, Full Bath, Bonus Room & Walkout. Escape onto the beautiful deck and enjoy the custom paver patio, built-in firepit, large playground and high-end hot springs saltwater hot tub with waterfall. New roof, gutter guards, additional 2 car driveway, WiFi controlled sprinkler system, shed with electrical and lighting, These owners have TRUE pride in ownership. This is a GEM nestled in the heart of Centreville and ready for you to call home! Let's GET MOVING!

    Zillow last checked:

    Listing updated:

    Listed by:

    Tracy Chandler 703-581-7034,

    Berkshire Hathaway HomeServices PenFed Realty

    Bought with:

    Ganesh Pandey

    DMV Realty, INC.

    Source: Bright MLS,MLS#: VAFX2242114MLS Logo

    Facts & features

    Interior

    Bedrooms & bathrooms
    • Bedrooms: 6
    • Bathrooms: 5
    • Full bathrooms: 4
    • 1/2 bathrooms: 1
    • Main level bathrooms: 1
    • Main level bedrooms: 1
    Basement
    • Area: 1100
    Heating
    • Forced Air, Natural Gas
    Cooling
    • Central Air, Electric
    Appliances
    • Included: Gas Water Heater
    • Laundry: Main Level
    Features
    • Ceiling Fan(s), Dining Area, Entry Level Bedroom, Floor Plan - Traditional, Kitchen - Gourmet, Kitchen Island, Pantry, Upgraded Countertops
    • Basement: Full,Finished
    • Number of fireplaces: 1
    • Fireplace features: Glass Doors
    Interior area
    • Total structure area: 4,081
    • Total interior livable area: 4,081 sqft
    • Finished area above ground: 2,981
    • Finished area below ground: 1,100

    Property

    Parking
    • Total spaces: 2
    • Parking features: Garage Faces Front, Attached
    • Attached garage spaces: 2
    Accessibility
    • Accessibility features: None
    Features
    • Levels: Three
    • Stories: 3
    • Patio & porch: Deck, Patio
    • Exterior features: Extensive Hardscape, Lighting, Play Equipment, Stone Retaining Walls
    • Pool features: Community
    • Has spa: Yes
    • Spa features: Hot Tub
    • Fencing: Back Yard
    Lot
    • Size: 0.38 Acres
    • Features: Cul-De-Sac, Pipe Stem, Premium, Private
    Details
    • Additional structures: Above Grade, Below Grade
    • Parcel number: 0532 07 0030
    • Zoning: 304
    • Special conditions: Standard

    Construction

    Type & style
    • Home type: SingleFamily
    • Architectural style: Traditional
    • Property subtype: Single Family Residence
    Materials
    • Brick
    • Foundation: Permanent
    Condition
    • Excellent
    • New construction: No
    • Year built: 2000

    Utilities & green energy

    • Sewer: Public Sewer
    • Water: Public

    Community & HOA

    Community
    • Subdivision: Sully Station Ii
    HOA
    • Has HOA: Yes
    • Amenities included: Basketball Court, Clubhouse, Common Grounds, Community Center, Lake, Jogging Path, Pool, Tennis Court(s), Tot Lots/Playground
    • Services included: Common Area Maintenance, Pool(s), Trash
    • HOA fee: $105 monthly
    Location
    • Region: Centreville

    Financial & listing details

    • Price per square foot: $257/sqft
    • Tax assessed value: $933,370
    • Annual tax amount: $10,813
    • Date on market: 5/23/2025
    • Listing agreement: Exclusive Right To Sell
    • Ownership: Fee Simple

    Price history

    DateEventPrice
    7/3/2025Sold$1,048,800-2.4%$257/sqft
    Source: Bright MLS #VAFX2242114 Report a problem
    6/9/2025Contingent$1,075,000$263/sqft
    Source: Bright MLS #VAFX2242114 Report a problem
    6/6/2025Price change$1,075,000-4.4%$263/sqft
    Source: Bright MLS #VAFX2242114 Report a problem
    5/23/2025Listed for sale$1,124,990+66.7%$276/sqft
    Source: Bright MLS #VAFX2242114 Report a problem
    12/4/2018Sold$675,000-1.2%$165/sqft
    Source: Public Record Report a problem
    10/19/2018Pending sale$682,900$167/sqft
    Source: Avery-Hess, REALTORS #1002772468 Report a problem
    9/29/2018Price change$682,900-1%$167/sqft
    Source: Avery-Hess, REALTORS #1002772468 Report a problem
    9/8/2018Listed for sale$689,500+93.1%$169/sqft
    Source: Avery-Hess, REALTORS #1002772468 Report a problem
    5/26/2000Sold$357,160$88/sqft
    Source: Public Record Report a problem

    Public tax history

    YearProperty taxesTax assessment
    2025$10,790 +9.7%$933,370 +10%
    2024$9,832 +7.8%$848,690 +5%
    2023$9,124 +5.9%$808,540 +7.3%
    2022$8,618 $753,630 +14.4%
    2021-- $659,010 +6.6%
    2020$7,317 +0.3%$618,210 +0.3%
    2019$7,293 +3.1%$616,210 +3.1%
    2018$7,074 +3%$597,720 +1%
    2017$6,871 +0.2%$591,780
    2016$6,856 +7.3%$591,780 +3.4%
    2015$6,387 +3.2%$572,300 +3%
    2014$6,186 $555,570 +4.7%
    2013-- $530,710
    2012-- $530,710
    2011-- $530,710 +3.1%
    2010-- $514,510 -4.9%
    2009-- $541,250 -10.2%
    2008-- $602,560 -9.1%
    2007-- $662,540 +56.1%
    2003-- $424,375 +2.4%
    2002-- $414,375 +22%
    2001-- $339,650
    Find assessor info on the county website

    Neighborhood: 20120

    Nearby schools

    GreatSchools rating
    Schools provided by the listing agent
    • High: Westfield
    • District: Fairfax County Public Schools

    Source: Bright MLS. This data may not be complete. We recommend contacting the local school district to confirm school assignments for this home.

    Get a cash offer in 3 minutes
    Find out how much your home could sell for in as little as 3 minutes with a no-obligation cash offer.
    Estimated market value
    $1,064,000
    Get a cash offer in 3 minutes
    Find out how much your home could sell for in as little as 3 minutes with a no-obligation cash offer.
    Estimated market value
    $1,064,000