Welcome to FishHawk Ranch, one of Hillsborough County’s most sought-after master-planned communities. Perfectly positioned on an oversized lot with peaceful conservation views, this elegant two-story home offers the ideal blend of space, privacy, and resort-style living. Inside, formal living and dining rooms create a warm and inviting entry, leading effortlessly into the heart of the home. The spacious kitchen is designed for both function and gathering, featuring abundant prep and storage space, granite countertops, stainless steel appliances, and a bright eat-in area overlooking the open family room—perfect for everyday living and entertaining. Sliding glass doors extend the living space outdoors, creating a seamless indoor-outdoor connection. The entire first floor is dedicated to living and entertaining, while a striking wrought-iron staircase leads upstairs to the home’s private retreats. The oversized primary suite offers flexibility for a sitting area or home office and includes a generous walk-in closet. The en-suite bath features dual vanities, a garden tub, and a large walk-in shower. Three additional bedrooms, each with walk-in closets, share a full bath, and a conveniently located laundry room completes the second level. Step outside and unwind in the saltwater heated pool and spa, surrounded by brick pavers and tranquil conservation views. The outdoor space is further enhanced by a built-in gas fire pit and a dedicated TV and seating area—ideal for hosting gatherings or relaxing on cooler evenings. Backing to conservation, this private setting delivers a peaceful backdrop rarely found in community living. Thoughtful upgrades add lasting value throughout the home, including a new roof in 2020, newer windows (2018), crown molding, updated lighting, and charming farmhouse-style mantles. An irrigation system with decorative curbing keeps the landscaping polished year-round. Located in one of Lithia’s premier communities, FishHawk Ranch offers world-class amenities such as resort-style pools, the Aquatic Club, miles of scenic trails, a skate park, fitness center, and Park Square, all while being zoned for top-rated Hillsborough County schools. Conveniently situated about an hour from Disney and Florida’s beautiful beaches, this exceptional home truly offers it all. Don’t miss your opportunity to call this FishHawk gem your own.
Sold for $600,000
$600,000
14738 HERONGLEN DRIVE, LITHIA, FL 33547
4beds
2,514sqft
Single Family Residence
Built in 2003
0.28 Acres Lot
$593,800 Zestimate®
$239/sqft
$3,874 Estimated rent
Home value
$593,800
$552,000 - $641,000
$3,874/mo
Zestimate® history
Owner options
List your home for rent
$3,874/mo
Rent Zestimate®
Find your next renter with Zillow Rental Manager. Plus, with online applications, you can quickly screen prospective tenants – for free.
$3,874/mo
Rent Zestimate®
Refinance and save
$4,121/mo
Est. payment
Refinancing to a lower rate could help reduce your monthly payments and save thousands over the life of the loan.
$4,121/mo
Est. payment
Explore your selling options
Work with a Zillow partner agent
Leverage their expertise and Zillow's premium Showcase listings to get your home seen by more buyers.
Get startedList with your own agent
Get your home in front of millions of buyers by listing it on Zillow.
Learn how to do itSell it yourself
Take full control of how buyers see your home on Zillow by listing For Sale by Owner (FSBO).
List your homeWhat's special
Updated lightingGranite countertopsCharming farmhouse-style mantlesStriking wrought-iron staircaseBrick paversOversized primary suiteOversized lot
Zillow last checked:
Listing updated:
Listed by:
Brenda Wade 813-655-5333,
SIGNATURE REALTY ASSOCIATES 813-689-3115
Bought with:
JAYSON SEFCHICK, 3624852
WESTON GROUP
Source: Stellar MLS,MLS#: TB8473535 Originating MLS: Suncoast Tampa
Originating MLS: Suncoast Tampa
Facts & features
Interior
Bedrooms & bathrooms
- Bedrooms: 4
- Bathrooms: 3
- Full bathrooms: 2
- 1/2 bathrooms: 1
Rooms
- Room types: Family Room, Dining Room, Living Room, Utility Room
Primary bedroom
- Features: Walk-In Closet(s)
- Level: Second
- Area: 350 Square Feet
- Dimensions: 14x25
Bedroom 2
- Features: Walk-In Closet(s)
- Level: Second
- Area: 180 Square Feet
- Dimensions: 12x15
Bedroom 3
- Features: Built-in Closet
- Level: Second
- Area: 121 Square Feet
- Dimensions: 11x11
Bedroom 4
- Features: Built-in Closet
- Level: Second
- Area: 143 Square Feet
- Dimensions: 11x13
Dining room
- Level: First
- Area: 110 Square Feet
- Dimensions: 10x11
Family room
- Level: First
- Area: 224 Square Feet
- Dimensions: 14x16
Kitchen
- Level: First
- Area: 220 Square Feet
- Dimensions: 10x22
Living room
- Level: First
- Area: 120 Square Feet
- Dimensions: 10x12
Heating
- Central, Electric
Cooling
- Central Air
Appliances
- Included: Dishwasher, Disposal, Gas Water Heater, Microwave, Range, Tankless Water Heater
- Laundry: Inside, Laundry Room, Upper Level
Features
- Ceiling Fan(s), Crown Molding, Eating Space In Kitchen, Kitchen/Family Room Combo, PrimaryBedroom Upstairs, Stone Counters, Thermostat, Walk-In Closet(s)
- Flooring: Laminate, Hardwood
- Doors: Outdoor Grill, Sliding Doors
- Windows: Blinds, Double Pane Windows
- Has fireplace: No
Interior area
- Total structure area: 3,332
- Total interior livable area: 2,514 sqft
Property
Parking
- Total spaces: 2
- Parking features: Driveway, Garage Door Opener, Parking Pad
- Attached garage spaces: 2
- Has uncovered spaces: Yes
- Details: Garage Dimensions: 20x20
Features
- Levels: Two
- Stories: 2
- Patio & porch: Covered, Front Porch, Screened
- Exterior features: Awning(s), Irrigation System, Outdoor Grill, Private Mailbox, Rain Gutters, Sidewalk
- Has private pool: Yes
- Pool features: Chlorine Free, Gunite, Heated, In Ground, Lighting, Pool Sweep, Salt Water, Screen Enclosure, Tile
- Has spa: Yes
- Spa features: Heated, In Ground
- Fencing: Fenced
- Has view: Yes
- View description: Pool, Trees/Woods, Water
- Water view: Water
Lot
- Size: 0.28 Acres
- Dimensions: 90.38 x 135
- Features: Conservation Area, In County, Landscaped, Sidewalk, Above Flood Plain
- Residential vegetation: Fruit Trees, Mature Landscaping, Oak Trees
Details
- Parcel number: U3030215UL00002500017.0
- Zoning: PD
- Special conditions: None
Construction
Type & style
- Home type: SingleFamily
- Architectural style: Contemporary,Florida
- Property subtype: Single Family Residence
Materials
- Block, Stucco
- Foundation: Slab
- Roof: Shingle
Condition
- New construction: No
- Year built: 2003
Utilities & green energy
- Sewer: Public Sewer
- Water: Public
- Utilities for property: BB/HS Internet Available, Cable Connected, Electricity Connected, Natural Gas Connected, Phone Available, Public, Sewer Connected, Street Lights, Underground Utilities, Water Connected
Green energy
- Energy efficient items: Appliances
Community & HOA
Community
- Features: Deed Restrictions, Park, Playground, Pool, Sidewalks
- Security: Smoke Detector(s)
- Pet fee: $0 monthly
- Subdivision: FISHHAWK RANCH
HOA
- Has HOA: Yes
- Amenities included: Fitness Center, Gated, Park, Playground, Pool, Trail(s)
- HOA fee: $10 monthly
- HOA name: FishHawk Ranch HOA
- HOA phone: 813-657-6629
Location
- Region: Lithia
Financial & listing details
- Price per square foot: $239/sqft
- Tax assessed value: $479,393
- Annual tax amount: $7,733
- Date on market: 2/9/2026
- Cumulative days on market: 4 days
- Listing terms: Cash,Conventional,FHA,VA Loan
- Ownership: Fee Simple
- Total actual rent: 0
- Electric utility on property: Yes
- Road surface type: Paved
Price history
| Date | Event | Price |
|---|---|---|
| 4/1/2026 | Sold | $600,000$239/sqft |
Source:  Stellar MLS #TB8473535 Report a problem Stellar MLS #TB8473535 Report a problem | ||
| 2/13/2026 | Pending sale | $600,000$239/sqft |
Source: Stellar MLS #TB8473535 Report a problem | ||
| 2/9/2026 | Listed for sale | $600,000+50%$239/sqft |
Source: Stellar MLS #TB8473535 Report a problem | ||
| 6/5/2020 | Sold | $400,000-5.9%$159/sqft |
Source: Public Record Report a problem | ||
| 4/8/2020 | Pending sale | $425,000$169/sqft |
Source: SIGNATURE REALTY ASSOCIATES #T3231814 Report a problem | ||
| 3/15/2020 | Listed for sale | $425,000+105.3%$169/sqft |
Source: SIGNATURE REALTY ASSOCIATES #T3231814 Report a problem | ||
| 8/4/2009 | Sold | $207,000-3.2%$82/sqft |
Source: Public Record Report a problem | ||
| 5/13/2009 | Price change | $213,900-0.5%$85/sqft |
Source: Listhub #5802393 Report a problem | ||
| 5/4/2009 | Price change | $214,900-0.9%$85/sqft |
Source: Listhub #5802393 Report a problem | ||
| 4/16/2009 | Price change | $216,900-0.5%$86/sqft |
Source: Listhub #5802393 Report a problem | ||
| 4/3/2009 | Price change | $217,900-4%$87/sqft |
Source: Listhub #5802393 Report a problem | ||
| 2/25/2009 | Listed for sale | $226,900-37%$90/sqft |
Source: Listhub #5802393 Report a problem | ||
| 11/29/2005 | Sold | $360,000+72.8%$143/sqft |
Source: Public Record Report a problem | ||
| 8/15/2003 | Sold | $208,300$83/sqft |
Source: Public Record Report a problem | ||
Public tax history
| Year | Property taxes | Tax assessment |
|---|---|---|
| 2025 | $8,056 +9.7% | $376,637 +2.9% |
| 2024 | $7,345 +2.8% | $366,022 +3% |
| 2023 | $7,144 -1% | $355,361 +3% |
| 2022 | $7,217 +4.1% | $345,011 +3% |
| 2021 | $6,932 +27.8% | $334,962 +32.7% |
| 2020 | $5,423 +2.2% | $252,487 +2.3% |
| 2019 | $5,305 | $246,810 +1.9% |
| 2018 | $5,305 +1.1% | $242,208 -18.3% |
| 2017 | $5,248 -5% | $296,381 +27.6% |
| 2016 | $5,524 -1.6% | $232,347 +0.7% |
| 2015 | $5,615 -0.5% | $230,732 +0.8% |
| 2014 | $5,642 | $228,901 +1.5% |
| 2013 | $5,642 +13.3% | $225,518 +19% |
| 2012 | $4,979 +0.7% | $189,578 +1.1% |
| 2011 | $4,944 -0.5% | $187,523 -1.4% |
| 2010 | $4,971 -21.7% | $190,272 -12.6% |
| 2009 | $6,352 -10.5% | $217,620 -15.1% |
| 2008 | $7,097 -10.3% | $256,463 -14.9% |
| 2007 | $7,915 +0.4% | $301,279 +8.4% |
| 2006 | $7,880 +19.2% | $277,841 +26.1% |
| 2005 | $6,609 | $220,365 +21.3% |
| 2004 | -- | $181,744 +338.1% |
| 2003 | -- | $41,484 |
| 2002 | -- | $41,484 |
Find assessor info on the county website
Neighborhood: 33547
Nearby homes
- $523,6005 bd3 ba2.8k sqft14736 Heronglen Dr, Lithia, FL 33547Off Market

- $548,8004 bd3 ba2.8k sqft6102 Heroncrest Ct, Lithia, FL 33547Off Market
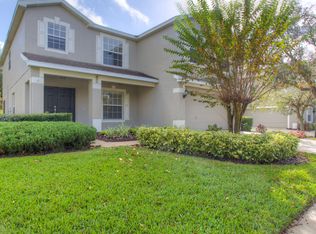
- $514,5003 bd3 ba2.6k sqft6104 Heroncrest Ct, Lithia, FL 33547Sold
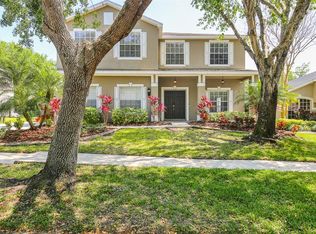
- $560,1004 bd2 ba2.9k sqft14734 Heronglen Dr, Lithia, FL 33547Off Market
- $568,7004 bd2 ba2.4k sqft6106 Heroncrest Ct, Lithia, FL 33547Off Market
- $530,0005 bd4 ba2.6k sqft14739 Heronglen Dr, Lithia, FL 33547Off Market
- $497,1004 bd3 ba2.3k sqft14737 Heronglen Dr, Lithia, FL 33547Off Market
- $629,9004 bd3 ba2.9k sqft14741 Heronglen Dr, Lithia, FL 33547Off Market
Nearby schools
GreatSchools rating
- 10/10Bevis Elementary SchoolGrades: PK-5Distance: 0.7 mi
- 9/10Randall Middle SchoolGrades: 6-8Distance: 2.3 mi
- 8/10Newsome High SchoolGrades: 9-12Distance: 2.4 mi
Schools provided by the listing agent
- Elementary: Bevis-HB
- Middle: Randall-HB
- High: Newsome-HB
Source: Stellar MLS. This data may not be complete. We recommend contacting the local school district to confirm school assignments for this home.
Get a cash offer in 3 minutes
Find out how much your home could sell for in as little as 3 minutes with a no-obligation cash offer.
Estimated market value
$593,800
Get a cash offer in 3 minutes
Find out how much your home could sell for in as little as 3 minutes with a no-obligation cash offer.
Estimated market value
$593,800
- Florida
- Hillsborough County
- Lithia
- 33547
- 14738 HERONGLEN DRIVE
Nearby cities
Nearby neighborhoods
Nearby zip codes
Other Lithia Topics
