One or more photo(s) has been virtually staged. NEW ROOF WITH TRANSFERRABLE 20 YEAR WARRANTY. Welcome to your sanctuary of modern luxury! Situated on a serene cul-de-sac street, this stunning 2,659 square foot residence exudes sophistication and comfort at every turn. Step inside to discover a meticulously designed home boasting a 3-car split garage, 3 bedrooms, 2.5 bathrooms, and an inviting loft space that could easily be converted into a 4th bedroom. The spacious layout offers generously sized bedrooms with large closets, ensuring ample space for your family's needs. Entertain with ease in the formal living/dining combo or gather in the expansive kitchen, thoughtfully updated with black stainless steel appliances, custom granite countertops, and a striking backsplash that adds a touch of elegance to every meal preparation. The large black under mount single bowl sink adds both style and functionality to this culinary haven. Crown molding adorns each room, while updated paint and luxurious vinyl plank flooring throughout the first floor exude contemporary charm and easy maintenance. Retreat to the oversized primary suite, complete with a sitting area, huge walk-in closet, and a private bath featuring a dual sink vanity, garden tub, and separate shower stall. Step through the sliders off the family room onto an expansive covered lanai, stretching the length of the house. Take in the breathtaking wooded views of the large fenced backyard lined with mature viburnums, offering ultimate privacy and no rear neighbors. With plenty of space, envision adding your own oasis with a refreshing pool! The front yard landscaping has been updated with new palm trees and red sisters. This exceptional residence boasts a new AC installed in 2021, ensuring optimal comfort and efficiency year-round. New roof installed April 2024, providing peace of mind for years to come. Experience the convenience of modern technology with a Nest thermostat and a Ring doorbell and camera system, providing both security and comfort at your fingertips. Located in the highly sought-after community of Fishhawk Ranch, this home is zoned for Bevis Elementary School, Randall Middle School and Newsome High School, ensuring access to top-tier education for your family. Enjoy a wealth of amenities including clubhouses, resort-style pools, fitness centers, dog parks, and miles of scenic trails perfect for outdoor adventures. Tennis courts, basketball courts, and a skate park offer endless opportunities for recreation. Conveniently located with easy access to major roads and highways, commuting to Tampa is a breeze. Plus, you're just minutes away from pristine beaches, Orlando attractions, and all the splendors that Florida has to offer. Don't miss your chance to experience luxury living in this remarkable home. Schedule your showing today and make your dreams a reality!
Sold for $514,500
$514,500
6104 Heroncrest Ct, Lithia, FL 33547
3beds
2,659sqft
Single Family Residence
Built in 2002
8,734 Square Feet Lot
$520,700 Zestimate®
$193/sqft
$2,904 Estimated rent
Home value
$520,700
$495,000 - $547,000
$2,904/mo
Zestimate® history
Owner options
List your home for rent
$2,904/mo
Rent Zestimate®
Find your next renter with Zillow Rental Manager. Plus, with online applications, you can quickly screen prospective tenants – for free.
$2,904/mo
Rent Zestimate®
Refinance and save
$3,615/mo
Est. payment
Refinancing to a lower rate could help reduce your monthly payments and save thousands over the life of the loan.
$3,615/mo
Est. payment
Explore your selling options
Work with a Zillow partner agent
Leverage their expertise and Zillow's premium Showcase listings to get your home seen by more buyers.
Get startedList with your own agent
Get your home in front of millions of buyers by listing it on Zillow.
Learn how to do itSell it yourself
Take full control of how buyers see your home on Zillow by listing For Sale by Owner (FSBO).
List your homeWhat's special
Resort - style poolsTennis courtsBasketball courtsUpdated paintNew palm treesNew roofOrlando attractions
Zillow last checked:
Listing updated:
Listed by:
Alie Espinoza 813-382-6465,
EATON REALTY 813-672-8022
Bought with:
Chanelle Brennan, 3341923
EATON REALTY
Source: Stellar MLS,MLS#: T3513635 Originating MLS: Tampa
Originating MLS: Tampa
Facts & features
Interior
Bedrooms & bathrooms
- Bedrooms: 3
- Bathrooms: 3
- Full bathrooms: 2
- 1/2 bathrooms: 1
Rooms
- Room types: Loft
Primary bedroom
- Features: Walk-In Closet(s)
- Level: Second
Bedroom 2
- Features: Built-in Closet
- Level: Second
Bedroom 3
- Features: Walk-In Closet(s)
- Level: Second
Dining room
- Level: First
Family room
- Level: First
Kitchen
- Level: First
Living room
- Level: First
Heating
- Central, Electric
Cooling
- Central Air
Appliances
- Included: Dishwasher, Disposal, Electric Water Heater, Range, Refrigerator
- Laundry: Laundry Room
Features
- Ceiling Fan(s), Crown Molding, Eating Space In Kitchen, High Ceilings, Kitchen/Family Room Combo, Living Room/Dining Room Combo, Open Floorplan, PrimaryBedroom Upstairs, Stone Counters, Thermostat, Walk-In Closet(s)
- Flooring: Carpet, Ceramic Tile, Luxury Vinyl
- Doors: Sliding Doors
- Windows: Blinds
- Has fireplace: No
Interior area
- Total structure area: 3,720
- Total interior livable area: 2,659 sqft
Property
Parking
- Total spaces: 3
- Parking features: Driveway, Garage Door Opener, Garage Faces Side, Split Garage
- Attached garage spaces: 3
- Has uncovered spaces: Yes
Features
- Levels: Two
- Stories: 2
- Patio & porch: Front Porch, Rear Porch
- Exterior features: Irrigation System, Lighting, Private Mailbox, Sidewalk, Sprinkler Metered
Lot
- Size: 8,734 Square Feet
- Dimensions: 57.84 x 151
- Features: Sidewalk
- Residential vegetation: Trees/Landscaped
Details
- Parcel number: U3030215UL00002500019.0
- Zoning: PD
- Special conditions: None
Construction
Type & style
- Home type: SingleFamily
- Architectural style: Contemporary
- Property subtype: Single Family Residence
Materials
- Block, Stucco, Wood Frame
- Foundation: Slab
- Roof: Shingle
Condition
- New construction: No
- Year built: 2002
Utilities & green energy
- Sewer: Public Sewer
- Water: Public
- Utilities for property: BB/HS Internet Available, Cable Available, Electricity Connected, Sewer Connected, Sprinkler Recycled, Water Connected
Green energy
- Energy efficient items: Appliances, HVAC
Community & HOA
Community
- Features: Clubhouse, Dog Park, Fitness Center, Irrigation-Reclaimed Water, Park, Playground, Pool, Sidewalks
- Pet fee: $0 monthly
- Subdivision: FISHHAWK RANCH PH 2 PRCL
HOA
- Has HOA: Yes
- Amenities included: Clubhouse, Fence Restrictions, Fitness Center, Park, Pickleball Court(s), Playground, Pool, Recreation Facilities, Tennis Court(s), Trail(s)
- Services included: Community Pool, Recreational Facilities
- HOA fee: $10 monthly
- HOA name: Grand Manors
- HOA phone: 855-947-2636
Location
- Region: Lithia
Financial & listing details
- Price per square foot: $193/sqft
- Tax assessed value: $429,885
- Annual tax amount: $5,969
- Date on market: 3/26/2024
- Cumulative days on market: 22 days
- Listing terms: Cash,Conventional,FHA,VA Loan
- Ownership: Fee Simple
- Total actual rent: 0
- Electric utility on property: Yes
- Road surface type: Paved
Price history
| Date | Event | Price |
|---|---|---|
| 5/31/2024 | Sold | $514,500-2%$193/sqft |
Source:  Stellar MLS #T3513635 Report a problem Stellar MLS #T3513635 Report a problem | ||
| 4/17/2024 | Pending sale | $525,000$197/sqft |
Source: Stellar MLS #T3513635 Report a problem | ||
| 4/14/2024 | Price change | $525,000-4.5%$197/sqft |
Source: Stellar MLS #T3513635 Report a problem | ||
| 3/26/2024 | Listed for sale | $550,000+78%$207/sqft |
Source: Stellar MLS #T3513635 Report a problem | ||
| 9/7/2018 | Sold | $309,000-0.3%$116/sqft |
Source: Public Record Report a problem | ||
| 7/23/2018 | Price change | $309,900-1.6%$117/sqft |
Source: SIGNATURE REALTY ASSOCIATES #T3105659 Report a problem | ||
| 6/26/2018 | Price change | $314,900-1.6%$118/sqft |
Source: SIGNATURE REALTY ASSOCIATES #T3105659 Report a problem | ||
| 6/13/2018 | Price change | $319,900-3%$120/sqft |
Source: SIGNATURE REALTY ASSOCIATES #T3105659 Report a problem | ||
| 5/24/2018 | Price change | $329,900-2.5%$124/sqft |
Source: SIGNATURE REALTY ASSOCIATES #T3105659 Report a problem | ||
| 5/10/2018 | Listed for sale | $338,500+22.2%$127/sqft |
Source: SIGNATURE REALTY ASSOCIATES #T3105659 Report a problem | ||
| 9/20/2004 | Sold | $277,000$104/sqft |
Source: Public Record Report a problem | ||
Public tax history
| Year | Property taxes | Tax assessment |
|---|---|---|
| 2025 | $7,859 +28% | $365,832 -14.9% |
| 2024 | $6,139 +2.8% | $429,885 +49.4% |
| 2023 | $5,969 -1.6% | $287,820 +3% |
| 2022 | $6,069 +4.8% | $279,437 +3% |
| 2021 | $5,792 +1.7% | $271,298 +1.4% |
| 2020 | $5,694 +2.1% | $267,552 +2.2% |
| 2019 | $5,578 | $261,778 +0.4% |
| 2018 | $5,578 -12.3% | $260,711 +2.7% |
| 2017 | $6,357 -2.9% | $253,965 +12.4% |
| 2016 | $6,546 +4.3% | $226,041 +3.1% |
| 2015 | $6,276 +0.6% | $219,203 +0.2% |
| 2014 | $6,242 | $218,865 +17.9% |
| 2013 | $6,242 +77.7% | $185,637 +1.7% |
| 2012 | $3,513 -26.8% | $182,534 +1.2% |
| 2011 | $4,798 +0.3% | $180,308 -0.4% |
| 2010 | $4,785 -7.2% | $181,038 -9% |
| 2009 | $5,155 -11.8% | $198,916 -15.4% |
| 2008 | $5,843 -3.7% | $235,130 +0.5% |
| 2007 | $6,064 -5.4% | $233,995 -0.9% |
| 2006 | $6,412 +2.7% | $236,107 +3% |
| 2005 | $6,242 | $229,230 +24.4% |
| 2004 | -- | $184,221 +1.9% |
| 2003 | -- | $180,786 +561.5% |
| 2002 | -- | $27,329 |
Find assessor info on the county website
Neighborhood: 33547
Nearby homes
- $573,9004 bd2 ba2.4k sqft6106 Heroncrest Ct, Lithia, FL 33547Off Market

- $552,9004 bd3 ba2.8k sqft6102 Heroncrest Ct, Lithia, FL 33547Off Market
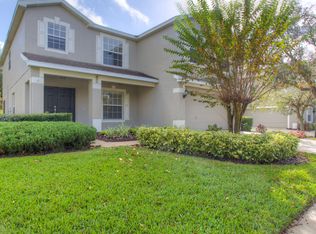
- $600,0004 bd3 ba2.5k sqft14738 Heronglen Dr, Lithia, FL 33547Sold
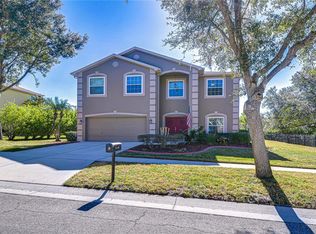
- $679,8004 bd2 ba2.9k sqft6108 Heroncrest Ct, Lithia, FL 33547Off Market

- $525,8005 bd3 ba2.8k sqft14736 Heronglen Dr, Lithia, FL 33547Off Market
- $609,0004 bd3 ba2.4k sqft6105 Heroncrest Ct, Lithia, FL 33547Off Market
- $451,4004 bd3 ba2.1k sqft6103 Heroncrest Ct, Lithia, FL 33547Off Market
- $530,1004 bd3 ba2.4k sqft6110 Heroncrest Ct, Lithia, FL 33547Off Market
Nearby schools
GreatSchools rating
- 10/10Bevis Elementary SchoolGrades: PK-5Distance: 0.7 mi
- 9/10Randall Middle SchoolGrades: 6-8Distance: 2.3 mi
- 8/10Newsome High SchoolGrades: 9-12Distance: 2.4 mi
Schools provided by the listing agent
- Elementary: Bevis-HB
- Middle: Randall-HB
- High: Newsome-HB
Source: Stellar MLS. This data may not be complete. We recommend contacting the local school district to confirm school assignments for this home.
Get a cash offer in 3 minutes
Find out how much your home could sell for in as little as 3 minutes with a no-obligation cash offer.
Estimated market value
$520,700
Get a cash offer in 3 minutes
Find out how much your home could sell for in as little as 3 minutes with a no-obligation cash offer.
Estimated market value
$520,700
- Florida
- Hillsborough County
- Lithia
- 33547
- 6104 Heroncrest Ct
Nearby cities
Nearby neighborhoods
Nearby zip codes
Other Lithia Topics
