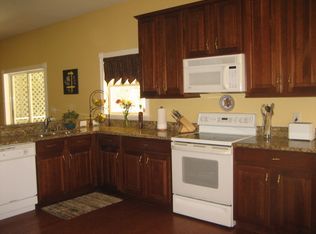
Beazer Homes 4 bedroom, 2.5 baths, 2 car garage, 2482 sf Ellington Model on an amazing 72 x 200 deep (14,188 sf) cul-de-sac conservation view lot. This unique & elegant floor plan will WOW you upon entry, with its 12 x 24 in ceramic tile floors that flow throughout the main living areas. Chefs kitchen with custom crafted maple cabinets highlighted by a tiled backsplash, Santa Cecilia granite counter tops & a Maytag Stainless Steel appliance package. You'll feel right at home in the breakfast nook, complete with built-in L-shaped seating bar with plenty of storage underneath. The spacious and bright upstairs (15 x 16) owner's suite with an attached (8 x 10) retreat, great for a nursery or TV room. Master bath oasis has a new raised, double sink vanity, Santa Cecilia Granite counter top, walk-in shower & Tub, and a HUGE closet. Bedrooms 2-4 are generously sized and share a bath with new vanity and granite counter top. Original owner's improvements to this house: 30-year Dimensional Shingle roof w/ upgraded waterproof peel & stick under laminate, both AC units replaced, water heater replaced, freshly painted inside and out, new honey oak laminate floors in family room/dining room, and brand new carpet in all bedrooms. The backyard is fenced with a vinyl 4 ft. fence for the pets. FishHawk Ranch has A-rated Schools (Bevis Elementary ½ mile away) and tons of amenities including pools, nature trails, clubhouse, parks, shopping, and restaurants. Close to 301 and I-75 for easy commute.
This property is not currently displayed as for sale or rent on Zillow. This may be different from what's on other websites or public sources.