GET 30K IN INSTANCE EQUITY! PRICED BELOW VALUE. This pristine 3-bedroom, 3-bath condo with an attached 2-car garage is in EXCELLENT condition and ready to impress! Nestled on a tree-lined block with white picket fences and lush mature landscaping, the home offers a unique storybook feel the moment you arrive. A shaded front patio with a peaceful water feature sets the stage for relaxed outdoor living. This END UNIT also provides for excellent southern exposure in the winter!
Inside, you’ll love the thoughtful design, highlighted by an elevated double-sided fireplace that anchors both the great room and dining room—creating a cozy yet open ambiance. The expansive kitchen provides ample cabinets and workspace, perfect for everyday cooking and entertaining alike.
Upstairs, three comfortable bedrooms and a small loft area offer flexibility for family, guests, or a home office. Natural light abounds with a large skylight over the staircase, and details like cordless blinds in the master and three ceiling fans add comfort and convenience.
With quick access to I-25 and the Outlet Mall, this home combines character, comfort, and convenience in one beautiful package. Don’t miss the chance to make it yours!
Sold for $415,000
$415,000
1474 Bergen Rock Street, Castle Rock, CO 80109
3beds
1,416sqft
Townhouse
Built in 2001
-- sqft lot
$415,700 Zestimate®
$293/sqft
$2,394 Estimated rent
Home value
$415,700
$395,000 - $436,000
$2,394/mo
Zestimate® history
Owner options
List your home for rent
$2,394/mo
Rent Zestimate®
Find your next renter with Zillow Rental Manager. Plus, with online applications, you can quickly screen prospective tenants – for free.
$2,394/mo
Rent Zestimate®
Refinance and save
$2,909/mo
Est. payment
Refinancing to a lower rate could help reduce your monthly payments and save thousands over the life of the loan.
$2,909/mo
Est. payment
Explore your selling options
Work with a Zillow partner agent
Leverage their expertise and Zillow's premium Showcase listings to get your home seen by more buyers.
Get startedList with your own agent
Get your home in front of millions of buyers by listing it on Zillow.
Learn how to do itSell it yourself
Take full control of how buyers see your home on Zillow by listing For Sale by Owner (FSBO).
List your homeWhat's special
Elevated double-sided fireplaceExcellent southern exposureTree-lined blockPeaceful water featureLush mature landscapingSmall loft areaComfortable bedrooms
Zillow last checked:
Listing updated:
Listed by:
Jeff Kroll 303-717-1492 jeff@coloradodreamhomes.net,
Colorado Dream Properties
Bought with:
Sean Nelson, 100082771
Keller Williams DTC
Source: REcolorado as distributed by MLS GRID,MLS#: 7310260
Facts & features
Interior
Bedrooms & bathrooms
- Bedrooms: 3
- Bathrooms: 3
- Full bathrooms: 2
- 1/2 bathrooms: 1
- Main level bathrooms: 1
Bedroom
- Level: Upper
Bedroom
- Level: Upper
Bathroom
- Level: Upper
Bathroom
- Level: Upper
Bathroom
- Level: Main
Other
- Level: Upper
Other
- Level: Upper
Bonus room
- Level: Upper
Dining room
- Level: Main
Kitchen
- Level: Main
Laundry
- Level: Main
Living room
- Level: Main
Heating
- Forced Air, Natural Gas
Cooling
- Central Air
Appliances
- Included: Dishwasher, Disposal, Dryer, Microwave, Refrigerator, Self Cleaning Oven
Features
- Laminate Counters, Walk-In Closet(s)
- Flooring: Carpet
- Windows: Double Pane Windows, Window Coverings
- Has basement: No
- Number of fireplaces: 1
- Fireplace features: Family Room
- Common walls with other units/homes: End Unit
Interior area
- Total structure area: 1,416
- Total interior livable area: 1,416 sqft
- Finished area above ground: 1,416
Property
Parking
- Total spaces: 2
- Parking features: Garage - Attached
- Attached garage spaces: 2
Features
- Levels: Two
- Stories: 2
- Patio & porch: Patio
- Exterior features: Garden
Lot
- Features: Greenbelt
Details
- Parcel number: R0433024
- Special conditions: Standard
Construction
Type & style
- Home type: Townhouse
- Property subtype: Townhouse
- Attached to another structure: Yes
Materials
- Cement Siding
- Roof: Composition
Condition
- Year built: 2001
Utilities & green energy
- Sewer: Public Sewer
Community & HOA
Community
- Subdivision: Red Hawk
HOA
- Has HOA: Yes
- Amenities included: Park, Trail(s)
- Services included: Maintenance Grounds, Maintenance Structure, Recycling, Trash, Water
- HOA fee: $427 monthly
- HOA name: RoCal Management
- HOA phone: 303-459-4919
Location
- Region: Castle Rock
Financial & listing details
- Price per square foot: $293/sqft
- Tax assessed value: $433,189
- Annual tax amount: $2,034
- Date on market: 8/23/2025
- Listing terms: Cash,Conventional,FHA,VA Loan
- Exclusions: None
- Ownership: Individual
Price history
| Date | Event | Price |
|---|---|---|
| 10/3/2025 | Sold | $415,000+3.8%$293/sqft |
Source:  REcolorado as distributed by MLS GRID #7310260 Report a problem REcolorado as distributed by MLS GRID #7310260 Report a problem | ||
| 9/10/2025 | Pending sale | $399,900$282/sqft |
Source: REcolorado as distributed by MLS GRID #7310260 Report a problem | ||
| 9/3/2025 | Price change | $399,900-2.9%$282/sqft |
Source: REcolorado as distributed by MLS GRID #7310260 Report a problem | ||
| 8/23/2025 | Listed for sale | $412,000+144.1%$291/sqft |
Source: REcolorado as distributed by MLS GRID #7310260 Report a problem | ||
| 9/9/2019 | Listing removed | $1,850$1/sqft |
Source: COLORADO DREAM PROPERTIES #2771889 Report a problem | ||
| 9/6/2019 | Listed for rent | $1,850$1/sqft |
Source: COLORADO DREAM PROPERTIES #2771889 Report a problem | ||
| 11/29/2001 | Sold | $168,756$119/sqft |
Source: Public Record Report a problem | ||
Public tax history
| Year | Property taxes | Tax assessment |
|---|---|---|
| 2025 | $1,829 -1.4% | $27,080 -10% |
| 2024 | $1,854 +30.6% | $30,080 -1% |
| 2023 | $1,420 -4.2% | $30,380 +42.6% |
| 2022 | $1,483 | $21,310 -2.8% |
| 2021 | -- | $21,930 +4.9% |
| 2020 | $1,424 +8.7% | $20,910 |
| 2019 | $1,311 | $20,910 +12% |
| 2018 | $1,311 +9.2% | $18,670 |
| 2017 | $1,200 +18.2% | $18,670 +21.4% |
| 2016 | $1,015 -2.8% | $15,380 |
| 2015 | $1,044 +11.4% | $15,380 +21.4% |
| 2014 | $937 | $12,670 |
| 2013 | -- | $12,670 +4.5% |
| 2012 | -- | $12,130 |
| 2011 | -- | $12,130 -14.8% |
| 2010 | -- | $14,240 -7% |
| 2009 | $557 | $15,320 |
| 2008 | -- | $15,320 -1.5% |
| 2007 | -- | $15,550 |
| 2006 | $1,128 +7.4% | $15,550 +7.8% |
| 2004 | $1,050 -31% | $14,420 -0.2% |
| 2003 | $1,523 | $14,450 +1560.9% |
| 2002 | -- | $870 |
Find assessor info on the county website
Neighborhood: Red Hawk
Nearby homes
- $421,7003 bd3 ba1.5k sqft1479 Bergen Rock St, Castle Rock, CO 80109Off Market
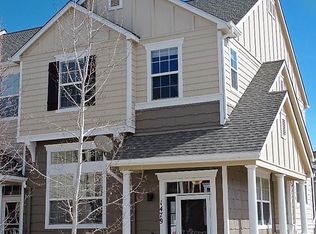
- $396,6003 bd2 ba1.3k sqft1480 Bergen Rock St, Castle Rock, CO 80109Off Market
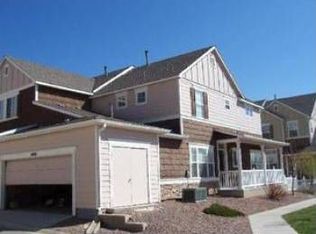
- $438,1003 bd3 ba1.6k sqft1477 Bergen Rock St, Castle Rock, CO 80109Off Market

- $379,0002 bd2 ba1.3k sqft1478 Bergen Rock St, Castle Rock, CO 80109Off Market
- $381,9003 bd3 ba1.4k sqft1481 Bergen Rock St, Castle Rock, CO 80109Off Market
- $395,0003 bd3 ba1.4k sqft1475 Bergen Rock St, Castle Rock, CO 80109For Sale
- $414,7004 bd2 ba1.4k sqft1476 Bergen Rock St, Castle Rock, CO 80109Off Market
- $399,3003 bd3 ba1.4k sqft1483 Bergen Rock St, Castle Rock, CO 80109Off Market
Nearby schools
GreatSchools rating
- 6/10Clear Sky Elementary SchoolGrades: PK-6Distance: 1.7 mi
- 5/10Castle Rock Middle SchoolGrades: 7-8Distance: 2.2 mi
- 8/10Castle View High SchoolGrades: 9-12Distance: 2.4 mi
Schools provided by the listing agent
- Elementary: Clear Sky
- Middle: Castle Rock
- High: Castle View
- District: Douglas RE-1
Source: REcolorado as distributed by MLS GRID. This data may not be complete. We recommend contacting the local school district to confirm school assignments for this home.
Get a cash offer in 3 minutes
Find out how much your home could sell for in as little as 3 minutes with a no-obligation cash offer.
Estimated market value
$415,700
Get a cash offer in 3 minutes
Find out how much your home could sell for in as little as 3 minutes with a no-obligation cash offer.
Estimated market value
$415,700
- Colorado
- Douglas County
- Castle Rock
- 80109
- Red Hawk
- 1474 Bergen Rock Street
Nearby cities
Nearby neighborhoods
Nearby zip codes
Other Castle Rock Topics
