** $5,000 OFFERED TO BUY DOWN INTEREST RATES AND/OR HELP WITH CLOSING COSTS **
Nicely updated with granite counter tops, LVP & Hardwood flooring, walnut cabinets, stainless steel appliances, built-in shelving and desk in the office.
Upper level is carpeted with 3 bedrooms, 2 updated bathrooms, 2 tubs, granite counter tops, ceiling fans, walk-in closets, blinds, curtains and rods.
Main level has an updated kitchen with granite counters, LVP Flooring, and a garden window. Spacious living and formal dining/eating areas also have beautiful LVP flooring. Office boasts double French doors, built-in desk and shelving. All appliances including the washer, dryer, and freezer in the garage are included. Garage cabinets and all storage racks are also included.
This unit is available to Buyers as a rental investment unit. As of right now, there are available rental cap spots. The new owner would submit a rental registration packet, or an intent form, and get confirmation that they have been registered into one of the available spots.
Additional benefits with this unit is a) the additional parking close by on Lincoln Mountain Dr., b) the HOA pays for water c) HOA covers building exteriors, including the roof for repair of damage or replacement.
Property has been well maintained by the owners and is MOVE-IN READY.
Ideally located close to multiple very good schools, shops, restaurants, medical facilities, downtown Castle Rock, Red Hawk Golf Course, the MAC, Outlets at Castle Rock, I-25, DTC, & Colorado Springs.
For sale
Price cut: $8.1K (6/23)
$399,900
1475 Bergen Rock Street, Castle Rock, CO 80109
3beds
1,460sqft
:
Get pre-qualified$3,022/mo
Townhouse
Built in 2001
871 Square Feet Lot
$-- Zestimate®
$274/sqft
$454/mo HOA
What's special
- 71 days |
- 531 |
- 23 |
Zillow last checked:
Listing updated:
Listed by:
Jim Garcia 720-385-4497 JimGarcia100@gmail.com,
RE/MAX Professionals
Source: REcolorado as distributed by MLS GRID,MLS#: 8025934
Facts & features
Interior
Bedrooms & bathrooms
- Bedrooms: 3
- Bathrooms: 3
- Full bathrooms: 2
- 1/2 bathrooms: 1
- Main level bathrooms: 1
Bedroom
- Description: Carpet, Ceiling Fan, Walk-In Closet
- Features: Primary Suite
- Level: Upper
- Area: 144 Square Feet
- Dimensions: 12 x 12
Bedroom
- Description: Carpet, Ceiling Fan
- Level: Upper
- Area: 100 Square Feet
- Dimensions: 10 x 10
Bedroom
- Description: Carpet
- Level: Upper
- Area: 120 Square Feet
- Dimensions: 10 x 12
Bathroom
- Description: Updated, Lvp Flooring, Granite Counters
- Features: Primary Suite
- Level: Upper
Bathroom
- Description: Updated, Granite Counters
- Level: Upper
Bathroom
- Description: Tile Flooring
- Level: Main
Dining room
- Description: Lvp Flooring
- Level: Main
- Area: 117 Square Feet
- Dimensions: 9 x 13
Kitchen
- Description: Updated, Lvp Flooring, Granite Counters, Garden Window
- Level: Main
Living room
- Description: Hardwood Floors
- Level: Main
- Area: 156 Square Feet
- Dimensions: 12 x 13
Office
- Description: Hardwood Floors, Built-In Desk & Shelving
- Level: Main
- Area: 90 Square Feet
- Dimensions: 9 x 10
Heating
- Forced Air, Natural Gas
Cooling
- Central Air
Appliances
- Included: Dishwasher, Dryer, Microwave, Range, Refrigerator, Washer
Features
- Built-in Features, Ceiling Fan(s), Granite Counters, High Ceilings, Smoke Free, Walk-In Closet(s)
- Flooring: Carpet, Tile, Wood
- Has basement: No
- Common walls with other units/homes: 2+ Common Walls
Interior area
- Total structure area: 1,460
- Total interior livable area: 1,460 sqft
- Finished area above ground: 1,460
Video & virtual tour
Property
Parking
- Total spaces: 2
- Parking features: Garage - Attached
- Attached garage spaces: 2
Features
- Levels: Two
- Stories: 2
- Entry location: Ground
Lot
- Size: 871 Square Feet
Details
- Parcel number: R0433037
- Special conditions: Standard
Construction
Type & style
- Home type: Townhouse
- Property subtype: Townhouse
- Attached to another structure: Yes
Materials
- Concrete, Wood Siding
- Roof: Composition
Condition
- Updated/Remodeled
- Year built: 2001
Utilities & green energy
- Sewer: Public Sewer
- Water: Public
- Utilities for property: Electricity Connected, Natural Gas Connected
Community & HOA
Community
- Subdivision: Red Hawk
HOA
- Has HOA: Yes
- Amenities included: Park, Parking, Playground
- Services included: Reserve Fund, Irrigation, Maintenance Grounds, Maintenance Structure, Recycling, Road Maintenance, Sewer, Snow Removal, Trash
- HOA fee: $454 monthly
- HOA name: RealManage
Location
- Region: Castle Rock
Financial & listing details
- Price per square foot: $274/sqft
- Tax assessed value: $427,880
- Annual tax amount: $2,081
- Date on market: 5/21/2026
- Listing terms: Cash,Conventional,FHA,VA Loan
- Exclusions: None
- Ownership: Individual
- Electric utility on property: Yes
- Road surface type: Paved
Estimated market value
Not available
Estimated sales range
Not available
Not available
Price history
| Date | Event | Price |
|---|---|---|
| 6/23/2026 | Price change | $399,900-2%$274/sqft |
Source:  REcolorado as distributed by MLS GRID #8025934 Report a problem REcolorado as distributed by MLS GRID #8025934 Report a problem | ||
| 6/10/2026 | Listed for sale | $408,000$279/sqft |
Source: REcolorado as distributed by MLS GRID #8025934 Report a problem | ||
| 5/28/2026 | Pending sale | $408,000$279/sqft |
Source: REcolorado as distributed by MLS GRID #8025934 Report a problem | ||
| 5/21/2026 | Listed for sale | $408,000+45.1%$279/sqft |
Source: REcolorado as distributed by MLS GRID #8025934 Report a problem | ||
| 3/1/2017 | Sold | $281,150+0.4%$193/sqft |
Source: Public Record Report a problem | ||
| 2/14/2017 | Pending sale | $279,900$192/sqft |
Source: Berkshire Hathaway Preferred Real Estate #3296616 Report a problem | ||
| 2/14/2017 | Listed for sale | $279,900+11.1%$192/sqft |
Source: Berkshire Hathaway Preferred Real Estate #3296616 Report a problem | ||
| 3/14/2016 | Sold | $252,000+40%$173/sqft |
Source: Public Record Report a problem | ||
| 10/3/2013 | Sold | $180,000-2.7%$123/sqft |
Source: Public Record Report a problem | ||
| 7/28/2013 | Listed for sale | $185,000+5.8%$127/sqft |
Source: Erin Morse and Associates, LLC #1214484 Report a problem | ||
| 5/1/2009 | Listing removed | $174,900$120/sqft |
Source: Listhub #763584 Report a problem | ||
| 3/6/2009 | Listed for sale | $174,900+2.4%$120/sqft |
Source: Digital Magic Productions, Inc. #748169 Report a problem | ||
| 12/6/2001 | Sold | $170,859$117/sqft |
Source: Public Record Report a problem | ||
Public tax history
| Year | Property taxes | Tax assessment |
|---|---|---|
| 2025 | $1,806 -1.4% | $26,750 -10.1% |
| 2024 | $1,831 +29.5% | $29,760 -0.9% |
| 2023 | $1,415 -4.2% | $30,040 +41.5% |
| 2022 | $1,476 | $21,230 -2.8% |
| 2021 | -- | $21,840 +3.5% |
| 2020 | $1,437 +9.9% | $21,100 |
| 2019 | $1,307 0% | $21,100 +13.3% |
| 2018 | $1,307 +9.2% | $18,620 |
| 2017 | $1,197 +135.2% | $18,620 +20.8% |
| 2016 | $509 -2.8% | $15,420 |
| 2015 | $523 -43.3% | $15,420 +23.6% |
| 2014 | $923 | $12,480 |
| 2013 | -- | $12,480 +3.2% |
| 2012 | -- | $12,090 |
| 2011 | -- | $12,090 -9.8% |
| 2010 | -- | $13,410 -8.3% |
| 2009 | $532 | $14,630 |
| 2008 | -- | $14,630 -4.3% |
| 2007 | -- | $15,280 |
| 2006 | $1,108 +11% | $15,280 +11.5% |
| 2004 | $998 -47.2% | $13,710 +1.9% |
| 2003 | $1,891 | $13,460 +1447.1% |
| 2002 | -- | $870 |
Find assessor info on the county website
Monthly payment
Est. payment
Payment breakdown
Explore the cost of this home by adjusting the details. Changes won't be saved.Climate risks
Neighborhood: Red Hawk
Nearby schools
GreatSchools rating
- 6/10Clear Sky Elementary SchoolGrades: PK-6Distance: 1.6 mi
- 5/10Castle Rock Middle SchoolGrades: 7-8Distance: 2.2 mi
- 8/10Castle View High SchoolGrades: 9-12Distance: 2.4 mi
Schools provided by the listing agent
- Elementary: Clear Sky
- Middle: Castle Rock
- High: Castle View
- District: Douglas RE-1
Source: REcolorado as distributed by MLS GRID. This data may not be complete. We recommend contacting the local school district to confirm school assignments for this home.
- $439,7003 bd3 ba1.6k sqft1477 Bergen Rock St, Castle Rock, CO 80109Off Market

- $419,6003 bd3 ba1.4k sqft1473 Bergen Rock St, Castle Rock, CO 80109Off Market
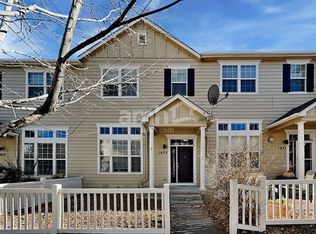
- $401,2003 bd3 ba1.4k sqft1471 Bergen Rock St, Castle Rock, CO 80109Off Market
- $409,9002 bd3 ba1.6k sqft1469 Bergen Rock St, Castle Rock, CO 80109Off Market
- $395,7003 bd2 ba1.3k sqft1478 Thunder Butte Rd, Castle Rock, CO 80109Off Market
- $449,0004 bd3 ba1.4k sqft1476 Thunder Butte Rd, Castle Rock, CO 80109Sold
- $403,8003 bd3 ba1.4k sqft1474 Thunder Butte Rd, Castle Rock, CO 80109Off Market
- $419,8004 bd2 ba1.4k sqft1476 Bergen Rock St, Castle Rock, CO 80109Off Market
A local agent can set up tours, give advice and negotiate with sellers.
Similar homes
- $415,0003 bd3 ba1.5k sqft1489 Red Peak Drive, Castle Rock, CO 80109For Sale

 MLS ID #4405362, Milissa Everly, Shift Real Estate LLC. REcolorado as distributed by MLS GRID
 - $--3 bd3 ba1.4k sqft1484 Red Peak Dr, Castle Rock, CO 80109Auction
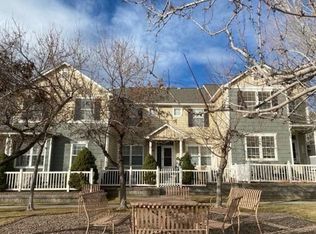 Auction.com 2
 - $415,0003 bd3 ba1.4k sqft1458 Nemrick Pl, Castle Rock, CO 80109For Sale

 MLS ID #9730272, Claire Garlick ABR CRS , Blessings Realty. elevateMLS
 - $399,5003 bd2 ba1.3k sqft1480 Thunder Butte Road, Castle Rock, CO 80109For Sale
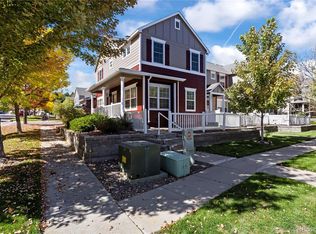 MLS ID #1582924, Nicholas Hier, Hier & Company Brokerage, LLC. REcolorado as distributed by MLS GRID
 - $399,0002 bd3 ba1.4k sqft1459 Thunder Butte Road, Castle Rock, CO 80109For SaleMLS ID #8154041, Corey Martin, Keller Williams DTC. REcolorado as distributed by MLS GRID
- $399,9003 bd2 ba1.3k sqft1490 Thunder Butte Road, Castle Rock, CO 80109For SaleMLS ID #9773756, Anthony Geraty, Your Castle Real Estate Inc. REcolorado as distributed by MLS GRID
- $387,0003 bd3 ba1.7k sqft282 S Oman Road, Castle Rock, CO 80104For SaleMLS ID #4474265, Catherine Horman, Duffy & Associates Llc. REcolorado as distributed by MLS GRID
- $435,0003 bd3 ba1.5k sqft4069 Nordland Trail, Castle Rock, CO 80109For SaleMLS ID #1758683, Daniel Gomer, eXp Realty, LLC. REcolorado as distributed by MLS GRID
- $440,0003 bd3 ba1.4k sqft3927 Nordland Trail, Castle Rock, CO 80109For SaleMLS ID #9757286, Andrew Schmidt, Realty One Group Premier. REcolorado as distributed by MLS GRID
- $420,0002 bd3 ba1.7k sqft1424 Turnberry Dr, Castle Rock, CO 80104For SaleMLS ID #4013041, Jim DeLay, Keller Williams Action Realty, LLC. elevateMLS
- $435,0003 bd3 ba1.5k sqft3739 Tranquility Trail, Castle Rock, CO 80109For SaleMLS ID #3825721, Tara Jones, Opendoor Brokerage LLC. REcolorado as distributed by MLS GRID
- $420,0002 bd2 ba1.4k sqft3729 Tranquility Trail, Castle Rock, CO 80109For SaleMLS ID #7533733, Jonathan Spaulding, HomeSmart. REcolorado as distributed by MLS GRID
- $375,0003 bd3 ba1.6k sqft71 Mountain Shadows Lane, Castle Rock, CO 80104For SaleMLS ID #3375150, Benjamin Parham, Integrity Realty & Management. REcolorado as distributed by MLS GRID
- $428,0003 bd3 ba1.5k sqft1381 Royal Troon Drive, Castle Rock, CO 80104For SaleMLS ID #5898953, Benjamin Parham, Integrity Realty & Management. REcolorado as distributed by MLS GRID
- $415,0003 bd3 ba1.2k sqft1266 Royal Troon Drive, Castle Rock, CO 80104For SaleMLS ID #8292686, Richard Chamblin, LIVE Real Estate. REcolorado as distributed by MLS GRID
- $445,0003 bd2 ba1.4k sqft3887 Ute Mountain Trail, Castle Rock, CO 80109For SaleMLS ID #6241503, Jesus Valle, H&CO Real Estate LLC. REcolorado as distributed by MLS GRID
- $435,0003 bd2 ba1.9k sqft116 Ash Avenue, Castle Rock, CO 80104New ConstructionMLS ID #3211735, Lindsay Mann-Emerson, The Creed Group. REcolorado as distributed by MLS GRID
- $519,9003 bd3 ba1.5k sqft4221 Beautiful Circle, Castle Rock, CO 80109For SaleMLS ID #6198684, Preston Jenkins, Madison & Company Properties. REcolorado as distributed by MLS GRID
- $500,0003 bd3 ba1.8k sqft4085 Alcazar Drive, Castle Rock, CO 80109For SaleMLS ID #9192588, Phillip Bicker, MODestate. REcolorado as distributed by MLS GRID
- $359,5003 bd4 ba1.6k sqft252 S Oman Road, Castle Rock, CO 80104For SaleMLS ID #6385639, Danette Fossceco, HomeSmart. REcolorado as distributed by MLS GRID
