Tucked away within one of Castle Rock's most desirable townhome communities, this spacious 3-bedroom, 2.5-bath end-unit offers one of the largest floor plans available and is priced competitively. Inside, an open floor plan is designed for comfortable everyday living. Vaulted ceilings and abundant natural light create an inviting atmosphere, while engineered hardwood flooring extends through much of the main living areas. The kitchen features concrete countertops, ample cabinetry, and an open layout that flows seamlessly into the dining and living spaces, ideal for entertaining or everyday living. Upstairs, the generous primary suite offers a private ensuite bath and two walk-in closets, while two additional bedrooms provide space for family, guests, or a home office. To give buyers the flexibility to personalize the home. A charming under-the-stairs nook offers the perfect spot for a pet retreat, kids' play space, or tucked-away storage. The attached two-car garage is complemented by a rare stand-up crawlspace, providing exceptional storage for seasonal décor, outdoor gear, and extra belongings. Outside, enjoy a covered front porch and fenced yard, offering a peaceful setting with added privacy. The professionally managed HOA includes water, sewer, trash, exterior building maintenance, and grounds maintenance for easy, low-maintenance living. New exterior paint for the community is in the works. Additional highlights include lower property taxes than many comparable Castle Rock communities and beautifully maintained common areas. Conveniently located near parks, miles of trails, shopping, restaurants, top-rated Douglas County schools, and quick access to I-25, this home combines space, value, and location. Opportunities to own this floor plan at this price point are rare. If you've been waiting for the right opportunity, this is one you won't want to miss.
For sale
Price cut: $10K (7/20)
$415,000
1489 Red Peak Dr, Castle Rock, CO 80109
3beds
1,571sqft
:
Get pre-qualified$3,113/mo
Townhouse
Built in 2002
871 Square Feet Lot
$-- Zestimate®
$264/sqft
$474/mo HOA
What's special
- 11 days |
- 453 |
- 22 |
Likely to sell faster than
Zillow last checked:
Listing updated:
Listed by:
Milissa Everly 303-915-3434,
Shift Real Estate LLC
Source: elevateMLS,MLS#: 1697332
Facts & features
Interior
Bedrooms & bathrooms
- Bedrooms: 3
- Bathrooms: 3
- Full bathrooms: 2
- 1/2 bathrooms: 1
Other
- Level: Upper
Heating
- Forced Air
Cooling
- Central Air
Appliances
- Included: Dishwasher, Dryer, Microwave, Oven, Range, Refrigerator, Washer
- Laundry: Main Level
Features
- Vaulted Ceiling(s), Breakfast Bar
- Flooring: Carpet, Ceramic Tile, Wood
- Has basement: No
- Common walls with other units/homes: End Unit
Interior area
- Total structure area: 1,571
- Total interior livable area: 1,571 sqft
- Finished area above ground: 1,571
- Finished area below ground: 0
Video & virtual tour
Property
Parking
- Total spaces: 2
- Parking features: Attached
- Attached garage spaces: 2
Features
- Levels: Tri-Level
Lot
- Size: 871 Square Feet
- Features: See Remarks
Details
- Parcel number: 250503407122
Construction
Type & style
- Home type: Townhouse
- Property subtype: Townhouse
- Attached to another structure: Yes
Materials
- Wood Siding, Framed on Lot, Frame
- Foundation: Crawl Space
- Roof: Composite Shingle
Condition
- Existing Home
- New construction: No
- Year built: 2002
Utilities & green energy
- Water: Municipal
- Utilities for property: Cable Connected, Electricity Connected, Natural Gas Connected
Community & HOA
Community
- Features: Parks or Open Space
HOA
- Has HOA: Yes
- Services included: Covenant Enforcement, Maintenance Grounds, Maintenance Structure, Sewer, Snow Removal, Trash Removal, Water
- HOA fee: $474 monthly
Location
- Region: Castle Rock
Financial & listing details
- Price per square foot: $264/sqft
- Tax assessed value: $455,797
- Annual tax amount: $2,156
- Date on market: 7/28/2026
- Listing terms: Cash,Conventional,FHA,VA Loan
- Electric utility on property: Yes
Estimated market value
Not available
Estimated sales range
Not available
Not available
Price history
| Date | Event | Price |
|---|---|---|
| 7/20/2026 | Price change | $415,000-2.4%$264/sqft |
Source:  REcolorado as distributed by MLS GRID #4405362 Report a problem REcolorado as distributed by MLS GRID #4405362 Report a problem | ||
| 7/10/2026 | Listed for sale | $425,000+26.1%$271/sqft |
Source: REcolorado as distributed by MLS GRID #4405362 Report a problem | ||
| 10/10/2019 | Sold | $337,000-0.3%$215/sqft |
Source: Public Record Report a problem | ||
| 8/31/2019 | Pending sale | $338,000$215/sqft |
Source: West and Main Homes Inc #2495397 Report a problem | ||
| 8/16/2019 | Listed for sale | $338,000+73.3%$215/sqft |
Source: West and Main Homes Inc #2495397 Report a problem | ||
| 1/14/2005 | Sold | $195,000+4.6%$124/sqft |
Source: Public Record Report a problem | ||
| 8/28/2002 | Sold | $186,498$119/sqft |
Source: Public Record Report a problem | ||
Public tax history
| Year | Property taxes | Tax assessment |
|---|---|---|
| 2025 | $1,927 -1.4% | $28,490 -9.6% |
| 2024 | $1,954 +31.6% | $31,500 -1% |
| 2023 | $1,485 -4.2% | $31,810 +42.8% |
| 2022 | $1,550 | $22,280 -2.8% |
| 2021 | -- | $22,920 +3.5% |
| 2020 | $1,509 +11.6% | $22,150 |
| 2019 | $1,352 | $22,150 +15.1% |
| 2018 | $1,352 +9.2% | $19,250 |
| 2017 | $1,237 +14.8% | $19,250 +17.9% |
| 2016 | $1,078 +94.4% | $16,330 |
| 2015 | $554 -42% | $16,330 +26.5% |
| 2014 | $955 | $12,910 |
| 2013 | -- | $12,910 +3.4% |
| 2012 | -- | $12,480 |
| 2011 | -- | $12,480 -15.8% |
| 2010 | -- | $14,830 -7.3% |
| 2009 | $582 | $15,990 |
| 2008 | -- | $15,990 -0.7% |
| 2007 | -- | $16,110 |
| 2006 | $1,169 +7.7% | $16,110 +8.1% |
| 2004 | $1,085 -3.5% | $14,900 +284% |
| 2003 | $1,124 | $3,880 +346% |
| 2002 | -- | $870 |
Find assessor info on the county website
Monthly payment
Est. payment
Payment breakdown
Explore the cost of this home by adjusting the details. Changes won't be saved.Climate risks
Neighborhood: Red Hawk
Nearby schools
GreatSchools rating
- 6/10Clear Sky Elementary SchoolGrades: PK-6Distance: 1.7 mi
- 5/10Castle Rock Middle SchoolGrades: 7-8Distance: 2.2 mi
- 8/10Castle View High SchoolGrades: 9-12Distance: 2.4 mi
Schools provided by the listing agent
- Elementary: Clear Sky
- Middle: Castle Rock
- High: Castle View
- District: Douglas RE1
Source: elevateMLS. This data may not be complete. We recommend contacting the local school district to confirm school assignments for this home.
- $412,5003 bd3 ba1.4k sqft1491 Red Peak Dr, Castle Rock, CO 80109Off Market
- $517,4003 bd3 ba1.4k sqft1491 Red Peak Dr #0, Castle Rock, CO 80109Off Market
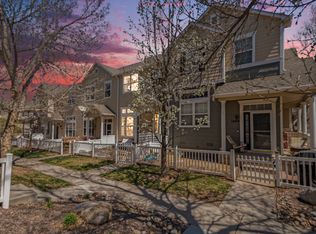
- $9501 bd1 ba1.5k sqft1493 Red Peak Dr, Castle Rock, CO 80109For Rent

- $421,7003 bd3 ba1.5k sqft1487 Red Peak Dr, Castle Rock, CO 80109Off Market

- $398,7003 bd3 ba1.4k sqft1495 Red Peak Dr, Castle Rock, CO 80109Off Market
- $391,5002 bd3 ba1.4k sqft1485 Red Peak Dr, Castle Rock, CO 80109Off Market
- $466,0004 bd3 ba1.4k sqft1492 Red Cliff Way, Castle Rock, CO 80109Sold
- $395,6003 bd2 ba1.3k sqft1490 Red Cliff Way, Castle Rock, CO 80109Off Market
A local agent can set up tours, give advice and negotiate with sellers.
Similar homes
- $420,0003 bd3 ba1.5k sqft1487 Red Cliff Way, Castle Rock, CO 80109For Sale

 MLS ID #7681894, Kristen Wolf, Titan One Realty Group. REcolorado as distributed by MLS GRID
 - $398,5003 bd3 ba1.4k sqft1490 Bergen Rock Street, Castle Rock, CO 80109For Sale
 MLS ID #7204486, Tashalei Dunbar, Denver Real Estate Moguls. REcolorado as distributed by MLS GRID
 - $415,0003 bd3 ba1.4k sqft1458 Nemrick Pl, Castle Rock, CO 80109For Sale

 MLS ID #9730272, Claire Garlick ABR CRS , Blessings Realty. elevateMLS
 - $395,0003 bd3 ba1.4k sqft1475 Bergen Rock Street, Castle Rock, CO 80109For Sale
 MLS ID #8025934, Jim Garcia, RE/MAX Professionals. REcolorado as distributed by MLS GRID
 - $399,5003 bd2 ba1.3k sqft1480 Thunder Butte Road, Castle Rock, CO 80109For SaleMLS ID #1582924, Nicholas Hier, Hier & Company Brokerage, LLC. REcolorado as distributed by MLS GRID
- $399,9003 bd2 ba1.3k sqft1490 Thunder Butte Road, Castle Rock, CO 80109For SaleMLS ID #9773756, Anthony Geraty, Your Castle Real Estate Inc. REcolorado as distributed by MLS GRID
- $--3 bd3 ba1.4k sqft1484 Red Peak Dr, Castle Rock, CO 80109AuctionAuction.com 2
- $399,0002 bd3 ba1.4k sqft1459 Thunder Butte Road, Castle Rock, CO 80109For SaleMLS ID #8154041, Corey Martin, Keller Williams DTC. REcolorado as distributed by MLS GRID
- $425,0003 bd3 ba1.5k sqftSawgrass at Plum Creek, Castle Rock, CO 80104For SaleMLS ID #2398043, The Thayer Group, Keller Williams Action Realty LLC. REcolorado as distributed by MLS GRID
- $450,0002 bd3 ba1.8k sqft2586 Meadows Boulevard #C, Castle Rock, CO 80109For SaleMLS ID #4586562, Maytal Hess, Colorado Realty Network Inc.. REcolorado as distributed by MLS GRID
- $423,0003 bd3 ba1.5k sqft3739 Tranquility Trail, Castle Rock, CO 80109For SaleMLS ID #3825721, Tara Jones, Opendoor Brokerage LLC. REcolorado as distributed by MLS GRID
- $435,0003 bd3 ba1.5k sqft4069 Nordland Trail, Castle Rock, CO 80109For SaleMLS ID #1758683, Daniel Gomer, eXp Realty, LLC. REcolorado as distributed by MLS GRID
- $435,0003 bd3 ba1.4k sqft3927 Nordland Trail, Castle Rock, CO 80109For SaleMLS ID #9757286, Andrew Schmidt, Realty One Group Premier. REcolorado as distributed by MLS GRID
- $459,9003 bd3 ba1.8k sqft619 Hanging Rock Place, Castle Rock, CO 80108For SaleMLS ID #4756927, Angela Kibbee, Mountain Sky Realty. REcolorado as distributed by MLS GRID
- $415,0004 bd2 ba1.9k sqft1326 S Sierra Drive, Castle Rock, CO 80104For SaleMLS ID #3027443, Mitch Seabrook, Compass - Denver. REcolorado as distributed by MLS GRID
- $420,0002 bd3 ba1.7k sqft1424 Turnberry Dr, Castle Rock, CO 80104For SaleMLS ID #4013041, Jim DeLay, Keller Williams Action Realty, LLC. elevateMLS
- $399,5002 bd2 ba1.4k sqft3729 Tranquility Trail, Castle Rock, CO 80109For SaleMLS ID #7533733, Jonathan Spaulding, HomeSmart. REcolorado as distributed by MLS GRID
- $445,0003 bd2 ba1.4k sqft3887 Ute Mountain Trail, Castle Rock, CO 80109For SaleMLS ID #6241503, Jesus Valle, H&CO Real Estate LLC. REcolorado as distributed by MLS GRID
- $428,0003 bd3 ba1.5k sqft1381 Royal Troon Drive, Castle Rock, CO 80104For SaleMLS ID #5898953, Benjamin Parham, Integrity Realty & Management. REcolorado as distributed by MLS GRID
- $429,9503 bd3 ba1.2k sqft1362 Royal Troon Dr, Castle Rock, CO 80104For Sale
 MLS ID #1062275, Owen Kinyungu, Light & Salt Realty, LLC. IRES as distributed by MLS GRID
