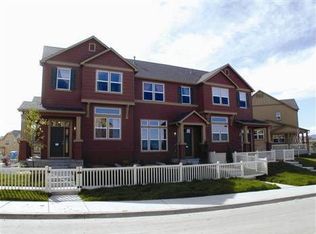
Southwest-facing end-unit townhome in The Meadows, offering added privacy, natural light, and a location close to trails, open space, the neighborhood dog park and Paint Brush Park. The extra windows and southwest exposure bring natural light into the home throughout the day, while the private front patio is a great spot to enjoy Colorado sunsets.
The main level features an open living, dining, and kitchen area along with a main-floor bedroom and bathroom—a hard-to-find feature that provides flexibility for guests, an office, or those looking for fewer stairs. The kitchen includes stainless steel appliances, plenty of cabinet and counter space, breakfast bar seating, and open shelving.
Upstairs, the primary bedroom includes a private 5-piece bath with walk-in closet space. A large loft with a business nook provides additional room for an office, TV area, or flex space and can be converted to a 3rd bedroom. New carpet, an attached two-car garage, additional storage in the garage and crawl space, and nearby guest parking complete the home.
Enjoy access to The Meadows amenities, including Wiggly Field Dog Park, Paint Brush Park, The Grange pool and clubhouse, parks, trails, and community events. Conveniently located near the Castle Rock Outlets, restaurants, entertainment, and I-25.
Sold for $399,500
Zillow last checked:
Listing updated:
Bought with:
Ruth Anderson, 100055342
Sellstate ACE Realty
Source: REcolorado as distributed by MLS GRID,MLS#: 7533733
Price history
| Date | Event | Price |
|---|---|---|
| 8/24/2026 | Sold | $399,500$284/sqft |
Source:  REcolorado as distributed by MLS GRID #7533733 Report a problem REcolorado as distributed by MLS GRID #7533733 Report a problem | ||
| 8/13/2026 | Pending sale | $399,500$284/sqft |
Source: REcolorado as distributed by MLS GRID #7533733 Report a problem | ||
| 8/2/2026 | Price change | $399,500-4.9%$284/sqft |
Source: REcolorado as distributed by MLS GRID #7533733 Report a problem | ||
| 7/20/2026 | Listed for sale | $420,000-4.5%$298/sqft |
Source: REcolorado as distributed by MLS GRID #7533733 Report a problem | ||
| 9/16/2022 | Sold | $439,900+20.4%$312/sqft |
Source: HomeSmart Intl Solds #5773918_80109 Report a problem | ||
| 2/26/2021 | Sold | $365,500+1.5%$259/sqft |
Source: HomeSmart Intl Solds #6580659_80109 Report a problem | ||
| 1/31/2021 | Pending sale | $360,000$256/sqft |
Source: HomeSmart #6580659 Report a problem | ||
| 1/30/2021 | Listed for sale | $360,000+2.9%$256/sqft |
Source: HomeSmart #6580659 Report a problem | ||
| 10/30/2020 | Listing removed | $350,000$248/sqft |
Source: Owner Report a problem | ||
| 10/17/2020 | Listed for sale | $350,000$248/sqft |
Source: Owner Report a problem | ||
| 10/17/2020 | Pending sale | $350,000$248/sqft |
Source: Owner Report a problem | ||
| 10/14/2020 | Listed for sale | $350,000+13.6%$248/sqft |
Source: Owner Report a problem | ||
| 10/29/2018 | Sold | $308,000+2.7%$219/sqft |
Source: Agent Provided Report a problem | ||
| 10/4/2018 | Pending sale | $299,999$213/sqft |
Source: HomeSmart Realty Group #3331522 Report a problem | ||
| 9/26/2018 | Listed for sale | $299,999$213/sqft |
Source: HomeSmart Realty Group #3331522 Report a problem | ||
| 9/7/2018 | Pending sale | $299,999$213/sqft |
Source: HomeSmart #3331522 Report a problem | ||
| 8/31/2018 | Listed for sale | $299,999+48.1%$213/sqft |
Source: HomeSmart Realty Group #3331522 Report a problem | ||
| 4/24/2014 | Sold | $202,500+21.3%$144/sqft |
Source: Agent Provided Report a problem | ||
| 8/19/2011 | Sold | $167,000$119/sqft |
Source: Agent Provided Report a problem | ||
Nearby homes
- $398,4002 bd2 ba1.4k sqft3729 Tranquility Trl, Castle Rock, CO 80108Off Market
- $378,4002 bd1 ba1.2k sqft3729 Tranquilty Trl, Castle Rock, CO 80109Off Market
- $446,4003 bd3 ba1.5k sqft3735 Tranquility Trl, Castle Rock, CO 80109Off Market

- $451,7003 bd3 ba1.5k sqft3735 Tranquility Trl, Castle Rock, CO 80108Off Market
Get a cash offer in 3 minutes
Find out how much your home could sell for in as little as 3 minutes with a no-obligation cash offer.
Estimated market value
$399,500
