*The Seller is requesting all interested parties to have offers submitted by September 2nd at 6:00 PM. * Step into a home that’s better than new—perfectly poised and ready for you to make it your own. This stunning end-unit, corner lot property boasts a combination of luxury, style, and convenience that’s simply unmatched. No expense was spared in outfitting this home, with high-end finishes that elevate every room. Recessed lighting throughout the home adds an extra layer of sophistication, creating a bright, inviting ambiance. *Main Floor: Rich wall-to-wall luxury vinyl plank flooring flows seamlessly throughout the space, accompanied by soaring nine-foot ceilings and a bathroom on every floor for added comfort. The gourmet kitchen is a true masterpiece, featuring the finest finishes: elegant stainless steel appliances, a spacious nine-foot island with pendant lighting, and exquisite crown-molded cabinetry in a striking off-white & pewter glazed finish. The oversized single-bowl stainless-steel sink, complemented by gorgeous frost-white quartz countertops, promises both beauty and functionality. Soft-close drawers, premium brushed hardware, and a crisp, modern aesthetic complete this culinary haven. *Bathrooms: Every one of the THREE FULL bathrooms features vanities crafted from high-end pewter glazed cabinetry, each adorned with elegant ceramic tile finishes and square bowl sinks. *Upper Level: On the upper floor, you’ll find a convenient and spacious laundry room, along with three generously sized bedrooms. The master suite is an oasis of luxury, featuring two walk-in closets and a private, spa-like en-suite bath with a walk-in shower and double sink vanity—both appointed with the same premium glazed cabinetry found throughout the home. *Natural Light & Energy Efficiency: As only a corner lot can, sunlight bathes every level of this home through plentiful Energy Star windows, enhancing the inviting atmosphere. A sleek glass door opens to the expansive rear yard, inviting your vision to transform this generous space into a serene retreat for friends and family, or a private alfresco dining oasis. *Lower Level: The fully finished lower level is bathed in natural light from a large egress window, offering flexibility for multiple uses—whether you’re looking to create additional rooms or a home theater. An ultra-rare feature of this home is the fully finished basement bathroom, adding convenience and potential for an additional bedroom or guest suite. *Additional Perks: Enjoy the peace of mind that comes with remaining builder warranties and a full supplement of original build documentation, all available at closing. Luxury resort-style amenities are for your enjoyment and are only steps away from your door. Outdoor dining, entertainment, tot-lot, basketball, meeting & fitness rooms, exquisite swimming pool area, cabana, firepit, and more. This is a rare and exclusive opportunity you won’t want to miss—take advantage of the assumable mortgage at an unbeatable rate! Act now and make this exceptional home yours. (*Lender-assumable conditions may apply*)
Sold for $455,000
$455,000
1474 Flintshire Dr, Middletown, DE 19709
3beds
3,342sqft
Townhouse
Built in 2022
3,485 Square Feet Lot
$381,800 Zestimate®
$136/sqft
$3,202 Estimated rent
Home value
$381,800
$347,000 - $420,000
$3,202/mo
Zestimate® history
Owner options
List your home for rent
$3,202/mo
Rent Zestimate®
Find your next renter with Zillow Rental Manager. Plus, with online applications, you can quickly screen prospective tenants – for free.
$3,202/mo
Rent Zestimate®
Refinance and save
$2,306/mo
Est. payment
Refinancing to a lower rate could help reduce your monthly payments and save thousands over the life of the loan.
$2,306/mo
Est. payment
Explore your selling options
Work with a Zillow partner agent
Leverage their expertise and Zillow's premium Showcase listings to get your home seen by more buyers.
Get startedList with your own agent
Get your home in front of millions of buyers by listing it on Zillow.
Learn how to do itSell it yourself
Take full control of how buyers see your home on Zillow by listing For Sale by Owner (FSBO).
List your homeWhat's special
Swimming pool areaNine-foot islandExpansive rear yardNine-foot ceilingsMaster suiteFully finished lower levelLarge egress window
Zillow last checked:
Listing updated:
Listed by:
Justin Campbell 302-319-1325,
RE/MAX Associates - Newark
Bought with:
John Patrick, RM423959
KW Greater West Chester
Source: Bright MLS,MLS#: DENC2086544
Facts & features
Interior
Bedrooms & bathrooms
- Bedrooms: 3
- Bathrooms: 4
- Full bathrooms: 3
- 1/2 bathrooms: 1
- Main level bathrooms: 1
Rooms
- Room types: Primary Bedroom, Bedroom 2, Bedroom 3, Kitchen, Family Room, Foyer, Great Room, Laundry, Utility Room, Bathroom 1, Bathroom 2, Bathroom 3, Primary Bathroom, Half Bath
Primary bedroom
- Level: Upper
Bedroom 2
- Level: Upper
Bedroom 3
- Level: Upper
Primary bathroom
- Level: Upper
Bathroom 1
- Level: Upper
Bathroom 2
- Level: Upper
Bathroom 3
- Level: Lower
Family room
- Level: Main
Foyer
- Level: Main
Great room
- Level: Lower
Half bath
- Level: Main
Kitchen
- Level: Main
Laundry
- Level: Upper
Utility room
- Level: Lower
Heating
- Forced Air, Central, ENERGY STAR Qualified Equipment, Programmable Thermostat, Natural Gas
Cooling
- Central Air, ENERGY STAR Qualified Equipment, Programmable Thermostat, Electric
Appliances
- Included: Microwave, Dishwasher, Disposal, Dryer, Energy Efficient Appliances, ENERGY STAR Qualified Washer, ENERGY STAR Qualified Dishwasher, ENERGY STAR Qualified Refrigerator, Exhaust Fan, Self Cleaning Oven, Oven, Oven/Range - Gas, Refrigerator, Stainless Steel Appliance(s), Washer, Water Heater, Tankless Water Heater, Gas Water Heater
- Laundry: Upper Level, Dryer In Unit, Washer In Unit, Laundry Room
Features
- Attic, Bathroom - Stall Shower, Bathroom - Tub Shower, Bathroom - Walk-In Shower, Breakfast Area, Dining Area, Family Room Off Kitchen, Open Floorplan, Kitchen - Galley, Kitchen - Gourmet, Kitchen Island, Pantry, Primary Bath(s), Recessed Lighting, Upgraded Countertops, Walk-In Closet(s), Other, 9'+ Ceilings, Dry Wall, High Ceilings, Tray Ceiling(s)
- Flooring: Carpet, Luxury Vinyl
- Windows: ENERGY STAR Qualified Windows, Screens, Window Treatments
- Basement: Connecting Stairway,Drainage System,Full,Finished,Heated,Interior Entry,Concrete,Space For Rooms,Sump Pump,Windows,Other
- Has fireplace: No
Interior area
- Total structure area: 3,342
- Total interior livable area: 3,342 sqft
- Finished area above ground: 2,550
- Finished area below ground: 792
Property
Parking
- Total spaces: 3
- Parking features: Garage Door Opener, Inside Entrance, Concrete, Private, Unassigned, Attached, Driveway, Off Street, Parking Lot
- Attached garage spaces: 1
- Uncovered spaces: 2
Accessibility
- Accessibility features: 2+ Access Exits
Features
- Levels: Three
- Stories: 3
- Exterior features: Rain Gutters, Sidewalks, Street Lights
- Pool features: Community
Lot
- Size: 3,485 Square Feet
- Features: Corner Lot, Rear Yard, SideYard(s), Corner Lot/Unit
Details
- Additional structures: Above Grade, Below Grade
- Parcel number: 23044.00293
- Zoning: 23R-3
- Special conditions: Standard
- Other equipment: See Remarks
Construction
Type & style
- Home type: Townhouse
- Architectural style: Carriage House,Contemporary
- Property subtype: Townhouse
Materials
- Vinyl Siding, Aluminum Siding, Blown-In Insulation, Concrete, CPVC/PVC, Spray Foam Insulation, Stick Built
- Foundation: Concrete Perimeter
- Roof: Shingle,Asphalt
Condition
- Excellent
- New construction: No
- Year built: 2022
Details
- Builder name: Ryan Homes
Utilities & green energy
- Electric: 200+ Amp Service, 120/240V, Circuit Breakers, Underground
- Sewer: Public Sewer
- Water: Public
- Utilities for property: Underground Utilities
Community & HOA
Community
- Features: Pool
- Security: Carbon Monoxide Detector(s), Exterior Cameras, Smoke Detector(s)
- Subdivision: Preserve At Deep Crk
HOA
- Has HOA: Yes
- Amenities included: Basketball Court, Billiard Room, Clubhouse, Common Grounds, Community Center, Dog Park, Fitness Center, Meeting Room, Party Room, Picnic Area, Recreation Facilities, Pool, Tot Lots/Playground
- Services included: Common Area Maintenance, Management, Maintenance Grounds, Snow Removal
- HOA fee: $125 monthly
- HOA name: PRESERVE AT DEEP CREEK HOMEOWNERS ASSOCIATION
Location
- Region: Middletown
Financial & listing details
- Price per square foot: $136/sqft
- Tax assessed value: $80,600
- Annual tax amount: $3,041
- Date on market: 8/22/2025
- Listing agreement: Exclusive Right To Sell
- Listing terms: Assumable,FHA,Cash,Conventional,Private Financing Available,USDA Loan,VA Loan
- Inclusions: Builder's Remaining Warranty. External Security Cameras & Ring® Doorbell. Flat-screen Tvs. Tv Wall Mounts. (master Bedroom, Living Room) See Incl. / Excl. List.
- Exclusions: Personal Property
- Ownership: Fee Simple
- Road surface type: Paved
Price history
| Date | Event | Price |
|---|---|---|
| 10/7/2025 | Sold | $455,000+2.2%$136/sqft |
Source:  Bright MLS #DENC2086544 Report a problem Bright MLS #DENC2086544 Report a problem | ||
| 9/8/2025 | Pending sale | $445,000$133/sqft |
Source: Bright MLS #DENC2086544 Report a problem | ||
| 9/4/2025 | Contingent | $445,000$133/sqft |
Source: Bright MLS #DENC2086544 Report a problem | ||
| 8/22/2025 | Listed for sale | $445,000+40.5%$133/sqft |
Source: Bright MLS #DENC2086544 Report a problem | ||
| 5/5/2022 | Sold | $316,764$95/sqft |
Source: Public Record Report a problem | ||
Public tax history
| Year | Property taxes | Tax assessment |
|---|---|---|
| 2025 | -- | $466,000 +478.2% |
| 2024 | $2,969 +19.6% | $80,600 |
| 2023 | $2,482 +0.2% | $80,600 |
| 2022 | $2,478 +1862.2% | $80,600 +1819% |
| 2021 | $126 +1.2% | $4,200 |
| 2020 | $125 +7.9% | $4,200 |
| 2019 | $116 +8.1% | $4,200 |
| 2017 | $107 -1.2% | $4,200 |
| 2016 | $108 | $4,200 +82.6% |
| 2015 | $108 +1470.3% | $2,300 |
| 2014 | $7 | $2,300 |
| 2013 | -- | $2,300 |
Find assessor info on the county website
Neighborhood: 19709
Nearby homes
- $403,3003 bd3 ba2.5k sqft1472 Flintshire Dr, Middletown, DE 19709Off Market
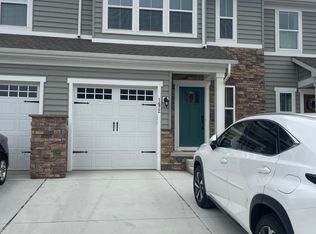
- $421,0003 bd2 ba2.5k sqft1470 Flintshire Dr, Middletown, DE 19709Off Market
- $416,9003 bd3 ba2.5k sqft1468 Flintshire Dr, Middletown, DE 19709Off Market
- $415,2003 bd3 ba2.5k sqft1466 Flintshire Dr, Middletown, DE 19709Off Market
- $440,0003 bd2 ba2.5k sqft1464 Flintshire Dr, Middletown, DE 19709Off Market
- $394,0003 bd4 ba2.4k sqft531 Swansea Dr, Middletown, DE 19709Off Market
- $452,5003 bd4 ba2.5k sqft527 Swansea Dr, Middletown, DE 19709Sold
- $2,9003 bd4 ba2.5k sqft529 Swansea Dr, Middletown, DE 19709For Rent
Nearby schools
GreatSchools rating
- 7/10Bunker Hill Elementary SchoolGrades: 1-5Distance: 2 mi
- 5/10Meredith (Everett) Middle SchoolGrades: 6-8Distance: 1.3 mi
- NAAppoquinimink High SchoolGrades: 9-12Distance: 2 mi
Schools provided by the listing agent
- Elementary: Bunker Hill
- Middle: Everett Meredith
- High: Appoquinimink
- District: Appoquinimink
Source: Bright MLS. This data may not be complete. We recommend contacting the local school district to confirm school assignments for this home.
Get a cash offer in 3 minutes
Find out how much your home could sell for in as little as 3 minutes with a no-obligation cash offer.
Estimated market value
$381,800
Get a cash offer in 3 minutes
Find out how much your home could sell for in as little as 3 minutes with a no-obligation cash offer.
Estimated market value
$381,800
- Delaware
- New Castle County
- Middletown
- 19709
- 1474 Flintshire Dr
Nearby cities
Nearby zip codes
Other Middletown Topics
