Skip main navigation
Off market
  • $393,600

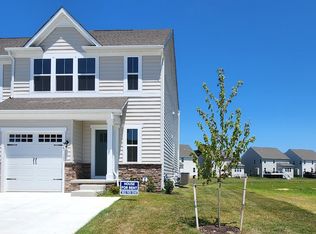
    531 Swansea Dr, Middletown, DE 19709

    3beds
    2,449sqft
    Townhouse
    Built in ----
    -- sqft lot
    $393,600 Zestimate®
    $161/sqft
    $2,928 Estimated rent

    Home value

    $393,600

    $374,000 - $413,000

    $2,928/mo

    Zestimate® history
    Loading
    Loading...

    Owner options

    List your home for rent

    $2,928/mo

    Rent Zestimate®

    Find your next renter with Zillow Rental Manager. Plus, with online applications, you can quickly screen prospective tenants – for free.

    Learn more

    $2,928/mo

    Rent Zestimate®

    Refinance and save

    $2,381/mo

    Est. payment

    Refinancing to a lower rate could help reduce your monthly payments and save thousands over the life of the loan.

    See today's rates

    $2,381/mo

    Est. payment

    Explore your selling options

    Work with a Zillow partner agent

    Leverage their expertise and Zillow's premium Showcase listings to get your home seen by more buyers.

    Get started

    List with your own agent

    Get your home in front of millions of buyers by listing it on Zillow.

    Learn how to do it

    Sell it yourself

    Take full control of how buyers see your home on Zillow by listing For Sale by Owner (FSBO).

    List your home

    What's special

    Convenient laundry facilitiesCharming street lightingWell-maintained landscapingInviting walkwaysStainless steel appliancesSerene primary bedroom suiteCozy family room

    Step into the allure of 531 Swansea Drive, nestled in the charming community of Middletown within the renowned Appoquinimink School District. This captivating end unit Colonial-Contemporary townhome beckons with its blend of modern elegance and unbeatable convenience. Discover a spacious haven boasting 3 bedrooms and 3.5 bathrooms across two inviting stories. The main level welcomes you with an expansive open floor plan, adorned with luxurious LVP flooring. Unwind in the cozy family room adjoining the chef's dream kitchen, featuring a central island with granite countertops, stainless steel appliances, gas cooking, and a pantry for effortless meal preparation. Ascend to the upper level to find a serene primary bedroom suite, complete with a walk-in closet and private bath, along with two additional bedrooms, a full bath, and convenient laundry facilities. The lower level presents a generous finished basement with a full bath, offering versatile space for your lifestyle needs. Outside, delight in well-maintained landscaping, charming street lighting, and inviting walkways, creating an ambiance of warmth and welcome. Indulge in the community's plethora of amenities, including a refreshing pool, modern gym, inviting fire pit, playground, dog park, and sports court, perfect for fostering connections and creating lasting memories with friends and neighbors. Embrace the comfort of efficient living with features like a tankless water heater ensuring a constant supply of hot water. With its blend of indoor luxury and outdoor allure, this exceptional property offers an unparalleled opportunity to elevate your lifestyle. Don't miss your chance to call this remarkable residence your new home! Renter is responsible for internet, gas and electricity. Renter is responsible for internet, gas and electricity. No smoking. No pets. Ample amount of parking available!

    This property is not currently displayed as for sale or rent on Zillow. This may be different from what's on other websites or public sources.

    Zillow last checked:

    Listing updated:

    Source: Zillow Rentals

    Facts & features

    Interior

    Bedrooms & bathrooms
    • Bedrooms: 3
    • Bathrooms: 4
    • Full bathrooms: 3
    • 1/2 bathrooms: 1
    Heating
    • Central, Forced Air
    Cooling
    • Air Conditioner, Central Air
    Appliances
    • Included: Dishwasher, Microwave Oven, Oven, Refrigerator
    • Laundry: In Unit
    Features
    • Walk In Closet
    • Flooring: Carpet, Hardwood
    Interior area
    • Total interior livable area: 2,449 sqft

    Property

    Parking
    • Parking features: Attached, Garage
    • Has attached garage: Yes
    • Details: Contact manager
    Features
    • Exterior features: Basketball Court
    • Pool features: Pool
    Details
    • Additional structures: Garage(s)
    • Parcel number: 2304400241

    Construction

    Type & style
    • Home type: Townhouse
    • Property subtype: Townhouse

    Community & HOA

    Community
    • Features: Clubhouse, Pool
    • Deposit fee: $2,950
    HOA
    • Amenities included: Basketball Court, Clubhouse, Dog Park, Pool
    Location
    • Region: Middletown

    Financial & listing details

    • Price per square foot: $161/sqft
    • Tax assessed value: $387,300
    • Date on market: 7/5/2026
    • Date available: 07/01/2026
    • Lease term: 1 Year

    Price history

    DateEventPrice
    7/21/2026Listing removed$2,950$1/sqft
    Source: Zillow Rentals Report a problem
    5/27/2026Listed for rent$2,950$1/sqft
    Source: Zillow Rentals Report a problem
    4/20/2022Sold$331,945$136/sqft
    Source: Public Record Report a problem

    Public tax history

    YearProperty taxesTax assessment
    2025-- $387,300 +384.1%
    2024$2,947 +19.6%$80,000
    2023$2,464 +0.2%$80,000
    2022$2,460 +1997.4%$80,000 +1951.3%
    2021$117 +1.2%$3,900
    2020$116 +7.9%$3,900
    2019$107 +8.5%$3,900
    2017$99 -1.6%$3,900
    2016$101 $3,900
    2015$101 +759.7%$3,900
    2014$12 $3,900
    2013-- $3,900
    Find assessor info on the county website

    Neighborhood: 19709

    Nearby schools

    GreatSchools rating
    Get a cash offer in 3 minutes
    Find out how much your home could sell for in as little as 3 minutes with a no-obligation cash offer.
    Estimated market value
    $393,600
    Get a cash offer in 3 minutes
    Find out how much your home could sell for in as little as 3 minutes with a no-obligation cash offer.
    Estimated market value
    $393,600