Skip main navigation
Off market
  • Price Unknown

    1474 H Heatherington Rd #H, Ottawa, ON K1V 6S1

    4beds
    2baths
    Condo
    Built in 1970
    -- sqft lot
    $-- Zestimate®
    C$--/sqft
    C$2,585 Estimated rent

    Home value

    Not available

    Estimated sales range

    Not available

    Not available

    Loading
    Loading...

    Owner options

    List your home for rent

    C$2,585/mo

    Rent Zestimate®

    Find your next renter with Zillow Rental Manager. Plus, with online applications, you can quickly screen prospective tenants – for free.

    Learn more

    C$2,585/mo

    Rent Zestimate®

    Refinance and save

    Refinancing to a lower rate could help reduce your monthly payments and save thousands over the life of the loan.

    See today's rates

    Explore your selling options

    Work with a Zillow partner agent

    Leverage their expertise and Zillow's premium Showcase listings to get your home seen by more buyers.

    Get started

    List with your own agent

    Get your home in front of millions of buyers by listing it on Zillow.

    Learn how to do it

    Sell it yourself

    Take full control of how buyers see your home on Zillow by listing For Sale by Owner (FSBO).

    List your home

    What's special

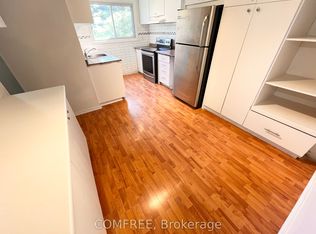
    Probably the most beautiful & cozy Property at this price! This is a bright 4 BR 2 Full Washrooms Townhouse, centrally located within minutes to all amenities. With no immediate neighbors & backing on to a Park and gives you privacy & spaciousness. The Kitchen is large, bright & beautiful & a chefs delight with lovely appliances, Under Cabinet lighting etc Three BRs upstairs are good sized & have nice views. There is extensive use of pot lights. The Basement is brand new with a never used big WR & is designed as a second Primary Bedroom with a Walk In Closet and lots of storage however can be used as a Rec room or Home Office also. The Backyard is also lovely & good sized. Brand new stackable Washer Dryer is on its way from Costco & new Carpet tile for the Bsmt BR has been ordered & will be installed prior to Completion along with carpet on Stairs. The only item that is original is the upstairs hardwood floor. Offers accepted at 5 pm on Sunday 17 Jan 2021 Come & make it yours!

    This property is off market, which means it's not currently listed for sale or rent on Zillow. This may be different from what's available on other websites or public sources.

    Facts & features

    Interior

    Bedrooms & bathrooms
    • Bedrooms: 4
    • Bathrooms: 2
    Heating
    • Forced air, Gas
    Appliances
    • Included: Dishwasher, Dryer, Microwave, Refrigerator, Washer
    Features
    • Flooring: Laminate, Linoleum / Vinyl

    Property

    Features
    • Exterior features: Brick
    Details
    • Zoning description: Residential

    Construction

    Type & style
    • Home type: Condo
    Condition
    • Year built: 1970

    Community & neighborhood

    Location
    • Region: Ottawa

    Other

    Other facts
    • Appliances Included: Dryer, Refrigerator, Stove, Washer, Dishwasher, Microwave/Hood Fan
    • Board: Ottawa
    • Exterior Finish: Siding, Brick
    • Features Equipment Included: Ceiling Fan, Drapes, Window Blinds, Storage Shed, Smoke Detector
    • Floor Covering: Mixed, Laminate, Vinyl
    • Heat Desc: Forced Air
    • Property Type: Residential
    • Basement Description: Full
    • Basement Dev: Fully Finished
    • Heating Fuel: Natural Gas
    • Laundry Facilities: In Unit
    • Neighbourhood Influences: Public Transit Nearby, Shopping Nearby, Playground Nearby, Recreation Nearby
    • Sewer Type: Sewer Connected
    • Water Supply: Municipal
    • Foundation: Poured Concrete
    • Fee Includes: Building Insurance, Water/Sewer, Snow Removal, Reserve Fund Allocation, Landscape, General Maintenance and Repair
    • Construction Desc: Frame
    • Zoning Description: Residential

    Price history

    DateEventPrice
    1/11/2021Listed for saleC$289,000
    Source: One Percent Realty Ltd. #1222803 Report a problem

    Public tax history

    Tax history is unavailable.

    Neighborhood: K1V

    Nearby schools

    GreatSchools rating

    No schools nearby

    We couldn't find any schools near this home.