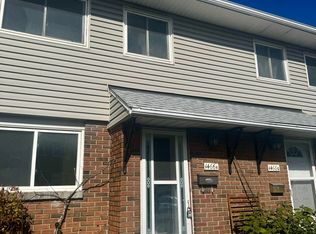
Welcome to 1480L Heatherington Road! An excellent opportunity for first-time home buyers, investors, or anyone looking for an affordable home in a convenient central Ottawa location. This 3-bedroom, 2-full-bathroom condo townhouse offers plenty of space and flexibility, with a practical layout that works well for families, roommates, or an investment property.Location is a major highlight! Enjoy easy access to shopping, restaurants, everyday essentials and public transit, with major amenities just minutes away. Downtown Ottawa is approximately a 20-minute drive, while Lansdowne is approximately 15 minutes away. The surrounding neighbourhood also offers plenty of parks, playgrounds and schools within a short drive, making this a convenient option for families. The area is well served by transit and is close to several neighbourhood parks.Whether you're looking to break into the market, add to your investment portfolio, or purchase a home with room to grow, 1480L Heatherington Road offers an excellent combination of space, location and value. Don't miss your opportunity to make it yours!
For sale
C$310,000
1480 Heatherington Rd #L, Ottawa, ON K1V 6S1
3beds
2baths
Townhouse
Built in ----
-- sqft lot
$-- Zestimate®
C$--/sqft
C$462/mo HOA
What's special
Practical layout
- 4 days
- 21
- 0
Zillow last checked:
Listing updated:
Listed by:
EXP REALTY
Source: TRREB,MLS®#: X13768332 Originating MLS®#: Ottawa Real Estate Board
Originating MLS®#: Ottawa Real Estate BoardFacts & features
Interior
Bedrooms & bathrooms
- Bedrooms: 3
- Bathrooms: 2
Primary bedroom
- Dimensions: 3.6 x 3.3
Bedroom
- Dimensions: 3.4 x 2.6
Bedroom
- Dimensions: 4.4 x 2.5
Bathroom
- Dimensions: 1.5 x 2.4
Bathroom
- Dimensions: 1.9 x 3.2
Family room
- Dimensions: 3.5 x 5.3
Foyer
- Dimensions: 4.3 x 2
Kitchen
- Dimensions: 4.3 x 3.2
Living room
- Dimensions: 3.3 x 5.3
Heating
- Forced Air, Gas
Cooling
- Central Air
Appliances
- Laundry: Inside
Features
- None
- Basement: Full,Finished
- Has fireplace: No
Interior area
- Living area range: 1000-1199 null
Video & virtual tour
Property
Parking
- Total spaces: 1
- Parking features: Garage
- Has garage: Yes
Features
- Stories: 2
Details
- Parcel number: 150020124
Construction
Type & style
- Home type: Townhouse
- Property subtype: Townhouse
Materials
- Brick, Other
Community & HOA
HOA
- Services included: Common Elements Included, Water Included
- HOA fee: C$462 monthly
- HOA name: CCC
Location
- Region: Ottawa
Financial & listing details
- Annual tax amount: C$2,227
- Date on market: 9/10/2026
Price history
Price history is unavailable.
Public tax history
Tax history is unavailable.
Climate risks
Neighborhood: K1V
Nearby schools
GreatSchools rating
No schools nearby
We couldn't find any schools near this home.


Similar homes
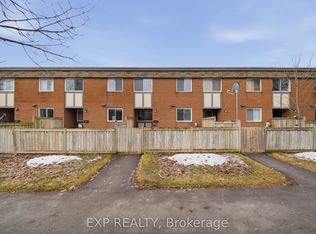
- C$280,0002 bd1 ba-- sqft1675 Heatherington Rd #11, Ottawa, ON K1V 8V8For Sale
 MLS ID #X13774656, EXP REALTY. TRREB
 - C$335,0003 bd2 ba-- sqft3445 Uplands Dr #134, Ottawa, ON K1V 9N6For Sale
 MLS ID #X13754770, EXP REALTY. TRREB
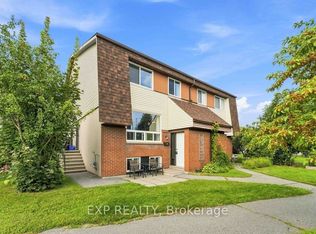
 - C$309,9003 bd2 ba-- sqft30A Woodvale Grn #30A, Ottawa, ON K2G 4H4For Sale
 MLS ID #X13767788, EXP REALTY. TRREB
 - C$297,9003 bd2 ba-- sqft32 C Benlea Dr, Ottawa, ON K2G 4A8For Sale
 MLS ID #X13763780, ROYAL LEPAGE INTEGRITY REALTY. TRREB
