Skip main navigation
Sold for $1,075,000
  • $1,075,000

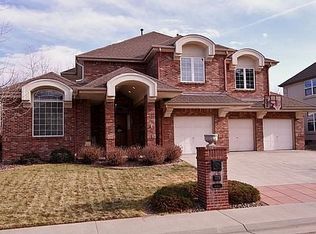
    1474 S Uinta Court, Denver, CO 80231

    4beds
    4,024sqft
    Single Family Residence
    Built in 1995
    10,371 Square Feet Lot
    $1,035,600 Zestimate®
    $267/sqft
    $4,674 Estimated rent

    Home value

    $1,035,600

    $963,000 - $1.11M

    $4,674/mo

    Zestimate® history
    Loading
    Loading...

    Owner options

    List your home for rent

    $4,674/mo

    Rent Zestimate®

    Find your next renter with Zillow Rental Manager. Plus, with online applications, you can quickly screen prospective tenants – for free.

    Learn more

    $4,674/mo

    Rent Zestimate®

    Refinance and save

    $6,345/mo

    Est. payment

    Refinancing to a lower rate could help reduce your monthly payments and save thousands over the life of the loan.

    See today's rates

    $6,345/mo

    Est. payment

    Explore your selling options

    Work with a Zillow partner agent

    Leverage their expertise and Zillow's premium Showcase listings to get your home seen by more buyers.

    Get started

    List with your own agent

    Get your home in front of millions of buyers by listing it on Zillow.

    Learn how to do it

    Sell it yourself

    Take full control of how buyers see your home on Zillow by listing For Sale by Owner (FSBO).

    List your home

    What's special

    *SUNDAY OPEN HOUSE CANCELED DUE TO GOING UNDER CONTRACT* Welcome to 1474 S Uinta Ct — where space, style, and comfort all come together. Walking through the front door, you’re welcomed by soaring ceilings in your living room, great natural light, beautiful high-end LVP flooring, and a layout that makes everyday living and entertaining feel effortless. The center of the home is a show-stopping kitchen, remodeled in 2021 by HGTV’s “Poonam’s by Design,” featuring a massive quartz island, high-end appliances, and custom soft-close cabinetry — it’ll make hosting a breeze. Just off the main living area, you’ll find a thoughtfully designed flex space with built-in speakers and cabinetry — perfect as a home office, movie room, or playroom. Upstairs, you’ll find the primary suite, also redesigned by “Poonam’s by Design.” It’s your own oasis, with vaulted ceilings, a custom walk-in closet, and a spa-like bathroom with heated floors, a soaking tub, and oversized shower. Down the hall, you’ll find two additional bedrooms with an adjoining full bath. Whether you’re hosting overnight guests or planning your next movie night, the basement has you covered — with a full bedroom and bathroom, wiring for surround sound, and plumbing ready for a wet bar or kitchenette. Step outside and you’ll find a backyard that’s made for Colorado living. Outdoor speakers, water features, custom lighting, and a large stone patio set the stage for evenings spent dining, relaxing, or entertaining under the stars. Minutes from parks, playgrounds, Cherry Creek shopping, the High Line Canal Trail, restaurants like Cucina Bella, Aroma do Brazil, Istanbul Cafe and Bakery, and more!

    Zillow last checked:

    Listing updated:

    Listed by:

    Jon Schaefer 949-606-2082 jon@thrivedenver.com,

    Thrive Real Estate Group

    Bought with:

    Ben Clark, 100039365

    Milehimodern

    Sarah LaBram, 100041174

    Milehimodern

    Source: REcolorado as distributed by MLS GRID,MLS#: 9892323MLS Logo

    Facts & features

    Interior

    Bedrooms & bathrooms
    • Bedrooms: 4
    • Bathrooms: 4
    • Full bathrooms: 2
    • 3/4 bathrooms: 1
    • 1/2 bathrooms: 1
    • Main level bathrooms: 1
    Primary bedroom
    • Level: Upper
    Bedroom
    • Level: Upper
    Bedroom
    • Level: Upper
    Bedroom
    • Level: Basement
    Primary bathroom
    • Level: Upper
    Bathroom
    • Level: Upper
    Bathroom
    • Level: Basement
    Bathroom
    • Level: Main
    Den
    • Level: Main
    Dining room
    • Description: Open Concept/Separate Dining Room
    • Level: Main
    Family room
    • Level: Main
    Kitchen
    • Description: Cabinets Other/Cabinets White/Eat-In Kitchen/Kitchen Island/Other Surface Counters/Pantry/Stone Counters/View To Family Room
    • Level: Main
    Laundry
    • Description: Electric Dryer Hookup/In Bathroom/Laundry Room/Main Level/Mudroom/Sink
    • Level: Main
    Living room
    • Level: Main
    Heating
    • Forced Air
    Cooling
    • Central Air
    Appliances
    • Included: Bar Fridge, Convection Oven, Cooktop, Dishwasher, Disposal, Double Oven, Dryer, Microwave, Oven, Refrigerator, Self Cleaning Oven, Washer
    Features
    • Audio/Video Controls, Built-in Features, Ceiling Fan(s), Eat-in Kitchen, Entrance Foyer, High Ceilings, High Speed Internet, Jack & Jill Bathroom, Kitchen Island, Open Floorplan, Primary Suite, Quartz Counters, Smart Thermostat, Smoke Free, Sound System, Vaulted Ceiling(s), Walk-In Closet(s), Wired for Data
    • Flooring: Carpet, Tile, Vinyl
    • Windows: Bay Window(s), Double Pane Windows, Window Coverings
    • Basement: Partial
    • Number of fireplaces: 1
    • Fireplace features: Gas Log, Living Room
    Interior area
    • Total structure area: 4,024
    • Total interior livable area: 4,024 sqft
    • Finished area above ground: 2,697
    • Finished area below ground: 663

    Property

    Parking
    • Total spaces: 3
    • Parking features: Concrete, Electric Vehicle Charging Station(s), Exterior Access Door, Insulated Garage
    • Has garage: Yes
    • Carport spaces: 3
    Features
    • Levels: Two
    • Stories: 2
    • Patio & porch: Front Porch, Patio
    • Exterior features: Garden, Lighting, Water Feature
    • Fencing: Partial
    • Has view: Yes
    • View description: City, Mountain(s)
    Lot
    • Size: 10,371 Square Feet
    • Features: Landscaped, Level, Near Public Transit
    Details
    • Parcel number: 033533909
    • Special conditions: Standard

    Construction

    Type & style
    • Home type: SingleFamily
    • Property subtype: Single Family Residence
    Materials
    • Brick, Frame, Stucco
    Condition
    • Year built: 1995

    Utilities & green energy

    • Electric: 220 Volts in Garage
    • Sewer: Public Sewer
    • Water: Public
    • Utilities for property: Cable Available, Electricity Connected, Internet Access (Wired), Natural Gas Available, Natural Gas Connected

    Community & HOA

    Community
    • Security: Carbon Monoxide Detector(s), Smart Cameras, Smart Locks, Smart Security System, Smoke Detector(s), Video Doorbell
    • Subdivision: Parker Glen
    HOA
    • Has HOA: Yes
    • Amenities included: Bike Maintenance Area, Park, Trail(s)
    • Services included: Maintenance Grounds
    • HOA fee: $110 monthly
    • HOA name: Camden Park HOA (Keystone)
    • HOA phone: 720-617-3071
    Location
    • Region: Denver

    Financial & listing details

    • Price per square foot: $267/sqft
    • Tax assessed value: $906,600
    • Annual tax amount: $5,891
    • Date on market: 5/2/2025
    • Listing terms: Cash,Conventional,FHA,VA Loan
    • Exclusions: Seller's Personal Property - Mounted Tv’s, Mirror On Stairs And Foyer, Any Light Fixer Not Desired By Buyer - Drapery
    • Ownership: Individual
    • Electric utility on property: Yes

    Price history

    DateEventPrice
    5/23/2025Sold$1,075,000-2.3%$267/sqft
    Source: REcolorado as distributed by MLS GRID #9892323 Report a problem
    5/4/2025Pending sale$1,100,000$273/sqft
    Source: REcolorado as distributed by MLS GRID #9892323 Report a problem
    5/2/2025Listed for sale$1,100,000+89.7%$273/sqft
    Source: REcolorado as distributed by MLS GRID #9892323 Report a problem
    4/14/2016Sold$580,000-5.7%$144/sqft
    Source: Public Record Report a problem
    10/31/2015Price change$615,000-5.4%$153/sqft
    Source: Keller Williams - Denver Central #3653312 Report a problem
    10/19/2015Price change$650,000+5.7%$162/sqft
    Source: Keller Williams - Denver Tech Center #3653312 Report a problem
    9/25/2015Price change$615,000-5.4%$153/sqft
    Source: Keller Williams - Denver Central #3653312 Report a problem
    8/30/2015Price change$650,000-3.7%$162/sqft
    Source: Keller Williams - Denver Tech Center #3653312 Report a problem
    5/11/2015Listed for sale$675,000+107.5%$168/sqft
    Source: Keller Williams - Denver Tech Center #6077883 Report a problem
    12/28/1995Sold$325,379+400.3%$81/sqft
    Source: Public Record Report a problem
    7/6/1995Sold$65,040$16/sqft
    Source: Public Record Report a problem

    Public tax history

    YearProperty taxesTax assessment
    2025$5,891 +13.8%$56,663 -8.5%
    2024$5,175 +3.8%$61,895 -6.5%
    2023$4,987 -0.6%$66,216 +16.9%
    2022$5,015 $56,636 -2.8%
    2021-- $58,266 +35.1%
    2020$3,790 -7.5%$43,144
    2019$4,096 $43,144 -0.5%
    2018$4,096 +1.2%$43,351
    2017$4,046 $43,351 +6.2%
    2016-- $40,827
    2015-- $40,827 +20.7%
    2014$3,863 +10.6%$33,830 -3.1%
    2013$3,493 $34,910
    2012-- $34,910
    2011$3,834 +2.2%$34,910 -13.4%
    2010$3,750 +11.1%$40,320
    2009$3,376 $40,320 +12.4%
    2008-- $35,876
    2007-- $35,876 +10%
    2006-- $32,628
    2005-- $32,628 -9.4%
    2002$3,080 -7.5%$36,020 -1.3%
    2001$3,329 $36,490
    Find assessor info on the county website

    Neighborhood: 80231

    Nearby schools

    GreatSchools rating
    Schools provided by the listing agent
    • Elementary: Eastridge
    • Middle: Prairie
    • High: Overland
    • District: Cherry Creek 5

    Source: REcolorado as distributed by MLS GRID. This data may not be complete. We recommend contacting the local school district to confirm school assignments for this home.

    Get a cash offer in 3 minutes
    Find out how much your home could sell for in as little as 3 minutes with a no-obligation cash offer.
    Estimated market value
    $1,035,600
    Get a cash offer in 3 minutes
    Find out how much your home could sell for in as little as 3 minutes with a no-obligation cash offer.
    Estimated market value
    $1,035,600