Experience refined Hill Country living in the prestigious gated community of Los Reyes Canyons. Nestled on over an acre beneath majestic oak, red oaks, elm trees this exceptional residence offers the perfect blend of luxury, privacy, and timeless elegance. Step inside to soaring ceilings, abundant natural light, and impressive 8-foot doors Entry and living area, complemented by wide-plank engineered wood flooring installed in May 2026, creating a fresh, sophisticated aesthetic. The thoughtfully designed open-concept floor plan flows effortlessly, making everyday living and entertaining equally inviting. At the heart of the home, the gourmet kitchen features gas cooking, custom cabinetry, expansive countertops, and a bright breakfast area overlooking the tranquil backyard. Designed for the convenience of single-level living, all bedrooms are located on the main floor, including a luxurious owner's retreat that serves as a private sanctuary. The spa-inspired ensuite offers a soaking tub, separate shower, dual vanities, and a spacious walk-in closet. A private study and elegant formal dining room complete the main level. Upstairs, a spacious game room provides the perfect setting for movie nights, recreation, or a private retreat while keeping the primary living spaces and bedrooms downstairs. Step outside to your own Hill Country oasis, where a canopy of mature red oaks creates a peaceful backdrop for relaxing or entertaining on the covered patio with exceptional privacy and room to enjoy the beauty of nature. Thoughtful upgrades enhance everyday living, including LED lighting, a whole-house water softener, reverse osmosis drinking water system with dedicated filtration at both the kitchen sink and refrigerator, outdoor security camera system with on-site local storage-no monthly subscription required. Located just minutes from shopping, dining, and major highways, yet tucked away in one of Helotes' most sought-after gated communities and served by Northside ISD schools, this home offers an exceptional lifestyle where luxury and natural beauty come together. Please be aware that some photos have been virtually staged.
Sold
Price Unknown
14740 Chinquapin, Helotes, TX 78023
4beds
2,991sqft
Single Family Residence
Built in 2004
1.18 Acres Lot
$701,300 Zestimate®
$--/sqft
$2,954 Estimated rent
Home value
$701,300
$659,000 - $743,000
$2,954/mo
Zestimate® history
Owner options
List your home for rent
$2,954/mo
Rent Zestimate®
Find your next renter with Zillow Rental Manager. Plus, with online applications, you can quickly screen prospective tenants – for free.
$2,954/mo
Rent Zestimate®
Refinance and save
$224/mo
Est. payment
Refinancing to a lower rate could help reduce your monthly payments and save thousands over the life of the loan.
$224/mo
Est. payment
Explore your selling options
Work with a Zillow partner agent
Leverage their expertise and Zillow's premium Showcase listings to get your home seen by more buyers.
Get startedList with your own agent
Get your home in front of millions of buyers by listing it on Zillow.
Learn how to do itSell it yourself
Take full control of how buyers see your home on Zillow by listing For Sale by Owner (FSBO).
List your homeWhat's special
Gas cookingElegant formal dining roomAbundant natural lightWide-plank engineered wood flooringExpansive countertopsSpacious walk-in closetPrivate study
Zillow last checked:
Listing updated:
Listed by:
Kimberly Reed TREC #681079 (210) 240-3091,
M. Stagers Realty Partners
Source: LERA MLS,MLS#: 1995403
Facts & features
Interior
Bedrooms & bathrooms
- Bedrooms: 4
- Bathrooms: 4
- Full bathrooms: 2
- 1/2 bathrooms: 2
Primary bedroom
- Features: Walk-In Closet(s), Ceiling Fan(s), Full Bath
- Area: 224
- Dimensions: 16 x 14
Bedroom 2
- Area: 132
- Dimensions: 12 x 11
Bedroom 3
- Area: 132
- Dimensions: 12 x 11
Bedroom 4
- Area: 132
- Dimensions: 12 x 11
Primary bathroom
- Features: Tub/Shower Separate, Double Vanity
- Area: 154
- Dimensions: 14 x 11
Dining room
- Area: 143
- Dimensions: 13 x 11
Family room
- Area: 400
- Dimensions: 20 x 20
Kitchen
- Area: 180
- Dimensions: 15 x 12
Heating
- Central, Zoned, Natural Gas
Cooling
- 16+ SEER AC, Ceiling Fan(s), Two Central
Appliances
- Included: Cooktop, Built-In Oven, Self Cleaning Oven, Microwave, Range, Gas Cooktop, Disposal, Dishwasher, Plumbed For Ice Maker, Water Softener Owned, Gas Water Heater, Down Draft, 2+ Water Heater Units
- Laundry: Main Level, Laundry Room, Washer Hookup, Dryer Connection
Features
- One Living Area, Separate Dining Room, Eat-in Kitchen, Two Eating Areas, Kitchen Island, Breakfast Bar, Pantry, Game Room, Utility Room Inside, High Ceilings, Open Floorplan, High Speed Internet, All Bedrooms Downstairs, Telephone, Walk-In Closet(s), Master Downstairs, Ceiling Fan(s), Chandelier, Solid Counter Tops, Programmable Thermostat
- Flooring: Carpet, Ceramic Tile, Wood, Slate
- Windows: Double Pane Windows, Window Coverings
- Has basement: No
- Attic: Floored,Pull Down Stairs,Attic - Radiant Barrier Decking
- Number of fireplaces: 1
- Fireplace features: One, Family Room, Gas Logs Included, Wood Burning, Gas, Stone/Rock/Brick
Interior area
- Total interior livable area: 2,991 sqft
Property
Parking
- Total spaces: 2
- Parking features: Two Car Garage, Attached, Garage Faces Side, Oversized, Garage Door Opener
- Attached garage spaces: 2
Features
- Stories: 1.5
- Exterior features: Sprinkler System
- Pool features: None
- Has spa: Yes
- Spa features: Bath
Lot
- Size: 1.18 Acres
- Features: 1 - 2 Acres, Wooded, Secluded, Rolling Slope, Sloped, Fire Hydrant w/in 500'
- Residential vegetation: Mature Trees, Mature Trees (ext feat)
Details
- Parcel number: 045221021660
Construction
Type & style
- Home type: SingleFamily
- Architectural style: Texas Hill Country
- Property subtype: Single Family Residence
Materials
- 4 Sides Masonry, Stone, Stucco, Radiant Barrier
- Foundation: Slab
- Roof: Composition
Condition
- Pre-Owned
- New construction: No
- Year built: 2004
Details
- Builder name: Character House Homes
Utilities & green energy
- Electric: CPS
- Gas: Grey Forest
- Sewer: Aerobic, Aerobic Septic
- Water: SAWS, Water System
- Utilities for property: Cable Available
Green energy
- Energy efficient items: Variable Speed HVAC
Community & HOA
Community
- Security: Smoke Detector(s), Controlled Access
- Subdivision: Los Reyes Canyons
HOA
- Has HOA: Yes
- HOA fee: $224 quarterly
- HOA name: LOS REYES CANYONS
Location
- Region: Helotes
Financial & listing details
- Tax assessed value: $609,040
- Annual tax amount: $12,269
- Date on market: 7/2/2026
- Cumulative days on market: 16 days
- Listing terms: Conventional,FHA,VA Loan,TX Vet,Cash
- Road surface type: Paved
Price history
| Date | Event | Price |
|---|---|---|
| 8/12/2026 | Sold | -- |
Source:  LERA MLS #1995403 Report a problem LERA MLS #1995403 Report a problem | ||
| 7/18/2026 | Pending sale | $725,000$242/sqft |
Source: LERA MLS #1995403 Report a problem | ||
| 7/13/2026 | Contingent | $725,000$242/sqft |
Source: LERA MLS #1995403 Report a problem | ||
| 7/2/2026 | Listed for sale | $725,000$242/sqft |
Source: LERA MLS #1995403 Report a problem | ||
Public tax history
| Year | Property taxes | Tax assessment |
|---|---|---|
| 2025 | $10,161 +1.6% | $609,040 +7.4% |
| 2024 | $9,998 +0.5% | $567,000 +2.9% |
| 2023 | $9,948 -5.1% | $551,155 +10% |
| 2022 | $10,484 +99.6% | $501,050 +10% |
| 2021 | $5,253 | $455,500 |
| 2020 | $5,253 -49.3% | $455,500 +2.3% |
| 2019 | $10,361 | $445,290 +4.2% |
| 2018 | $10,361 +6.9% | $427,340 +5.2% |
| 2017 | $9,693 +2.5% | $406,030 +2.6% |
| 2016 | $9,460 +19.5% | $395,839 +10% |
| 2015 | $7,914 | $359,854 +10% |
| 2014 | $7,914 | $327,140 -1% |
| 2013 | -- | $330,470 -1.5% |
| 2012 | -- | $335,380 |
| 2011 | -- | $335,380 -4.5% |
| 2010 | -- | $351,090 +1.5% |
| 2009 | -- | $345,790 -3.3% |
| 2008 | -- | $357,450 -7.7% |
| 2007 | -- | $387,220 +7% |
| 2006 | -- | $362,000 +10% |
| 2005 | -- | $329,170 |
Find assessor info on the county website
Neighborhood: 78023
Nearby homes

- $--3 bd3 ba3k sqft14720 Chinquapin, Helotes, TX 78023Sold
- $849,4004 bd3 ba3k sqft14731 Chinquapin, Helotes, TX 78023Off Market
- $695,0003 bd2 ba3k sqft14651 Chinquapin, Helotes, TX 78023Off Market
- $802,8004 bd3 ba3k sqft14650 Chinquapin, Helotes, TX 78023Off Market
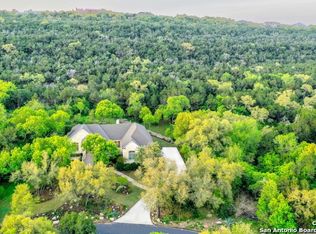
- $--4 bd3 ba2.2k sqft15003 Cherry Crk, Helotes, TX 78023Sold
- $1,513,900-- bd-- ba-- sqftAntonio Dr, Helotes, TX 78023Off Market
- $1,026,6003 bd4 ba3.6k sqft14810 Chinquapin, Helotes, TX 78023Off Market
- $636,8004 bd2 ba2.4k sqft15002 Cherry Crk, Helotes, TX 78023Off Market
Nearby schools
GreatSchools rating
- 7/10Los Reyes Elementary SchoolGrades: PK-5Distance: 1.5 mi
- 8/10Garcia Middle SchoolGrades: 6-8Distance: 3.6 mi
- 9/10O'Connor High SchoolGrades: 9-12Distance: 1.9 mi
Schools provided by the listing agent
- Elementary: Los Reyes
- Middle: Hector Garcia
- High: O'connor
- District: Northside
Source: LERA MLS. This data may not be complete. We recommend contacting the local school district to confirm school assignments for this home.
Get a cash offer in 3 minutes
Find out how much your home could sell for in as little as 3 minutes with a no-obligation cash offer.
Estimated market value
$701,300
Get a cash offer in 3 minutes
Find out how much your home could sell for in as little as 3 minutes with a no-obligation cash offer.
Estimated market value
$701,300
- Texas
- Bexar County
- Helotes
- 78023
- 14740 Chinquapin
