Skip main navigation
Sold
  • Price Unknown

    15003 Cherry Creek, Helotes, TX 78023

    4beds
    2,229sqft
    Single Family Residence
    Built in 2006
    1.62 Acres Lot
    $712,600 Zestimate®
    $--/sqft
    $3,224 Estimated rent

    Home value

    $712,600

    $663,000 - $770,000

    $3,224/mo

    Zestimate® history
    Loading
    Loading...

    Owner options

    List your home for rent

    $3,224/mo

    Rent Zestimate®

    Find your next renter with Zillow Rental Manager. Plus, with online applications, you can quickly screen prospective tenants – for free.

    Learn more

    $3,224/mo

    Rent Zestimate®

    Refinance and save

    $212/mo

    Est. payment

    Refinancing to a lower rate could help reduce your monthly payments and save thousands over the life of the loan.

    See today's rates

    $212/mo

    Est. payment

    Explore your selling options

    Work with a Zillow partner agent

    Leverage their expertise and Zillow's premium Showcase listings to get your home seen by more buyers.

    Get started

    List with your own agent

    Get your home in front of millions of buyers by listing it on Zillow.

    Learn how to do it

    Sell it yourself

    Take full control of how buyers see your home on Zillow by listing For Sale by Owner (FSBO).

    List your home

    What's special

    Gas fireplaceLarge dining areaPicture windowsCovered patioLush landscapingProfessional lighting featuresIn-ground pool
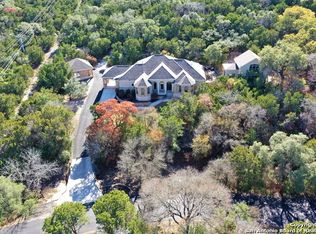
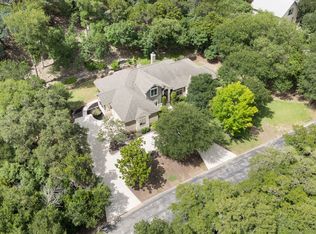
    Texas Hill Country Beauty*Custom Built One Story Home in Desirable Los Reyes Canyons*Lush Landscaping w/ TREES on Park Like Setting-VIEWS! One of a Kind Lot & Location*1.62 Acres of Serenity and Hill Country Tranquility*Gated Community*In-Ground Pool w/ Spa*Waterfalls, Professional Lighting Features w/ Remote Control Access*Pride of Ownership Shows in this Timeless Classic*Beautifully and Professionally Upgraded w/ Designer Colors and Finishes*Custom Cabinetry w/ Accent Wood Workmanship*All Bathrooms have been Updated-Tile Mud Set Flooring w/ Lovely Selections & Patterns* Pristine & Beautifully Maintained-Shows Like a Model*Study w/ Closet-Optional 4th Bedroom*Spacious Open Living Room w/ Dual Glass Gas Fireplace & Gas Logs-Stone Exterior w/ Glass Enclosure*Picture Windows Overlooking Stunning Views of Hill Country & Inground Pool*Spacious Primary Bedroom w/ Sitting Area*Dual Primary Closets -Both Walk-Ins*Two Large Secondary Bedrooms w/ Full Bath*Large Breakfast Bar in Kitchen Plus Island w/ Sitting Area*Large Dining Area w/ Views of Stunning Acreage*Large Walk-In Pantry*Laundry Room w/ Full Sink, Oversized Counter Space, Built-In Features*Half Bath for Guests*Oversized 2 Car Garage-Side Entry*Extended Flatwork for Walkways, Parking, Patio Areas for Entertaining*Covered Patio Feels Like Another Living Area w/ Dual Gas Log Fireplace, Multiple Sitting Areas, Outdoor Lounge & Eating Areas*Deck for Outdoor Grilling and Sitting Under the Numerous Oak Trees*Outdoor Shower*This Home is a Must See!*

    Zillow last checked:

    Listing updated:

    Listed by:

    Mary Hall TREC #494573 (210) 639-3552,

    Keller Williams Legacy

    Source: LERA MLS,MLS#: 1848191MLS Logo

    Facts & features

    Interior

    Bedrooms & bathrooms
    • Bedrooms: 4
    • Bathrooms: 3
    • Full bathrooms: 2
    • 1/2 bathrooms: 1
    Primary bedroom
    • Features: Split, Outside Access, Sitting Room, Walk-In Closet(s), Multi-Closets, Ceiling Fan(s), Full Bath
    • Area: 224
    • Dimensions: 16 x 14
    Bedroom 2
    • Area: 143
    • Dimensions: 13 x 11
    Bedroom 3
    • Area: 132
    • Dimensions: 12 x 11
    Bedroom 4
    • Area: 143
    • Dimensions: 13 x 11
    Primary bathroom
    • Features: Tub/Shower Separate, Double Vanity, Soaking Tub
    • Area: 169
    • Dimensions: 13 x 13
    Dining room
    • Area: 120
    • Dimensions: 12 x 10
    Kitchen
    • Area: 270
    • Dimensions: 18 x 15
    Living room
    • Area: 288
    • Dimensions: 18 x 16
    Office
    • Area: 143
    • Dimensions: 13 x 11
    Heating
    • Central, 1 Unit, Natural Gas
    Cooling
    • Ceiling Fan(s), Central Air
    Appliances
    • Included: Cooktop, Built-In Oven, Self Cleaning Oven, Microwave, Disposal, Dishwasher, Plumbed For Ice Maker, Vented Exhaust Fan, Electric Water Heater, Electric Cooktop
    • Laundry: Main Level, Laundry Room, Washer Hookup, Dryer Connection
    Features
    • One Living Area, Separate Dining Room, Eat-in Kitchen, Kitchen Island, Breakfast Bar, Pantry, Study/Library, Utility Room Inside, 1st Floor Lvl/No Steps, High Ceilings, Open Floorplan, High Speed Internet, All Bedrooms Downstairs, Telephone, Walk-In Closet(s), Master Downstairs, Ceiling Fan(s), Chandelier, Solid Counter Tops, Custom Cabinets, Programmable Thermostat
    • Flooring: Ceramic Tile, Wood
    • Has basement: No
    • Number of fireplaces: 1
    • Fireplace features: One, Living Room, Gas Logs Included, Gas, Gas Starter, Stone/Rock/Brick, Glass Doors
    Interior area
    • Total structure area: 2,229
    • Total interior livable area: 2,229 sqft

    Property

    Parking
    • Total spaces: 2
    • Parking features: Two Car Garage, Attached, Garage Faces Side, Oversized, Garage Door Opener
    • Attached garage spaces: 2
    Features
    • Levels: One
    • Stories: 1
    • Patio & porch: Patio, Covered, Deck
    • Exterior features: Rain Gutters, Lighting
    • Has private pool: Yes
    • Pool features: In Ground, Pool/Spa Combo, Pool Sweep
    • Fencing: Wrought Iron,Ranch Fence
    • Has view: Yes
    • View description: County VIew
    Lot
    • Size: 1.62 Acres
    • Features: Cul-De-Sac, 1 - 2 Acres
    • Residential vegetation: Mature Trees
    Details
    • Parcel number: 045221021490

    Construction

    Type & style
    • Home type: SingleFamily
    • Architectural style: Traditional
    • Property subtype: Single Family Residence
    Materials
    • 4 Sides Masonry, Stone, Stucco
    • Foundation: Slab
    • Roof: Heavy Composition
    Condition
    • Pre-Owned
    • New construction: No
    • Year built: 2006
    Details
    • Builder name: Janus Custom Homes

    Utilities & green energy

    • Electric: CPS Energy
    • Gas: Grey Forest
    • Sewer: Septic, Aerobic Septic
    • Water: SAWS, Water System
    • Utilities for property: Cable Available

    Community & neighborhood

    Security
    • Security features: Smoke Detector(s), Controlled Access
    Community
    • Community features: School Bus
    Location
    • Region: Helotes
    • Subdivision: Los Reyes Canyons

    HOA & financial

    HOA
    • Has HOA: Yes
    • HOA fee: $212 quarterly
    • Association name: LOS REYES CANYONS

    Other

    Other facts
    • Listing terms: Conventional,FHA,VA Loan,TX Vet,Cash
    • Road surface type: Paved

    Price history

    DateEventPrice
    3/28/2025Sold--
    Source: LERA MLS #1848191 Report a problem
    3/18/2025Pending sale$714,900$321/sqft
    Source: LERA MLS #1848191 Report a problem
    3/11/2025Contingent$714,900$321/sqft
    Source: LERA MLS #1848191 Report a problem
    3/8/2025Listed for sale$714,900+57.1%$321/sqft
    Source: LERA MLS #1848191 Report a problem
    11/17/2017Sold--
    Source: LERA MLS #1268375 Report a problem
    11/3/2017Pending sale$455,000$204/sqft
    Source: Realty Executives Of S.A. #1268375 Report a problem
    10/13/2017Price change$455,000-2.2%$204/sqft
    Source: Realty Executives Of S.A. #1268375 Report a problem
    9/13/2017Listed for sale$465,000+19.5%$209/sqft
    Source: Realty Executives Of S.A. #1268375 Report a problem
    11/30/2012Sold--
    Source: LERA MLS #970692 Report a problem
    10/21/2012Listed for sale$389,000$175/sqft
    Source: Coldwell Banker D'Ann Harper #970692 Report a problem

    Public tax history

    YearProperty taxesTax assessment
    2025$11,363 -11%$627,900 +1.2%
    2024$12,768 +7.5%$620,350 +7.9%
    2023$11,879 $574,810 +5.8%
    2022-- $543,170 +18.6%
    2021$11,017 $457,850 -1.2%
    2020$11,017 +7.9%$463,440 +8.9%
    2019$10,213 $425,450 +0%
    2018$10,213 +18.9%$425,410 +5.2%
    2017$8,588 +0.7%$404,230 +5.9%
    2016$8,530 +11.8%$381,816 +10%
    2015$7,627 $347,105 +10%
    2014$7,627 $315,550 -1.9%
    2013-- $321,570 -3.2%
    2012-- $332,160 -0.1%
    2011-- $332,560 +8.4%
    2010-- $306,760 -0.2%
    2009-- $307,520 -6.8%
    2008-- $329,830 -6.7%
    2007-- $353,350 +341.9%
    2006-- $79,960 +47%
    2005-- $54,400

    Find assessor info on the county website

    Neighborhood: 78023

    Nearby schools

    GreatSchools rating
    Schools provided by the listing agent
    • Elementary: Los Reyes
    • Middle: Hector Garcia
    • High: O'connor
    • District: Northside

    Source: LERA MLS. This data may not be complete. We recommend contacting the local school district to confirm school assignments for this home.

    Get a cash offer in 3 minutes
    Find out how much your home could sell for in as little as 3 minutes with a no-obligation cash offer.
    Estimated market value
    $712,600
    Get a cash offer in 3 minutes
    Find out how much your home could sell for in as little as 3 minutes with a no-obligation cash offer.
    Estimated market value
    $712,600