Skip main navigation
Sold for $224,000
  • $224,000

    14740 E Kentucky Drive Bldg 7 #736, Aurora, CO 80012

    2beds
    942sqft
    Condominium
    Built in 1980
    -- sqft lot
    $210,400 Zestimate®
    $238/sqft
    $1,511 Estimated rent

    Home value

    $210,400

    $196,000 - $227,000

    $1,511/mo

    Zestimate® history
    Loading
    Loading...

    Owner options

    List your home for rent

    $1,511/mo

    Rent Zestimate®

    Find your next renter with Zillow Rental Manager. Plus, with online applications, you can quickly screen prospective tenants – for free.

    Learn more

    $1,511/mo

    Rent Zestimate®

    Refinance and save

    $1,758/mo

    Est. payment

    Refinancing to a lower rate could help reduce your monthly payments and save thousands over the life of the loan.

    See today's rates

    $1,758/mo

    Est. payment

    Explore your selling options

    Work with a Zillow partner agent

    Leverage their expertise and Zillow's premium Showcase listings to get your home seen by more buyers.

    Get started

    List with your own agent

    Get your home in front of millions of buyers by listing it on Zillow.

    Learn how to do it

    Sell it yourself

    Take full control of how buyers see your home on Zillow by listing For Sale by Owner (FSBO).

    List your home

    What's special

    Covered balconyNew flooringSeparate vanitiesNew room air conditioner
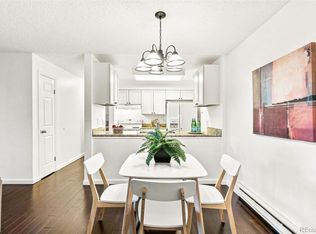
    Great opportunity to own a two bedroom, two bath condominium in Sable Landing. Freshly painted and new flooring throughout the living area, hallway and bedrooms. Smartly designed Jack and Jill style bathroom setup with separate vanities and toilets for each bedroom and a shared tub/shower combo between them that allows for lots of flexibility. Both bedrooms overlook the pool area, and one of them has a new room air conditioner. Top floor unit with a good sized covered balcony that also overlooks the pool. The building has a secured lobby entrance. Sable Landing is well located, with nearby public transportation, shopping and dining options.

    Zillow last checked:

    Listing updated:

    Listed by:

    Alan Walker alwalker@kw.com,

    Keller Williams DTC,

    Daniel Waldmann 303-771-7500,

    Keller Williams DTC

    Bought with:

    Rodrigo Perez, 100072351

    Brokers Guild Homes

    Tony Martinez, 40014474

    Brokers Guild Real Estate

    Source: REcolorado as distributed by MLS GRID,MLS#: 9862926MLS Logo

    Facts & features

    Interior

    Bedrooms & bathrooms
    • Bedrooms: 2
    • Bathrooms: 2
    • 3/4 bathrooms: 2
    • Main level bathrooms: 2
    • Main level bedrooms: 2
    Primary bedroom
    • Description: Adjoining Bathroom
    • Level: Main
    • Area: 143 Square Feet
    • Dimensions: 13 x 11
    Bedroom
    • Level: Main
    • Area: 99 Square Feet
    • Dimensions: 11 x 9
    Bathroom
    • Description: Vanity And Toilet With Adjoining Tub/Shower That Is Shared With Other Bathroom
    • Level: Main
    Bathroom
    • Description: (See Description Above)
    • Level: Main
    Dining room
    • Description: Adjacent To Kitchen And Living Room
    • Level: Main
    • Area: 64 Square Feet
    • Dimensions: 8 x 8
    Kitchen
    • Level: Main
    • Area: 64 Square Feet
    • Dimensions: 8 x 8
    Laundry
    • Description: Washer And Dryer Included
    • Level: Main
    Living room
    • Level: Main
    • Area: 156 Square Feet
    • Dimensions: 13 x 12
    Heating
    • Baseboard
    Cooling
    • Air Conditioning-Room
    Appliances
    • Included: Dishwasher, Disposal, Dryer, Electric Water Heater, Range, Range Hood, Refrigerator, Washer
    • Laundry: In Unit
    Features
    • Jack & Jill Bathroom
    • Flooring: Tile, Vinyl
    • Has basement: No
    • Number of fireplaces: 1
    • Fireplace features: Living Room, Wood Burning
    • Common walls with other units/homes: No One Above
    Interior area
    • Total structure area: 942
    • Total interior livable area: 942 sqft
    • Finished area above ground: 942

    Property

    Features
    • Levels: One
    • Stories: 1
    • Entry location: Corridor Access
    • Patio & porch: Covered, Patio
    • Exterior features: Balcony, Elevator
    Details
    • Parcel number: 031369363
    • Special conditions: Standard

    Construction

    Type & style
    • Home type: Condo
    • Property subtype: Condominium
    • Attached to another structure: Yes
    Materials
    • Brick, Vinyl Siding, Wood Siding
    • Roof: Composition
    Condition
    • Year built: 1980

    Utilities & green energy

    • Sewer: Public Sewer
    • Water: Public
    • Utilities for property: Cable Available, Internet Access (Wired)

    Community & HOA

    Community
    • Security: Security Entrance
    • Subdivision: Sable Landing
    HOA
    • Has HOA: Yes
    • Amenities included: Elevator(s), Pool
    • Services included: Maintenance Grounds, Maintenance Structure, Sewer, Trash, Water
    • HOA fee: $390 monthly
    • HOA name: Allen Associates, Inc
    • HOA phone: 303-779-0789
    Location
    • Region: Aurora

    Financial & listing details

    • Price per square foot: $238/sqft
    • Annual tax amount: $956
    • Date on market: 9/11/2024
    • Listing terms: 1031 Exchange,Cash,Conventional
    • Exclusions: Sellers Staging Items And Personal Property.
    • Ownership: Individual
    • Electric utility on property: Yes
    • Road surface type: Paved

    Price history

    DateEventPrice
    2/26/2025Sold$224,000-0.4%$238/sqft
    Source: REcolorado as distributed by MLS GRID #9862926 Report a problem
    2/6/2025Pending sale$224,900$239/sqft
    Source: REcolorado as distributed by MLS GRID #9862926 Report a problem
    12/23/2024Price change$224,900-1.8%$239/sqft
    Source: REcolorado as distributed by MLS GRID #9862926 Report a problem
    9/11/2024Listed for sale$229,000$243/sqft
    Source: REcolorado as distributed by MLS GRID #9862926 Report a problem

    Public tax history

    Tax history is unavailable.

    Neighborhood: City Center

    Nearby schools

    GreatSchools rating
    Schools provided by the listing agent
    • Elementary: Tollgate
    • Middle: Aurora Hills
    • High: Gateway
    • District: Adams-Arapahoe 28J

    Source: REcolorado as distributed by MLS GRID. This data may not be complete. We recommend contacting the local school district to confirm school assignments for this home.

    Get a cash offer in 3 minutes
    Find out how much your home could sell for in as little as 3 minutes with a no-obligation cash offer.
    Estimated market value
    $210,400
    Get a cash offer in 3 minutes
    Find out how much your home could sell for in as little as 3 minutes with a no-obligation cash offer.
    Estimated market value
    $210,400