One or more photo(s) has been virtually staged. Ask about a lender provided RATE BUY-DOWN CREDIT on this home /// Seller may consider buyer concessions if made in an offer ****Step into this spacious 4-bedroom + bonus, 3-full bath POOL HOME in the sought after GUARD GATED community of Stoneybrook East, where updates and a versatile design meet a lifestyle of comfort and convenience! Fresh INTERIOR PAINT and CARPET (2025) set the stage, complemented by FRESH EXTERIOR PAINT (SEPT 2025), an UPDATED A/C (2019) and the possibility of a new roof with an acceptable offer. Perfectly situated on a CONSERVATION LOT (no rear neighbors!), the prime lot offers added privacy and tranquility. The SCREENED POOL with WOODED VIEWS becomes the centerpiece of the outdoor living space, easily accessed through French doors that bring the outside in and create a seamless indoo/outdoor flow. Mature landscaping enhances curb appeal and frames the home beautifully! Inside, the layout is both expansive and flexible – high ceilings, abundant natural light, and the many windows create an airy feel throughout. Multiple living areas, including formal and family spaces, and a BONUS ROOM offer ample space to gather, spread out and room to grow. The bright and spacious kitchen, complete with a light-filled breakfast nook, flows naturally into the family room making it ideal for both everyday living and entertaining. There is also a MAIN FLOOR BEDROOM and FULL BATH, perfect for guests or multi-generational living. Upstairs, a huge bonus room anchors the second level, offering endless possibilities for a media room, playroom or home office setup. The generous PRIMARY SUITE, behind a grand double door entrance impresses with a tray ceiling, natural light, WALK-IN CLOSET, and a well appointed private en-suite bath. Two additional bedrooms, a third full bath, and plenty of storage complete the upper level. With its flexible floor plan and generous square footage this home adapts easily to your lifestyle, offering the versatility to grow, work, or simply relax in style. Living in Stoneybrook East means enjoying RESORT STYLE AMENITIES: a junior Olympic-size pool, fitness center, clubhouse, playgrounds, sports courts, recreation fields, multiple gated access points, and year-round community events. The location puts you just minutes from the golf course, TOP-RATED SCHOOLS, major roadways like SR 528/408, Waterford Lakes Town Center, and Downtown Avalon Park, making this one of East Orlando’s premier addresses. This home is ready and waiting for its new owner – is that you? Call today to schedule a tour and fall in love with your new HOME SWEET ‘POOL’ HOME in 32828!
Sold for $555,000
$555,000
14740 HARTFORD RUN DRIVE, ORLANDO, FL 32828
4beds
2,786sqft
Single Family Residence
Built in 1999
7,074 Square Feet Lot
$558,800 Zestimate®
$199/sqft
$3,108 Estimated rent
Home value
$558,800
$514,000 - $609,000
$3,108/mo
Zestimate® history
Owner options
List your home for rent
$3,108/mo
Rent Zestimate®
Find your next renter with Zillow Rental Manager. Plus, with online applications, you can quickly screen prospective tenants – for free.
$3,108/mo
Rent Zestimate®
Refinance and save
$4,240/mo
Est. payment
Refinancing to a lower rate could help reduce your monthly payments and save thousands over the life of the loan.
$4,240/mo
Est. payment
Explore your selling options
Work with a Zillow partner agent
Leverage their expertise and Zillow's premium Showcase listings to get your home seen by more buyers.
Get startedList with your own agent
Get your home in front of millions of buyers by listing it on Zillow.
Learn how to do itSell it yourself
Take full control of how buyers see your home on Zillow by listing For Sale by Owner (FSBO).
List your homeWhat's special
Screened poolBonus roomConservation lotAbundant natural lightHigh ceilingsFrench doorsGenerous primary suite
Zillow last checked:
Listing updated:
Listed by:
Jenny Wemert 407-809-1193,
WEMERT GROUP REALTY LLC 407-743-8356,
Jennifer Rigsby 407-463-9709,
WEMERT GROUP REALTY LLC
Bought with:
Chris Creegan, 3168853
CREEGAN GROUP
Jessica Gallant, 3631867
CREEGAN GROUP
Source: Stellar MLS,MLS#: O6340094 Originating MLS: Orlando Regional
Originating MLS: Orlando Regional
Facts & features
Interior
Bedrooms & bathrooms
- Bedrooms: 4
- Bathrooms: 3
- Full bathrooms: 3
Rooms
- Room types: Bonus Room, Family Room
Primary bedroom
- Features: Ceiling Fan(s), En Suite Bathroom, Walk-In Closet(s)
- Level: Second
- Area: 238 Square Feet
- Dimensions: 14x17
Bedroom 2
- Features: Ceiling Fan(s), Built-in Closet
- Level: First
- Area: 120 Square Feet
- Dimensions: 10x12
Bedroom 3
- Features: Ceiling Fan(s), Built-in Closet
- Level: Second
- Area: 182 Square Feet
- Dimensions: 14x13
Bedroom 4
- Features: Ceiling Fan(s), Built-in Closet
- Level: Second
- Area: 120 Square Feet
- Dimensions: 10x12
Primary bathroom
- Features: Dual Sinks, Garden Bath, Makeup/Vanity Space, Tub with Separate Shower Stall, Water Closet/Priv Toilet, Window/Skylight in Bath
- Level: Second
Bonus room
- Features: Ceiling Fan(s), Built-in Closet
- Level: Second
- Area: 285 Square Feet
- Dimensions: 19x15
Dining room
- Level: First
- Area: 108 Square Feet
- Dimensions: 9x12
Family room
- Level: First
- Area: 270 Square Feet
- Dimensions: 18x15
Kitchen
- Features: Breakfast Bar, Built-In Shelving, Pantry, Kitchen Island
- Level: First
- Area: 288 Square Feet
- Dimensions: 12x24
Living room
- Level: First
- Area: 144 Square Feet
- Dimensions: 12x12
Heating
- Central, Electric
Cooling
- Central Air
Appliances
- Included: Dishwasher, Electric Water Heater, Range, Refrigerator
- Laundry: Laundry Room
Features
- Ceiling Fan(s), Eating Space In Kitchen, High Ceilings, Kitchen/Family Room Combo, Living Room/Dining Room Combo, Open Floorplan, PrimaryBedroom Upstairs, Split Bedroom, Thermostat, Tray Ceiling(s), Walk-In Closet(s)
- Flooring: Carpet, Tile
- Doors: French Doors
- Windows: Blinds, Window Treatments
- Has fireplace: No
Interior area
- Total structure area: 3,301
- Total interior livable area: 2,786 sqft
Property
Parking
- Total spaces: 2
- Parking features: Driveway
- Attached garage spaces: 2
- Has uncovered spaces: Yes
Features
- Levels: Two
- Stories: 2
- Patio & porch: Screened
- Exterior features: Lighting, Private Mailbox, Sidewalk
- Has private pool: Yes
- Pool features: Child Safety Fence, In Ground, Screen Enclosure
- Has view: Yes
- View description: Trees/Woods
Lot
- Size: 7,074 Square Feet
- Features: Conservation Area, Landscaped, Sidewalk
- Residential vegetation: Mature Landscaping, Trees/Landscaped
Details
- Parcel number: 012331198214014
- Zoning: P-D
- Special conditions: None
Construction
Type & style
- Home type: SingleFamily
- Property subtype: Single Family Residence
Materials
- Block, Stucco
- Foundation: Slab
- Roof: Shingle
Condition
- New construction: No
- Year built: 1999
Utilities & green energy
- Sewer: Public Sewer
- Water: Public
- Utilities for property: BB/HS Internet Available, Cable Available, Electricity Connected, Public, Sewer Connected, Water Connected
Community & HOA
Community
- Features: Clubhouse, Deed Restrictions, Fitness Center, Gated Community - Guard, Golf Carts OK, Golf, Park, Playground, Pool, Sidewalks, Tennis Court(s)
- Security: Gated Community
- Pet fee: $0 monthly
- Subdivision: STONEYBROOK
HOA
- Has HOA: Yes
- Amenities included: Basketball Court, Clubhouse, Fence Restrictions, Fitness Center, Gated, Golf Course, Park, Playground, Pool, Recreation Facilities
- Services included: 24-Hour Guard, Cable TV, Community Pool, Internet, Maintenance Grounds, Manager, Recreational Facilities
- HOA fee: $239 monthly
- HOA name: Sentry Management
- HOA phone: 407-249-7010
Location
- Region: Orlando
Financial & listing details
- Price per square foot: $199/sqft
- Tax assessed value: $500,032
- Annual tax amount: $7,957
- Date on market: 9/4/2025
- Cumulative days on market: 240 days
- Listing terms: Cash,Conventional,FHA,VA Loan
- Ownership: Fee Simple
- Total actual rent: 0
- Electric utility on property: Yes
- Road surface type: Paved
Price history
| Date | Event | Price |
|---|---|---|
| 3/5/2026 | Sold | $555,000-2.6%$199/sqft |
Source:  Stellar MLS #O6340094 Report a problem Stellar MLS #O6340094 Report a problem | ||
| 1/15/2026 | Pending sale | $569,900$205/sqft |
Source: Stellar MLS #O6340094 Report a problem | ||
| 11/4/2025 | Price change | $569,900-3.2%$205/sqft |
Source: Stellar MLS #O6340094 Report a problem | ||
| 10/29/2025 | Listed for sale | $589,000$211/sqft |
Source: Stellar MLS #O6340094 Report a problem | ||
| 10/20/2025 | Pending sale | $589,000$211/sqft |
Source: Stellar MLS #O6340094 Report a problem | ||
| 9/23/2025 | Price change | $589,000-1.8%$211/sqft |
Source: Stellar MLS #O6340094 Report a problem | ||
| 9/4/2025 | Listed for sale | $600,000+1.7%$215/sqft |
Source: Stellar MLS #O6340094 Report a problem | ||
| 7/9/2025 | Listing removed | $589,999$212/sqft |
Source: Stellar MLS #O6289955 Report a problem | ||
| 4/11/2025 | Price change | $589,999-3.3%$212/sqft |
Source: Stellar MLS #O6289955 Report a problem | ||
| 3/15/2025 | Listed for sale | $610,000+48.8%$219/sqft |
Source: Stellar MLS #O6289955 Report a problem | ||
| 3/8/2022 | Listing removed | -- |
Source: Zillow Rental Network_1 Report a problem | ||
| 3/3/2022 | Listed for rent | $2,649+29.2%$1/sqft |
Source: Zillow Rental Network_1 #O6007743 Report a problem | ||
| 4/7/2018 | Listing removed | $2,050$1/sqft |
Source: The Realty Medics Report a problem | ||
| 2/22/2018 | Price change | $2,050-6.8%$1/sqft |
Source: The Realty Medics Report a problem | ||
| 2/21/2018 | Listed for rent | $2,200$1/sqft |
Source: The Realty Medics Report a problem | ||
| 1/3/2018 | Listing removed | $2,200$1/sqft |
Source: The Realty Medics Report a problem | ||
| 12/19/2017 | Listed for rent | $2,200+11.4%$1/sqft |
Source: Zillow Rental Network Report a problem | ||
| 8/4/2012 | Listing removed | $1,975$1/sqft |
Source: Joseph La Rosa #O5109691 Report a problem | ||
| 7/4/2012 | Price change | $1,975-17.7%$1/sqft |
Source: La Rosa Realty Report a problem | ||
| 6/29/2012 | Listed for rent | $2,400$1/sqft |
Source: La Rosa Realty Report a problem | ||
| 9/12/2006 | Sold | $410,000+96.5%$147/sqft |
Source: Public Record Report a problem | ||
| 10/15/1999 | Sold | $208,700$75/sqft |
Source: Public Record Report a problem | ||
Public tax history
| Year | Property taxes | Tax assessment |
|---|---|---|
| 2024 | $7,957 +12.3% | $459,150 +10% |
| 2023 | $7,088 +11.2% | $417,409 +10% |
| 2022 | $6,373 +11.7% | $379,463 +10% |
| 2021 | $5,705 +5.1% | $344,966 +6.1% |
| 2020 | $5,426 -2% | $324,981 -0.7% |
| 2019 | $5,535 +6.6% | $327,312 +8.7% |
| 2018 | $5,192 | $301,233 +10% |
| 2017 | $5,192 +8.9% | $273,848 +4% |
| 2016 | $4,766 +2.1% | $263,393 +4.6% |
| 2015 | $4,666 +9.1% | $251,928 +9.9% |
| 2014 | $4,275 +10.1% | $229,239 +10.3% |
| 2013 | $3,883 +7.7% | $207,890 +9% |
| 2012 | $3,605 +3.3% | $190,763 +3.9% |
| 2011 | $3,491 -1.7% | $183,589 -4.9% |
| 2010 | $3,550 | $193,087 -18.7% |
| 2009 | -- | $237,529 -20.2% |
| 2008 | $5,112 -9.9% | $297,473 -11.4% |
| 2007 | $5,672 +84.1% | $335,744 +5.2% |
| 2006 | $3,081 +0.6% | $319,122 +39.4% |
| 2005 | $3,061 +4.7% | $228,981 +13.2% |
| 2004 | $2,925 +0.4% | $202,312 -0.1% |
| 2003 | $2,915 +2.7% | $202,604 +2.7% |
| 2002 | $2,837 -1% | $197,212 +6.1% |
| 2001 | $2,866 +2.3% | $185,943 +14.9% |
| 2000 | $2,803 | $161,785 |
Find assessor info on the county website
Neighborhood: Alafaya
Nearby homes
- $446,3004 bd3 ba2.7k sqft14740 Hartford Run Dr UNIT 2, Orlando, FL 32828Off Market
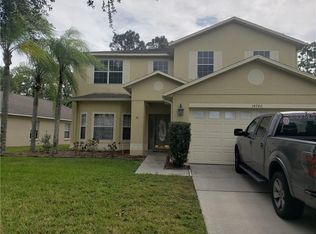
- $500,0003 bd2 ba1.6k sqft14750 Hartford Run Dr, Orlando, FL 32828Sold

- $549,4004 bd3 ba2.8k sqft14734 Hartford Run Dr, Orlando, FL 32828Off Market

- $448,1004 bd2 ba1.8k sqft14756 Hartford Run Dr, Orlando, FL 32828Off Market
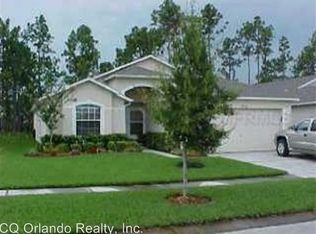
- $453,2003 bd2 ba1.7k sqft14728 Hartford Run Dr, Orlando, FL 32828Off Market
- $492,3004 bd3 ba2.3k sqft14739 Hartford Run Dr, Orlando, FL 32828Off Market
- $424,6003 bd2 ba1.5k sqft14762 Hartford Run Dr, Orlando, FL 32828Off Market
- $3,2505 bd3 ba2.8k sqft14745 Hartford Run Dr, Orlando, FL 32828For Rent
Nearby schools
GreatSchools rating
- 8/10Stone Lakes Elementary SchoolGrades: K-5Distance: 0.8 mi
- 9/10Avalon Middle SchoolGrades: 6-8Distance: 1.7 mi
- 7/10Timber Creek High SchoolGrades: 9-12Distance: 1.1 mi
Schools provided by the listing agent
- Elementary: Stone Lake Elem
- Middle: Avalon Middle
- High: Timber Creek High
Source: Stellar MLS. This data may not be complete. We recommend contacting the local school district to confirm school assignments for this home.
Get a cash offer in 3 minutes
Find out how much your home could sell for in as little as 3 minutes with a no-obligation cash offer.
Estimated market value
$558,800
Get a cash offer in 3 minutes
Find out how much your home could sell for in as little as 3 minutes with a no-obligation cash offer.
Estimated market value
$558,800
- Florida
- Orange County
- Orlando
- 32828
- Alafaya
- 14740 HARTFORD RUN DRIVE
Nearby cities
Nearby neighborhoods
Nearby zip codes
Other Orlando Topics
