Skip main navigation
Off market
  • $549,400

    14734 Hartford Run Dr, Orlando, FL 32828

    4beds
    2,806sqft
    SingleFamily
    Built in 1999
    6,969 Square Feet Lot
    $549,400 Zestimate®
    $196/sqft
    $3,116 Estimated rent

    Home value

    $549,400

    $522,000 - $577,000

    $3,116/mo

    Zestimate® history
    Loading
    Loading...

    Owner options

    List your home for rent

    $3,116/mo

    Rent Zestimate®

    Find your next renter with Zillow Rental Manager. Plus, with online applications, you can quickly screen prospective tenants – for free.

    Learn more

    $3,116/mo

    Rent Zestimate®

    Refinance and save

    $4,129/mo

    Est. payment

    Refinancing to a lower rate could help reduce your monthly payments and save thousands over the life of the loan.

    See today's rates

    $4,129/mo

    Est. payment

    Explore your selling options

    Work with a Zillow partner agent

    Leverage their expertise and Zillow's premium Showcase listings to get your home seen by more buyers.

    Get started

    List with your own agent

    Get your home in front of millions of buyers by listing it on Zillow.

    Learn how to do it

    Sell it yourself

    Take full control of how buyers see your home on Zillow by listing For Sale by Owner (FSBO).

    List your home

    What's special

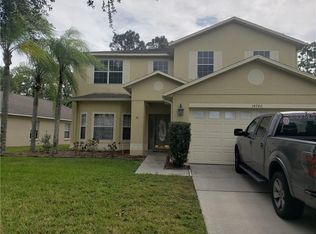
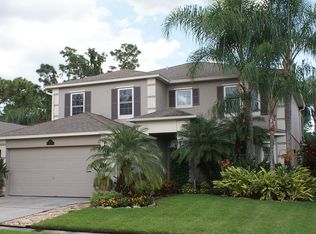
    REDUCED! ZEN PARADISE - RARE FIND! Beautifully updated 4 bed 3 bath Stoneybrook East home on conservation with bonus room that can be used as 5th bedroom, office and a wonderful entertaining space backing to conservation. The Stoneybrook lifestyle includes guard manned gates with access to golf, community pool, clubhouse and gym. Downstairs you'll find a uniquely tiled staircase, modern porcelain tile and bamboo flooring, spacious living room/dining room combo, family room off the breathtaking kitchen, plus a downstairs bedroom with full bath. The remodeled kitchen boasts solid wood cabinets, dove tail - soft close drawers, pull out spice racks, crown molding, under cabinet lighting, high end fixtures, back splash, stainless appliances and even a wine fridge. Step outside into the fenced back yard that backs to conservation and boasts a private deck area with covered green house space and a "She Shed Screen Room" that is just perfect for entertaining. At the top of the staircase you'll find all bamboo flooring a split bedroom layout with 2 bedrooms separated by a shared full bath, the master bedroom complete with California style closet build ins and a zen style updated master bath. Completing the upstairs is a bonus room that has been converted to an elegant office plus bonus room large enough to be used as a 5th bedroom with a wardrobe closet. Is a large bonus room more your speed? No worries, simply remove the wall that was added! Price reduced to make up for needed flooring rejuvenation.

    This property is not currently displayed as for sale or rent on Zillow. This may be different from what's on other websites or public sources.

    Facts & features

    Interior

    Bedrooms & bathrooms
    • Bedrooms: 4
    • Bathrooms: 3
    • Full bathrooms: 3
    Heating
    • Forced air
    Cooling
    • Central
    Appliances
    • Included: Microwave, Refrigerator
    • Laundry: Inside, Laundry Room
    Features
    • Ceiling Fans(s), High Ceiling(s), Living Room/Dining Room Combo, Split Bedroom, Walk-In Closet(s), Window Treatments, Solid Wood Cabinets, Eating Space In Kitchen, Stone Counters, Coffered Ceiling(s)
    • Flooring: Hardwood
    • Windows: Blinds, Rods
    Interior area
    • Structure area source: Public Records
    • Total interior livable area: 2,806 sqft

    Property

    Parking
    • Parking features: Garage
    Features
    • Levels: Two
    • Patio & porch: Covered, Deck, Screened, Other
    Lot
    • Size: 6,969 Square Feet
    • Features: Street Paved, In City Limits, Sidewalk, Conservation Area, Near Golf Course
    • Residential vegetation: Mature Landscaping, Trees/Landscaped
    Details
    • Additional structures: Gazebo, Other
    • Parcel number: 312301198214013
    • Zoning: P-D

    Construction

    Type & style
    • Home type: SingleFamily
    • Architectural style: Contemporary
    Materials
    • masonry
    • Roof: Composition
    Condition
    • Completed
    • Year built: 1999

    Utilities & green energy

    • Sewer: Public Sewer
    • Water: Public
    • Utilities for property: Cable Available, Public, BB/HS Internet Available, Electricity Connected, Street Lights, Underground Utilities, Sewer Connected, Phone Available

    Community & HOA

    Community
    • Security: Gated Community, Smoke Detector(s), Security Gate
    • Subdivision: STONEYBROOK
    HOA
    • Has HOA: Yes
    • Amenities included: Gated, Playground, Recreation Facilities, Tennis Court(s), Fitness Center, Security, Vehicle Restrictions, Clubhouse, Golf Course, Pool, Basketball Court
    • Services included: Cable TV, Private Road, Recreational Facilities, Community Pool, Manager, Internet, Pool Maintenance, 24-Hour Guard
    • HOA fee: $170 monthly
    Location
    • Region: Orlando

    Financial & listing details

    • Price per square foot: $196/sqft
    • Tax assessed value: $489,275
    • Annual tax amount: $5,339

    Price history

    DateEventPrice
    6/25/2019Sold$335,000-1.5%$119/sqft
    Source: Public Record Report a problem
    5/9/2019Pending sale$340,000$121/sqft
    Source: RE/MAX Vantage #O5760372 Report a problem
    4/12/2019Price change$340,000-2.9%$121/sqft
    Source: RE/MAX VANTAGE #O5760372 Report a problem
    2/21/2019Listed for sale$350,000+28.2%$125/sqft
    Source: RE/MAX VANTAGE #O5760372 Report a problem
    6/25/2004Sold$273,000+43.7%$97/sqft
    Source: Public Record Report a problem
    9/20/1999Sold$190,000$68/sqft
    Source: Public Record Report a problem

    Public tax history

    YearProperty taxesTax assessment
    2024$5,339 +7.3%$352,958 +3%
    2023$4,975 +3.5%$342,678 +3%
    2022$4,808 +1.5%$332,697 +3%
    2021$4,736 +2.5%$323,007 +3%
    2020$4,619 -13%$313,616 +0.2%
    2019$5,309 +7.5%$313,061 +10%
    2018$4,937 $284,601 +10%
    2017$4,937 +9.4%$258,728 +4.5%
    2016$4,515 +2.6%$247,651 +4.3%
    2015$4,399 +1.7%$237,487 +7.9%
    2014$4,327 +17%$220,160 +11.5%
    2013$3,698 +8.6%$197,401 +10.1%
    2012$3,404 +1.7%$179,358 +2.3%
    2011$3,345 -1.8%$175,387 -5%
    2010$3,405 $184,667 -19%
    2009-- $228,109 -20.5%
    2008$4,938 -10.2%$286,874 -11.8%
    2007$5,497 -2.3%$325,104 +6.8%
    2006$5,628 +46.9%$304,438 +36.2%
    2005$3,831 +39.1%$223,511 +14.8%
    2004$2,755 +0.4%$194,624 -1.5%
    2003$2,744 +2.7%$197,658 +3.9%
    2002$2,671 -1%$190,232 +7.2%
    2001$2,698 +2.3%$177,472 +15.8%
    2000$2,638 $153,267
    Find assessor info on the county website

    Neighborhood: Alafaya

    Nearby schools

    GreatSchools rating
    Schools provided by the listing agent
    • Elementary: Stone Lake Elem
    • Middle: Avalon Middle
    • High: Timber Creek High

    Source: The MLS. This data may not be complete. We recommend contacting the local school district to confirm school assignments for this home.

    Get a cash offer in 3 minutes
    Find out how much your home could sell for in as little as 3 minutes with a no-obligation cash offer.
    Estimated market value
    $549,400
    Get a cash offer in 3 minutes
    Find out how much your home could sell for in as little as 3 minutes with a no-obligation cash offer.
    Estimated market value
    $549,400