Skip main navigation
Sold for $805,000
  • $805,000

    14741 Capote Ln, Orlando, FL 32828

    5beds
    3,666sqft
    Single Family Residence
    Built in 2006
    10,512 Square Feet Lot
    $802,400 Zestimate®
    $220/sqft
    $4,366 Estimated rent

    Home value

    $802,400

    $762,000 - $843,000

    $4,366/mo

    Zestimate® history
    Loading
    Loading...

    Owner options

    List your home for rent

    $4,366/mo

    Rent Zestimate®

    Find your next renter with Zillow Rental Manager. Plus, with online applications, you can quickly screen prospective tenants – for free.

    Learn more

    $4,366/mo

    Rent Zestimate®

    Refinance and save

    $5,857/mo

    Est. payment

    Refinancing to a lower rate could help reduce your monthly payments and save thousands over the life of the loan.

    See today's rates

    $5,857/mo

    Est. payment

    Explore your selling options

    Work with a Zillow partner agent

    Leverage their expertise and Zillow's premium Showcase listings to get your home seen by more buyers.

    Get started

    List with your own agent

    Get your home in front of millions of buyers by listing it on Zillow.

    Learn how to do it

    Sell it yourself

    Take full control of how buyers see your home on Zillow by listing For Sale by Owner (FSBO).

    List your home

    What's special

    Private poolCozy book nookCommunity fitness centerGourmet kitchenBasketball courtVolleyball courtFunctional workspace
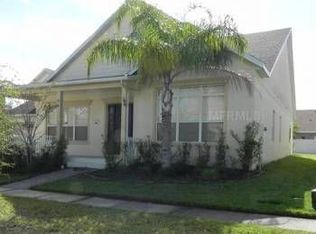
    Step into LUXURY LIVING with this exquisite 5-bedroom, 4 full bath, and 2 half bath POOL HOME, nestled within Orlando's coveted Avalon Park South Community! This CORNER UNIT single-family home embodies a seamless blend of ELEGANCE and functionality, boasting distinctive TRAY CEILINGS in both the living room and primary bedroom. The SPACIOUS primary bedroom features a UNIQUE flex space, perfectly suited for creating a cozy book nook or an additional office area. The heart of this residence is the GOURMET KITCHEN, featuring stainless steel appliances, granite countertops, and a convenient BUTLER's KITCHEN. Whether you're a culinary enthusiast or an avid entertainer, this kitchen is a haven of MODERN CONVENIENCE and STYLE. The ALLURE of this property extends to the outdoors, where a PRIVATE POOL awaits within a screened and enclosed patio. This enclosed pool area is ideal for enjoying sunny days or hosting incredible gatherings, offering an ideal setting for both relaxation and entertainment. This home also offers a dedicated office room with FARMHOUSE DOORS, providing a PRIVATE and FUNCTIONAL workspace for those seeking a perfect blend of work and home life. Beyond the comforts of the home, the Avalon Park South Community offers an ARRAY of AMENITIES, including a community fitness center, playground, volleyball court, basketball court, sauna and community pool. IMMERSE yourself in a lifestyle that combines LUXURY with COMMUNITY, creating a PERFECT BALANCE for residents of all ages. Located near Downtown Orlando, 528, 417 & 408 toll roads, Waterford Lakes Town Center, UCF, & Major Attractions. SEIZE the opportunity to make this exquisite Orlando property your own!

    Zillow last checked:

    Listing updated:

    Listed by:

    Ray Lopez 407-697-8298,

    KELLER WILLIAMS ADVANTAGE 2 REALTY 407-393-5901

    Bought with:

    Joe Stout, 3020250

    MILLENIUM REALTY GROUP

    Source: Stellar MLS,MLS#: O6161784MLS LogoOriginating MLS: Orlando Regional

    Facts & features

    Interior

    Bedrooms & bathrooms
    • Bedrooms: 5
    • Bathrooms: 6
    • Full bathrooms: 4
    • 1/2 bathrooms: 2
    Primary bedroom
    • Features: Walk-In Closet(s)
    • Level: First
    • Dimensions: 18x25
    Bedroom 1
    • Features: No Closet
    • Level: First
    • Dimensions: 11x13
    Bedroom 2
    • Features: Walk-In Closet(s)
    • Level: Second
    • Dimensions: 16x16
    Bedroom 3
    • Level: Second
    • Dimensions: 12x17
    Bedroom 4
    • Level: Second
    • Dimensions: 13x18
    Bedroom 5
    • Level: Second
    • Dimensions: 12x14
    Primary bathroom
    • Level: First
    • Dimensions: 10x15
    Bathroom 1
    • Level: First
    • Dimensions: 4x5
    Bathroom 2
    • Level: First
    • Dimensions: 6x6
    Bathroom 3
    • Level: Second
    • Dimensions: 5x5
    Bathroom 4
    • Level: Second
    • Dimensions: 5x6
    Bathroom 5
    • Level: Second
    • Dimensions: 5x7
    Kitchen
    • Level: First
    • Dimensions: 13x14
    Living room
    • Level: First
    • Dimensions: 12x12
    Office
    • Level: First
    • Dimensions: 12x12
    Heating
    • Central
    Cooling
    • Central Air
    Appliances
    • Included: Convection Oven, Dishwasher, Disposal, Microwave, Refrigerator
    • Laundry: Electric Dryer Hookup, Washer Hookup
    Features
    • Ceiling Fan(s), Eating Space In Kitchen, Kitchen/Family Room Combo, Primary Bedroom Main Floor, Thermostat, Walk-In Closet(s)
    • Flooring: Tile
    • Doors: Sliding Doors
    • Has fireplace: Yes
    Interior area
    • Total structure area: 5,103
    • Total interior livable area: 3,666 sqft

    Property

    Parking
    • Total spaces: 2
    • Parking features: Garage - Attached
    • Attached garage spaces: 2
    Features
    • Levels: Two
    • Stories: 2
    • Exterior features: Sauna, Tennis Court(s)
    • Has private pool: Yes
    • Pool features: In Ground, Screen Enclosure
    Lot
    • Size: 10,512 Square Feet
    Details
    • Parcel number: 082332103602170
    • Zoning: P-D
    • Special conditions: None

    Construction

    Type & style
    • Home type: SingleFamily
    • Property subtype: Single Family Residence
    Materials
    • Concrete, Stucco
    • Foundation: Slab
    • Roof: Shingle
    Condition
    • New construction: No
    • Year built: 2006

    Utilities & green energy

    • Sewer: Public Sewer
    • Water: Public
    • Utilities for property: Cable Available, Electricity Available

    Community & HOA

    Community
    • Pet fee: $0 monthly
    • Subdivision: AVALON PARK SOUTH PHASE 2
    HOA
    • Has HOA: Yes
    • HOA fee: $151 monthly
    • HOA name: Leland Management/Anais Serrano
    • HOA phone: 407-249-9395
    Location
    • Region: Orlando

    Financial & listing details

    • Price per square foot: $220/sqft
    • Tax assessed value: $637,660
    • Annual tax amount: $4,752
    • Date on market: 12/7/2023
    • Cumulative days on market: 4 days
    • Ownership: Fee Simple
    • Total actual rent: 0
    • Electric utility on property: Yes
    • Road surface type: Asphalt

    Price history

    DateEventPrice
    1/17/2024Sold$805,000+1.3%$220/sqft
    Source: Stellar MLS #O6161784 Report a problem
    12/12/2023Pending sale$795,000$217/sqft
    Source: Stellar MLS #O6161784 Report a problem
    12/7/2023Listed for sale$795,000+245.7%$217/sqft
    Source: Stellar MLS #O6161784 Report a problem
    11/15/2011Sold$230,000+22.3%$63/sqft
    Source: Public Record Report a problem
    9/12/2011Sold$188,000-17.9%$51/sqft
    Source: Agent Provided Report a problem
    8/27/2011Price change$229,000-2.6%$62/sqft
    Source: RE/MAX 200 REALTY #O5051477 Report a problem
    7/7/2011Listed for sale$235,000-47.2%$64/sqft
    Source: RE/MAX 200 Realty #O5051477 Report a problem
    9/5/2006Sold$444,900$121/sqft
    Source: Public Record Report a problem

    Public tax history

    YearProperty taxesTax assessment
    2024$4,919 +7.6%$320,583 +3%
    2023$4,573 +3.5%$311,246 +3%
    2022$4,418 +1.1%$302,181 +3%
    2021$4,372 +1%$293,380 +1.4%
    2020$4,328 +1.2%$289,329 +2.3%
    2019$4,278 +1%$282,824 +1.9%
    2018$4,235 $277,551 -25.8%
    2017$4,235 +1.3%$374,247 +6.9%
    2016$4,182 +0.7%$350,005 +0.5%
    2015$4,153 +17.9%$348,250 +28.5%
    2014$3,523 +2.1%$271,094 +15.3%
    2013$3,452 +0.9%$235,048 +10.5%
    2012$3,421 +2.2%$212,780 -0.8%
    2011$3,348 +5.2%$214,467 +4.6%
    2010$3,183 $205,103 -20.8%
    2009-- $259,021 -20.8%
    2008$5,032 -14.5%$326,869 -11.6%
    2007$5,888 +345.1%$369,588 +428%
    2006$1,323 +33.1%$70,000 +40%
    2005$994 +69.4%$50,000 +90.5%
    2004$587 +40.7%$26,250 +17.4%
    2003$417 $22,350
    Find assessor info on the county website

    Neighborhood: Alafaya

    Nearby schools

    GreatSchools rating
    Get a cash offer in 3 minutes
    Find out how much your home could sell for in as little as 3 minutes with a no-obligation cash offer.
    Estimated market value
    $802,400
    Get a cash offer in 3 minutes
    Find out how much your home could sell for in as little as 3 minutes with a no-obligation cash offer.
    Estimated market value
    $802,400