Skip main navigation
Off market
  • $733,400

    4638 Atwood Dr, Orlando, FL 32828

    4beds
    3,392sqft
    SingleFamily
    Built in 2005
    8,929 Square Feet Lot
    $733,400 Zestimate®
    $216/sqft
    $4,180 Estimated rent

    Home value

    $733,400

    $697,000 - $777,000

    $4,180/mo

    Zestimate® history
    Loading
    Loading...

    Owner options

    List your home for rent

    $4,180/mo

    Rent Zestimate®

    Find your next renter with Zillow Rental Manager. Plus, with online applications, you can quickly screen prospective tenants – for free.

    Learn more

    $4,180/mo

    Rent Zestimate®

    Refinance and save

    $5,358/mo

    Est. payment

    Refinancing to a lower rate could help reduce your monthly payments and save thousands over the life of the loan.

    See today's rates

    $5,358/mo

    Est. payment

    Explore your selling options

    Work with a Zillow partner agent

    Leverage their expertise and Zillow's premium Showcase listings to get your home seen by more buyers.

    Get started

    List with your own agent

    Get your home in front of millions of buyers by listing it on Zillow.

    Learn how to do it

    Sell it yourself

    Take full control of how buyers see your home on Zillow by listing For Sale by Owner (FSBO).

    List your home

    What's special

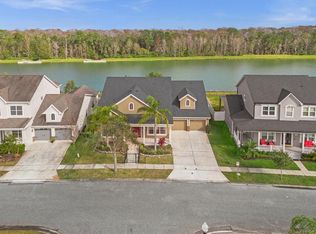
    This Single Family Home is located in the Avalon Park South Village. Together with an spectacular peaceful water view/conservation view lot, this house offers lot of upgrades: January 2017-NEW ROOF with a transferable warranty for the new owners, freshly painted, tons of closets and A/C storage space, customs base boards, high bolted ceilings, crown molding, 42" kitchen cabinets, water filter/softener, Master Bedroom bath with his and her sinks, two walking closets, screened and acrylic enclosure back porch/lanai and more. The spacious back yard has enough space to build a swimming pool if desired. Avalon Park South Village offers Beach Style pool, tennis courts, a modern fitness center, hot tub, volleyball and basketball courts. This community is built upon the traditions of small-town life, tree-lined streets, lakes, parks, lush landscaping, rocking chair porches, nearby schools, shops and professional services which allow the interaction among the neighbors around you. Decor and chandelier are not included on sale. One Year Limited Home Warranty included.

    This property is off market, which means it's not currently listed for sale or rent on Zillow. This may be different from what's available on other websites or public sources.
    Facts & features

    Interior

    Bedrooms & bathrooms
    • Bedrooms: 4
    • Bathrooms: 5
    • Full bathrooms: 3
    • 1/2 bathrooms: 2
    Heating
    • Forced air, Electric
    Cooling
    • Central
    Appliances
    • Included: Dishwasher, Microwave, Range / Oven, Refrigerator
    Features
    • Attic, Smoke Alarm(S), Washer/Dryer Hookup, Blinds/Shades, Unfurnished, Crown Molding, Volume Ceilings
    • Flooring: Tile, Carpet, Laminate
    Interior area
    • Total interior livable area: 3,392 sqft

    Property

    Parking
    • Parking features: Garage - Attached
    Features
    • Exterior features: Stucco
    • Pool features: Salt Water, Spa
    • Has view: Yes
    • View description: Water
    • Has water view: Yes
    • Water view: Water
    Lot
    • Size: 8,929 Square Feet
    Details
    • Parcel number: 322308103600550

    Construction

    Type & style
    • Home type: SingleFamily
    Materials
    • masonry
    • Roof: Composition
    Condition
    • Year built: 2005

    Utilities & green energy

    • Utilities for property: Electric, Street Lights, Public Sewer, Sprinkler Meter, City Water

    Community & HOA

    Community
    • Features: Fitness Center
    HOA
    • Has HOA: Yes
    • HOA fee: $115 monthly
    Location
    • Region: Orlando

    Financial & listing details

    • Price per square foot: $216/sqft
    • Tax assessed value: $631,944
    • Annual tax amount: $5,826
    • Ownership: Fee Simple

    Price history

    DateEventPrice
    6/12/2018Sold$435,000-2.2%$128/sqft
    Source: Public Record Report a problem
    11/9/2017Listing removed$444,900$131/sqft
    Source: LA ROSA REALTY, LLC #S4847633 Report a problem
    10/26/2017Price change$444,900-1.1%$131/sqft
    Source: LA ROSA REALTY, LLC #S4847633 Report a problem
    6/12/2017Listed for sale$449,900+20.9%$133/sqft
    Source: LA ROSA REALTY, LLC #S4847633 Report a problem
    12/29/2005Sold$372,100$110/sqft
    Source: Public Record Report a problem

    Public tax history

    YearProperty taxesTax assessment
    2024$5,826 +7.5%$376,945 +3%
    2023$5,418 +3.4%$365,966 +3%
    2022$5,243 +9.1%$355,307 +10.8%
    2021$4,803 +1%$320,686 +1.4%
    2020$4,758 +1.1%$316,258 +2.3%
    2019$4,704 +22%$309,148 +21.5%
    2018$3,856 $254,457 -30.8%
    2017$3,856 +1.3%$367,831 +8.9%
    2016$3,807 +0.8%$337,877 +1.1%
    2015$3,777 -2.9%$334,178 +13.9%
    2014$3,891 +2.1%$293,327 +13.7%
    2013$3,813 +0.9%$257,994 +10.7%
    2012$3,778 +0.8%$232,962 +0.9%
    2011$3,749 -8%$230,811 -10.3%
    2010$4,077 $257,190 -20.1%
    2009-- $321,797 -19.5%
    2008$4,703 -0.2%$399,659 -10.6%
    2007$4,712 -5.7%$447,136 +53.9%
    2006$4,999 +403.1%$290,605 +481.2%
    2005$994 +69.4%$50,000 +90.5%
    2004$587 +40.7%$26,250 +17.4%
    2003$417 $22,350
    Find assessor info on the county website

    Neighborhood: Alafaya

    Nearby schools

    GreatSchools rating
    Schools provided by the listing agent
    • Elementary: Avalon Elem
    • Middle: Avalon Middle
    • High: Timber Creek High

    Source: The MLS. This data may not be complete. We recommend contacting the local school district to confirm school assignments for this home.

    Get a cash offer in 3 minutes
    Find out how much your home could sell for in as little as 3 minutes with a no-obligation cash offer.
    Estimated market value
    $733,400
    Get a cash offer in 3 minutes
    Find out how much your home could sell for in as little as 3 minutes with a no-obligation cash offer.
    Estimated market value
    $733,400