Skip main navigation
Closed
  • $287,000

    14742 B Drummond St, Cedar Lake, IN 46303

    2beds
    1,369sqft
    Half Duplex
    Built in 2021
    6,098 Square Feet Lot
    $289,800 Zestimate®
    $210/sqft
    $2,364 Estimated rent

    Home value

    $289,800

    Estimated sales range

    Not available

    $2,364/mo

    Zestimate® history
    Loading
    Loading...

    Owner options

    List your home for rent

    $2,364/mo

    Rent Zestimate®

    Find your next renter with Zillow Rental Manager. Plus, with online applications, you can quickly screen prospective tenants – for free.

    Learn more

    $2,364/mo

    Rent Zestimate®

    Refinance and save

    $1,814/mo

    Est. payment

    Refinancing to a lower rate could help reduce your monthly payments and save thousands over the life of the loan.

    See today's rates

    $1,814/mo

    Est. payment

    Explore your selling options

    Work with a Zillow partner agent

    Leverage their expertise and Zillow's premium Showcase listings to get your home seen by more buyers.

    Get started

    List with your own agent

    Get your home in front of millions of buyers by listing it on Zillow.

    Learn how to do it

    Sell it yourself

    Take full control of how buyers see your home on Zillow by listing For Sale by Owner (FSBO).

    List your home

    What's special

    Vinyl privacy fenceOpen concept great roomWalk in closetUnder cabinet lightingSoft close cabinets
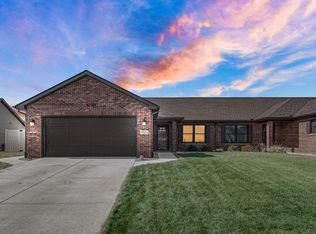
    This meticulously maintained 4 year old ranch paired villa in Lynnsway offers modern comfort and thoughtful upgrades. The open concept great room and spacious kitchen with quartz countertops, under cabinet lighting & soft close cabinets are ideal for entertaining. The primary bedroom features a private bath and walk in closet. A second bedroom, full bath in the hallway, and laundry room complete the layout. Additional upgrades include front & back sprinkler system, 15 x 15 patio with motorized retractable awning (including wind sensor), vinyl privacy fence, privacy film on all windows & patio door and owned water softener with reverse osmosis system. This is truly a move-in ready gem with style and convenience throughout. No HOA and taxes do not reflect any exemptions. **The home has never been used as a rental. ** Schedule your showing today!

    Zillow last checked:

    Listing updated:

    Listed by:

    Valerie Marlow,

    Realty Executives Premier 219-462-2224,

    Carol Dobrzynski,

    Realty Executives Premier

    Bought with:

    Julie Click, RB19001453

    Realty Executives Premier

    Carol Dobrzynski, RB14039585

    Realty Executives Premier

    Source: NIRA as distributed by MLS GRID,MLS#: 824528MLS Logo

    Facts & features

    Interior

    Bedrooms & bathrooms
    • Bedrooms: 2
    • Bathrooms: 2
    • Full bathrooms: 1
    • 3/4 bathrooms: 1
    Rooms
    • Room types: Bedroom 2, Primary Bedroom, Living Room, Laundry, Kitchen
    Primary bedroom
    • Description: Walk In ClosetEnsuite BathroomCarpeting
    • Area: 195
    • Dimensions: 15.0 x 13.0
    Bedroom 2
    • Description: Carpeting
    • Area: 168
    • Dimensions: 14.0 x 12.0
    Kitchen
    • Description: Luxury Vinyl Plank FlooringSoft Close CabinetsQuartz Countertops
    • Area: 260
    • Dimensions: 20.0 x 13.0
    Laundry
    • Description: Luxury Vinyl Plank Flooring
    • Area: 60
    • Dimensions: 10.0 x 6.0
    Living room
    • Description: Luxury Vinyl Plank Flooring
    • Area: 336
    • Dimensions: 21.0 x 16.0
    Heating
    • Forced Air
    Appliances
    • Included: Dishwasher, Refrigerator, Water Softener Owned, Microwave, Disposal
    • Laundry: Gas Dryer Hookup, Washer Hookup, Main Level, Laundry Room
    Features
    • Ceiling Fan(s), Stone Counters, Walk-In Closet(s), Vaulted Ceiling(s), Open Floorplan, Recessed Lighting, Pantry, Eat-in Kitchen
    • Has basement: No
    • Has fireplace: No
    Interior area
    • Total structure area: 1,369
    • Total interior livable area: 1,369 sqft
    • Finished area above ground: 1,369

    Property

    Parking
    • Total spaces: 2
    • Parking features: Attached, Driveway, Garage Faces Front, Garage Door Opener
    • Attached garage spaces: 2
    • Has uncovered spaces: Yes
    Features
    • Levels: One
    • Patio & porch: Front Porch, Patio
    • Exterior features: Private Yard
    • Pool features: None
    • Fencing: Back Yard,Fenced
    • Has view: Yes
    • View description: Neighborhood
    Lot
    • Size: 6,098 Square Feet
    • Features: Back Yard, Sprinklers In Front, Sprinklers In Rear, Front Yard, Landscaped
    Details
    • Parcel number: 451533477028000014
    • Special conditions: None

    Construction

    Type & style
    • Home type: SingleFamily
    • Property subtype: Half Duplex
    • Attached to another structure: Yes
    Condition
    • New construction: No
    • Year built: 2021

    Utilities & green energy

    • Electric: 200+ Amp Service
    • Sewer: Public Sewer
    • Water: Public
    • Utilities for property: Cable Available, Water Connected, Natural Gas Connected, Electricity Connected

    Community & HOA

    Community
    • Security: Security System, Smoke Detector(s)
    • Subdivision: Lynnsway
    HOA
    • Has HOA: No
    Location
    • Region: Cedar Lake

    Financial & listing details

    • Price per square foot: $210/sqft
    • Annual tax amount: $6,682
    • Date on market: 7/18/2025
    • Listing agreement: Exclusive Right To Sell
    • Listing terms: Cash,VA Loan,FHA,Conventional

    Price history

    DateEventPrice
    10/14/2025Sold$287,000$210/sqft
    Source: NIRA as distributed by MLS GRID #824528 Report a problem
    9/4/2025Pending sale$287,000$210/sqft
    Source: NIRA as distributed by MLS GRID #824528 Report a problem
    8/28/2025Price change$287,000-3.7%$210/sqft
    Source: NIRA as distributed by MLS GRID #824528 Report a problem
    8/7/2025Price change$297,900-0.7%$218/sqft
    Source: NIRA as distributed by MLS GRID #824528 Report a problem
    7/18/2025Listed for sale$299,900$219/sqft
    Source: NIRA as distributed by MLS GRID #824528 Report a problem

    Public tax history

    Tax history is unavailable.

    Neighborhood: 46303

    Nearby schools

    GreatSchools rating
    Get a cash offer in 3 minutes
    Find out how much your home could sell for in as little as 3 minutes with a no-obligation cash offer.
    Estimated market value
    $289,800
    Get a cash offer in 3 minutes
    Find out how much your home could sell for in as little as 3 minutes with a no-obligation cash offer.
    Estimated market value
    $289,800