Skip main navigation
Closed
  • $299,999

    14742 Drummond St #A, Cedar Lake, IN 46303

    2beds
    1,406sqft
    Half Duplex
    Built in 2021
    6,625 Square Feet Lot
    $308,200 Zestimate®
    $213/sqft
    $2,541 Estimated rent

    Home value

    $308,200

    Estimated sales range

    Not available

    $2,541/mo

    Zestimate® history
    Loading
    Loading...

    Owner options

    List your home for rent

    $2,541/mo

    Rent Zestimate®

    Find your next renter with Zillow Rental Manager. Plus, with online applications, you can quickly screen prospective tenants – for free.

    Learn more

    $2,541/mo

    Rent Zestimate®

    Refinance and save

    $1,890/mo

    Est. payment

    Refinancing to a lower rate could help reduce your monthly payments and save thousands over the life of the loan.

    See today's rates

    $1,890/mo

    Est. payment

    Explore your selling options

    Work with a Zillow partner agent

    Leverage their expertise and Zillow's premium Showcase listings to get your home seen by more buyers.

    Get started

    List with your own agent

    Get your home in front of millions of buyers by listing it on Zillow.

    Learn how to do it

    Sell it yourself

    Take full control of how buyers see your home on Zillow by listing For Sale by Owner (FSBO).

    List your home

    What's special

    Stylish barn doorExpansive great roomStunning granite countertopsCharming pantryGenerously sized walk-in closetOpen airy layoutSpacious kitchen
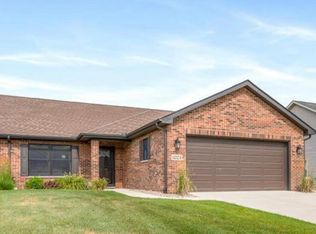
    Welcome to this beautifully kept 4 year young ranch-style paired villa, where comfort and convenience meet exceptional upgrades! Located in Lynnsway! The expansive great room offers an open, airy layout that's perfect for relaxing or entertaining. The spacious kitchen is a true highlight, featuring stunning granite countertops, and an abundance of cabinets that are soft close, for all your storage needs. An island, thoughtfully added by the seller, provides extra prep space. Don't miss the charming pantry, complete with a beautiful barn door for added rustic flair.The main bedroom offers a peaceful retreat, complete with a private bath and a generously sized walk-in closet, also equipped with a stylish barn door.This home has been updated with thoughtful additions, including heating and air conditioning in the garage for year-round comfort, a sprinkler system, and a vinyl fence for added privacy. Step outside to enjoy a 15 x 15 patio with a 15-foot Sunsetter awning, perfect for relaxing and entertaining in your completely fenced in back yard. Other premium features include an owned water softener system with reverse osmosis and a state-of-the-art Govee exterior light system that adds a stunning glow to the home's exterior. Small storage shed in the back yard stays. This home truly has it all--come see for yourself today!

    Zillow last checked:

    Listing updated:

    Listed by:

    Lisa Mullins,

    @properties/Christie's Intl RE 219-440-0070

    Bought with:

    Lisa Mullins, RB14044126

    @properties/Christie's Intl RE

    Source: NIRA as distributed by MLS GRID,MLS#: 816237MLS Logo

    Facts & features

    Interior

    Bedrooms & bathrooms
    • Bedrooms: 2
    • Bathrooms: 2
    • Full bathrooms: 1
    • 3/4 bathrooms: 1
    Rooms
    • Room types: Bedroom 2, Primary Bedroom, Other Room, Laundry, Kitchen, Great Room
    Primary bedroom
    • Area: 197.37
    • Dimensions: 12.9 x 15.3
    Bedroom 2
    • Area: 160.6
    • Dimensions: 14.6 x 11.0
    Great room
    • Area: 326.83
    • Dimensions: 20.3 x 16.1
    Kitchen
    • Area: 150
    • Dimensions: 15.0 x 10.0
    Laundry
    • Area: 60.48
    • Dimensions: 9.6 x 6.3
    Other
    • Description: DINING AREA
    • Area: 150
    • Dimensions: 15.0 x 10.0
    Heating
    • Forced Air
    Appliances
    • Included: Dishwasher, Water Softener Owned, Refrigerator, Microwave, Disposal
    Features
    • Granite Counters, Recessed Lighting, Kitchen Island
    • Has basement: No
    • Has fireplace: No
    Interior area
    • Total structure area: 1,406
    • Total interior livable area: 1,406 sqft
    • Finished area above ground: 1,406

    Property

    Parking
    • Total spaces: 2
    • Parking features: Attached, Heated Garage
    • Attached garage spaces: 2
    Features
    • Levels: One
    • Patio & porch: Patio
    • Fencing: Privacy,Vinyl
    • Has view: Yes
    • View description: Neighborhood
    Lot
    • Size: 6,625 Square Feet
    • Dimensions: 55 x 125
    • Features: Landscaped, Sprinklers In Front
    Details
    • Parcel number: 451533477013000014

    Construction

    Type & style
    • Home type: SingleFamily
    • Property subtype: Half Duplex
    • Attached to another structure: Yes
    Condition
    • New construction: No
    • Year built: 2021

    Utilities & green energy

    • Sewer: Public Sewer
    • Water: Public
    • Utilities for property: Cable Available

    Community & HOA

    Community
    • Subdivision: Lynnsway
    HOA
    • Has HOA: No
    Location
    • Region: Cedar Lake

    Financial & listing details

    • Price per square foot: $213/sqft
    • Annual tax amount: $3,121
    • Date on market: 2/17/2025
    • Listing agreement: Exclusive Right To Sell
    • Listing terms: Cash,VA Loan,FHA,Conventional

    Price history

    DateEventPrice
    5/1/2025Sold$299,999$213/sqft
    Source: NIRA as distributed by MLS GRID #816237 Report a problem
    4/12/2025Pending sale$299,999$213/sqft
    Source: NIRA as distributed by MLS GRID #816237 Report a problem
    3/6/2025Contingent$299,999$213/sqft
    Source: NIRA as distributed by MLS GRID #816237 Report a problem
    3/3/2025Price change$299,999-1.6%$213/sqft
    Source: NIRA as distributed by MLS GRID #816237 Report a problem
    2/17/2025Listed for sale$305,000$217/sqft
    Source: NIRA as distributed by MLS GRID #816237 Report a problem

    Public tax history

    Tax history is unavailable.

    Neighborhood: 46303

    Nearby schools

    GreatSchools rating
    Schools provided by the listing agent
    • High: Hanover Central High School

    Source: NIRA as distributed by MLS GRID. This data may not be complete. We recommend contacting the local school district to confirm school assignments for this home.

    Get a cash offer in 3 minutes
    Find out how much your home could sell for in as little as 3 minutes with a no-obligation cash offer.
    Estimated market value
    $308,200
    Get a cash offer in 3 minutes
    Find out how much your home could sell for in as little as 3 minutes with a no-obligation cash offer.
    Estimated market value
    $308,200