Welcome to this stunning luxury home in the exclusive, gated community of Wyndsong. Built by Tommy Waters and sitting on 5 beautifully landscaped acres, this custom residence features high ceilings, extensive built-ins, and an open-concept layout that seamlessly blends everyday living with high-end entertaining. The kitchen offers two walk-in pantries, premium appliances, and a large island that overlooks the living area, complete with custom finishes and in-ceiling speakers for music or surround sound. Just beyond the living space, the game room is an entertainer’s dream, featuring a wine storage and wet bar. A dedicated home office with built-in cabinetry and desk provides a stylish and organized workspace. Upstairs, you’ll find a spacious loft that connects two bedrooms with a Jack and Jill bathroom, plus a climate-controlled flex/storage room that can easily be transformed into a studio, office, bedroom, or more. Step outside to a saltwater pool and hot tub, paired with a summer kitchen and bar, perfect for hosting. Toward the back of the property, a fire pit creates a cozy space for gatherings on cooler nights. Additional upgrades include an oversized 4-car garage, two zoned HVAC systems, and a whole-home Generac generator for peace of mind during hurricane season. The home is also has excellent insulation in 2 attic spaces and to keep the house cool in the summer, along with 4 gas fireplaces placed throughout the house for the chilly winter days. The Wyndsong community offers peaceful walking and horseback riding trails, adding to the lifestyle appeal. This rare property combines privacy, space, and luxury. Come see for yourself!
For sale
$3,690,000
14742 NW 11TH PLACE, NEWBERRY, FL 32669
5beds
6,871sqft
:
Get pre-qualified$26,220/mo
Single Family Residence
Built in 2015
5.03 Acres Lot
$-- Zestimate®
$537/sqft
$206/mo HOA
What's special
- 476 days |
- 420 |
- 17 |
Zillow last checked:
Listing updated:
Listed by:
Jahan Rajaee 352-256-3780,
RAJAEE REAL ESTATE LLC 352-256-3780
Source: Stellar MLS,MLS#: GC529708 Originating MLS: Gainesville-Alachua
Originating MLS: Gainesville-Alachua
Facts & features
Interior
Bedrooms & bathrooms
- Bedrooms: 5
- Bathrooms: 6
- Full bathrooms: 5
- 1/2 bathrooms: 1
Rooms
- Room types: Attic, Bonus Room, Den/Library/Office, Family Room, Dining Room, Living Room, Utility Room, Storage Rooms
Primary bedroom
- Features: Dual Closets
- Level: First
Dining room
- Level: First
Kitchen
- Level: First
Living room
- Level: First
Heating
- Central, Zoned
Cooling
- Central Air, Zoned
Appliances
- Included: Bar Fridge, Oven, Dishwasher, Disposal, Dryer, Freezer, Gas Water Heater, Microwave, Range, Range Hood, Refrigerator, Tankless Water Heater, Washer, Water Purifier, Water Softener, Wine Refrigerator
- Laundry: Laundry Room
Features
- Ceiling Fan(s), Crown Molding, High Ceilings, Primary Bedroom Main Floor, Split Bedroom, Thermostat, Walk-In Closet(s), Wet Bar
- Flooring: Carpet, Ceramic Tile, Hardwood
- Doors: Outdoor Kitchen, Outdoor Shower
- Windows: Blinds, Window Treatments
- Has fireplace: Yes
- Fireplace features: Family Room, Gas, Living Room, Other Room, Master Bedroom
Interior area
- Total structure area: 9,229
- Total interior livable area: 6,871 sqft
Video & virtual tour
Property
Parking
- Total spaces: 4
- Parking features: Garage - Attached
- Attached garage spaces: 4
Features
- Levels: Two
- Stories: 2
- Exterior features: Irrigation System, Outdoor Kitchen, Outdoor Shower, Private Mailbox, Rain Gutters
- Has private pool: Yes
- Pool features: In Ground, Salt Water
- Has spa: Yes
- Spa features: Heated, In Ground
- Fencing: Board
Lot
- Size: 5.03 Acres
Details
- Parcel number: 04302010013
- Zoning: A
- Special conditions: None
Construction
Type & style
- Home type: SingleFamily
- Property subtype: Single Family Residence
Materials
- Stucco
- Foundation: Slab
- Roof: Shingle
Condition
- New construction: No
- Year built: 2015
Utilities & green energy
- Sewer: Septic Tank
- Water: Well
- Utilities for property: BB/HS Internet Available, Cable Connected, Electricity Connected, Natural Gas Connected, Underground Utilities, Water Connected
Community & HOA
Community
- Pet fee: $0 monthly
- Subdivision: WYNDSONG
HOA
- Has HOA: Yes
- HOA fee: $206 monthly
- HOA name: Vesta Property Management
- HOA phone: 352-331-9988
Location
- Region: Newberry
Financial & listing details
- Price per square foot: $537/sqft
- Tax assessed value: $1,495,113
- Annual tax amount: $27,017
- Date on market: 4/21/2025
- Cumulative days on market: 477 days
- Ownership: Fee Simple
- Total actual rent: 0
- Electric utility on property: Yes
- Road surface type: Paved
Estimated market value
Not available
Estimated sales range
Not available
Not available
Price history
| Date | Event | Price |
|---|---|---|
| 12/3/2025 | Price change | $3,690,000-2.6%$537/sqft |
Source:  Stellar MLS #GC529708 Report a problem Stellar MLS #GC529708 Report a problem | ||
| 4/21/2025 | Price change | $3,790,000+104.9%$552/sqft |
Source: Stellar MLS #GC529708 Report a problem | ||
| 9/21/2022 | Pending sale | $1,850,000$269/sqft |
Source: Stellar MLS #GC508208 Report a problem | ||
| 9/9/2022 | Listed for sale | $1,850,000+20.2%$269/sqft |
Source: Stellar MLS #GC508208 Report a problem | ||
| 7/12/2021 | Sold | $1,539,000$224/sqft |
Source: Public Record Report a problem | ||
| 6/30/2021 | Pending sale | $1,539,000$224/sqft |
Source:  GACAR #441499 Report a problem GACAR #441499 Report a problem | ||
| 6/18/2021 | Listed for sale | $1,539,000$224/sqft |
Source: GACAR #441499 Report a problem | ||
| 5/7/2021 | Pending sale | $1,539,000$224/sqft |
Source: GACAR #441499 Report a problem | ||
| 5/3/2021 | Price change | $1,539,000-8.7%$224/sqft |
Source: GACAR #441499 Report a problem | ||
| 2/11/2021 | Listed for sale | $1,685,000+476.1%$245/sqft |
Source: GACAR #441499 Report a problem | ||
| 3/19/2014 | Sold | $292,500+17%$43/sqft |
Source: Public Record Report a problem | ||
| 1/8/2007 | Sold | $250,000+40.1%$36/sqft |
Source: GACAR #261887 Report a problem | ||
| 3/2/2005 | Sold | $178,500$26/sqft |
Source: Public Record Report a problem | ||
Public tax history
| Year | Property taxes | Tax assessment |
|---|---|---|
| 2025 | $28,499 +1.3% | $1,399,283 +2.9% |
| 2024 | $28,143 +2% | $1,359,848 +3% |
| 2023 | $27,578 +0.6% | $1,320,241 +4% |
| 2022 | $27,426 +14.6% | $1,269,133 +13.4% |
| 2021 | $23,927 +1.1% | $1,119,534 +1.4% |
| 2020 | $23,667 -1.1% | $1,104,077 +2.3% |
| 2019 | $23,942 | $1,079,254 +1.9% |
| 2018 | $23,942 +3.8% | $1,059,130 +2.1% |
| 2017 | $23,071 -0.7% | $1,037,350 +2.1% |
| 2016 | $23,226 +0% | $1,016,020 +372.6% |
| 2015 | $23,223 +356.5% | $215,000 +12.5% |
| 2014 | $5,087 +13.1% | $191,100 |
| 2013 | $4,497 | $191,100 |
| 2012 | -- | $191,100 |
| 2011 | -- | $191,100 -11.1% |
| 2010 | -- | $215,000 |
| 2009 | -- | $215,000 |
| 2008 | -- | $215,000 |
| 2007 | -- | $215,000 +26.6% |
| 2006 | -- | $169,800 +2.3% |
| 2005 | -- | $166,000 |
| 2004 | -- | $166,000 |
| 2003 | -- | -- |
Find assessor info on the county website
Monthly payment
Est. payment
Payment breakdown
Explore the cost of this home by adjusting the details. Changes won't be saved.Climate risks
Neighborhood: 32669
Nearby schools
GreatSchools rating
- 8/10Meadowbrook Elementary SchoolGrades: K-5Distance: 2.8 mi
- 6/10Oak View Middle SchoolGrades: 5-8Distance: 6.4 mi
- 5/10Newberry High SchoolGrades: 8-12Distance: 7.1 mi
Schools provided by the listing agent
- Elementary: Meadowbrook Elementary School-AL
- Middle: Oak View Middle School
- High: Newberry High School-AL
Source: Stellar MLS. This data may not be complete. We recommend contacting the local school district to confirm school assignments for this home.
- $862,6004 bd3 ba3.7k sqft14654 NW 11th Pl, Newberry, FL 32669Off Market
- $763,9004 bd5 ba5.9k sqft14926 NW 11th Pl, Newberry, FL 32669Off Market
- $901,9003 bd4 ba3.6k sqft14663 NW 11th Pl, Newberry, FL 32669Off Market
- $890,1004 bd3 ba3.4k sqft14610 NW 11th Pl, Newberry, FL 32669Off Market

- $971,3005 bd5 ba4.2k sqft14627 NW 11th Pl, Newberry, FL 32669Off Market
- $231,3003 bd1 ba1.3k sqft14908 NW 13th Pl, Newberry, FL 32669Off Market
- $844,5004 bd3 ba3.8k sqft14581 NW 11th Pl, Newberry, FL 32669Off Market
- $1,319,8004 bd5 ba4.8k sqft14755 NW 11th Pl, Newberry, FL 32669Off Market
A local agent can set up tours, give advice and negotiate with sellers.
A local lender can help you make sure your offer is ready when you are.
Similar homes
- $3,750,0005 bd7 ba8k sqft623 SW 93RD STREET, GAINESVILLE, FL 32607For Sale
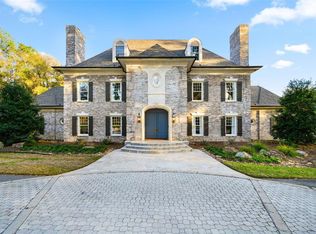
 MLS ID #GC538310, Tiffany Thomas, BHGRE THOMAS GROUP. Stellar MLS
 - $1,890,0004 bd5 ba5.4k sqft4107 SW State Rd 45, Newberry, FL 32669For Sale

 MLS ID #799600, Brad Smith, United Country Smith & Associates Trenton. Dixie-Gilchrist Levy Counties BOR
 - $2,164,0004 bd5 ba4.5k sqft12364 SW 16TH LANE, NEWBERRY, FL 32669New Construction
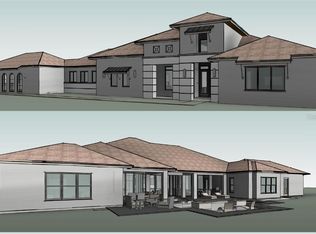 MLS ID #GC537536, Brenda Banks, BHGRE THOMAS GROUP. Stellar MLS
 - $2,190,0006 bd5 ba4.9k sqft11372 SW 30TH AVENUE, GAINESVILLE, FL 32608For Sale
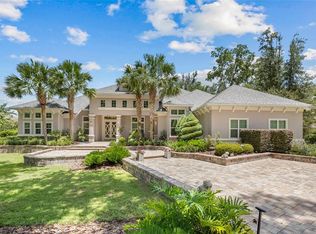 MLS ID #GC540476, Lisa King, ENGEL & VOLKERS GAINESVILLE. Stellar MLS
 - $1,995,0005 bd5 ba7.1k sqft18910 NW 78TH AVENUE, ALACHUA, FL 32615For SaleMLS ID #GC536219, Katie Heysel, COLDWELL BANKER M.M. PARRISH REALTORS. Stellar MLS
- $1,961,0004 bd5 ba4.1k sqft5189 SW 125TH CIRCLE, ARCHER, FL 32618New ConstructionMLS ID #GC535721, Carly Waters, COLDWELL BANKER M.M. PARRISH REALTORS. Stellar MLS
- $2,041,0004 bd4 ba4.1k sqft3120 SW 108TH WAY, GAINESVILLE, FL 32608New ConstructionMLS ID #GC538657, Brenda Banks, BHGRE THOMAS GROUP. Stellar MLS
