OFFER DEADLINE SET FOR MONDAY 4/13 AT NOON. Stunning Daylight Ranch on a quiet cul-de-sac in highly desirable Oak Hills. This home checks all the boxes: updates, layout, location, and yard. Spacious floorplan with 3 bedrooms and 2 full baths on the main, plus a family room, 2 additional bedrooms, and a full bath on the lower level. You will love the true Chef’s Kitchen with a 48” Wolf commercial gas range, dual Dacor ovens, oversized LG refrigerator, and a large island that’s perfect for everyday use. It offers plenty of workspace and it connects cleanly to the main living areas. Multiple living spaces give you flexibility, including a gas fireplace on each level. The lower level is light and bright and ideal for guests, a media room, or multi-generational living (it has plumbing in place for a future bar or kitchenette). It does not feel like a basement in any way! Bathrooms are updated with tile showers and clean, timeless finishes. This is one of those rare properties where the outdoor setup is just as great as the house itself! Expansive upper deck (recently restored), gas plumbed for BBQ, and a hot tub that stays. The backyard feels private and quiet and does not back to a busy road… great for relaxing or entertaining. Features include Hickory tongue and groove hardwood floors, excellent natural light from skylights and updated Milgard vinyl windows, and easy indoor/outdoor flow to the deck. Other smart upgrades include a Tesla level 2 EV charger that stays with the house, a leaf-filter gutter guard system, a sprinkler system for yard irrigation, and recent interior paint. Two-car attached garage plus plenty of storage make this home practical, too. Low Washington County property taxes! Come home to Oak Hills, a tight-knit neighborhood with pools, athletic courts, walking trails, greenspace, and a recreation center. This is a MUST SEE!
Sold
Street View
$975,000
14744 NW Bonneville Pl, Beaverton, OR 97006
5beds
2,958sqft
Residential, Single Family Residence
Built in 1972
9,147 Square Feet Lot
$967,100 Zestimate®
$330/sqft
$3,808 Estimated rent
Home value
$967,100
$919,000 - $1.03M
$3,808/mo
Zestimate® history
Owner options
List your home for rent
$3,808/mo
Rent Zestimate®
Find your next renter with Zillow Rental Manager. Plus, with online applications, you can quickly screen prospective tenants – for free.
$3,808/mo
Rent Zestimate®
Refinance and save
$7,043/mo
Est. payment
Refinancing to a lower rate could help reduce your monthly payments and save thousands over the life of the loan.
$7,043/mo
Est. payment
Explore your selling options
Work with a Zillow partner agent
Leverage their expertise and Zillow's premium Showcase listings to get your home seen by more buyers.
Get startedList with your own agent
Get your home in front of millions of buyers by listing it on Zillow.
Learn how to do itSell it yourself
Take full control of how buyers see your home on Zillow by listing For Sale by Owner (FSBO).
List your homeWhat's special
Multiple living spacesRecent interior paintUpdated milgard vinyl windowsFamily roomHot tub that staysLeaf-filter gutter guard systemOversized lg refrigerator
Zillow last checked:
Listing updated:
Listed by:
Sarita Dua #AGENT_PHONE,
Keller Williams Sunset Corridor
Bought with:
Tage Packebush, 201240796
Cascade Hasson Sotheby's International Realty
Source: RMLS (OR),MLS#: 762135818
Facts & features
Interior
Bedrooms & bathrooms
- Bedrooms: 5
- Bathrooms: 3
- Full bathrooms: 3
- Main level bathrooms: 2
Rooms
- Room types: Bedroom 4, Bedroom 5, Utility Room, Bedroom 2, Bedroom 3, Dining Room, Family Room, Kitchen, Living Room, Primary Bedroom
Primary bedroom
- Features: Ceiling Fan, Double Closet, Suite, Wallto Wall Carpet
- Level: Main
- Area: 176
- Dimensions: 16 x 11
Bedroom 2
- Features: Closet Organizer, Wallto Wall Carpet
- Level: Main
- Area: 120
- Dimensions: 12 x 10
Bedroom 3
- Features: Closet Organizer, Wallto Wall Carpet
- Level: Main
- Area: 120
- Dimensions: 12 x 10
Bedroom 4
- Features: Double Closet, Wallto Wall Carpet
- Level: Lower
- Area: 176
- Dimensions: 16 x 11
Bedroom 5
- Features: Wallto Wall Carpet
- Level: Lower
- Area: 121
- Dimensions: 11 x 11
Dining room
- Features: Deck, Hardwood Floors, Skylight, Sliding Doors
- Level: Main
- Area: 121
- Dimensions: 11 x 11
Family room
- Features: Daylight, Fireplace, Wallto Wall Carpet
- Level: Lower
- Area: 384
- Dimensions: 24 x 16
Kitchen
- Features: Dishwasher, Disposal, Eat Bar, Gas Appliances, Hardwood Floors, Island, Microwave, Trash Compactor, Builtin Oven, Free Standing Range, Free Standing Refrigerator, Granite
- Level: Main
- Area: 231
- Width: 11
Living room
- Features: Fireplace, Hardwood Floors, Skylight
- Level: Main
- Area: 224
- Dimensions: 16 x 14
Heating
- Forced Air, Fireplace(s)
Cooling
- Central Air
Appliances
- Included: Appliance Garage, Built In Oven, Dishwasher, Disposal, Free-Standing Gas Range, Free-Standing Refrigerator, Gas Appliances, Microwave, Plumbed For Ice Maker, Range Hood, Stainless Steel Appliance(s), Trash Compactor, Washer/Dryer, Free-Standing Range, Gas Water Heater
- Laundry: Laundry Room
Features
- Ceiling Fan(s), Granite, Double Closet, Closet Organizer, Eat Bar, Kitchen Island, Suite, Pantry
- Flooring: Hardwood, Vinyl, Wall to Wall Carpet
- Doors: Sliding Doors
- Windows: Double Pane Windows, Vinyl Frames, Skylight(s), Daylight
- Basement: Daylight,Finished,Full
- Number of fireplaces: 2
- Fireplace features: Gas
Interior area
- Total structure area: 2,958
- Total interior livable area: 2,958 sqft
Property
Parking
- Total spaces: 2
- Parking features: Driveway, Garage Door Opener, Attached
- Attached garage spaces: 2
- Has uncovered spaces: Yes
Accessibility
- Accessibility features: Garage On Main, Main Floor Bedroom Bath, Accessibility
Features
- Stories: 2
- Patio & porch: Covered Deck, Deck
- Exterior features: Garden, Raised Beds, Yard
- Has spa: Yes
- Spa features: Free Standing Hot Tub
Lot
- Size: 9,147 Square Feet
- Dimensions: 9148 sqft
- Features: Cul-De-Sac, Private, Sprinkler, SqFt 7000 to 9999
Details
- Parcel number: R610011
Construction
Type & style
- Home type: SingleFamily
- Architectural style: Daylight Ranch,Ranch
- Property subtype: Residential, Single Family Residence
Materials
- Cedar, Wood Siding
- Foundation: Concrete Perimeter
- Roof: Composition
Condition
- Resale
- New construction: No
- Year built: 1972
Utilities & green energy
- Gas: Gas
- Sewer: Public Sewer
- Water: Public
Community & HOA
Community
- Security: None
- Subdivision: Oak Hills
HOA
- Has HOA: Yes
- Amenities included: Athletic Court, Basketball Court, Commons, Lap Pool, Management, Meeting Room, Party Room, Pool, Recreation Facilities, Tennis Court
- HOA fee: $1,135 annually
Location
- Region: Beaverton
Financial & listing details
- Price per square foot: $330/sqft
- Tax assessed value: $773,430
- Annual tax amount: $5,867
- Date on market: 4/9/2026
- Cumulative days on market: 4 days
- Listing terms: Cash,Conventional
Price history
| Date | Event | Price |
|---|---|---|
| 4/27/2026 | Sold | $975,000+8.9%$330/sqft |
Source:  RMLS (OR) #762135818 Report a problem RMLS (OR) #762135818 Report a problem | ||
| 4/14/2026 | Pending sale | $895,000$303/sqft |
Source: RMLS (OR) #762135818 Report a problem | ||
| 4/9/2026 | Listed for sale | $895,000+198.3%$303/sqft |
Source: RMLS (OR) #762135818 Report a problem | ||
| 9/28/1999 | Sold | $299,999+30.4%$101/sqft |
Source: Public Record Report a problem | ||
| 7/8/1996 | Sold | $230,000$78/sqft |
Source: Public Record Report a problem | ||
Public tax history
| Year | Property taxes | Tax assessment |
|---|---|---|
| 2025 | $5,867 +4.4% | $346,150 +3% |
| 2024 | $5,618 +3.7% | $336,070 +3% |
| 2023 | $5,416 +3.4% | $326,290 +3% |
| 2022 | $5,235 +4% | $316,790 |
| 2021 | $5,035 +3.1% | -- |
| 2020 | $4,882 +3.5% | $298,620 +3% |
| 2019 | $4,718 +3.4% | $289,930 |
| 2018 | $4,564 | $289,930 +6.1% |
| 2017 | $4,564 +7.7% | $273,300 +3% |
| 2016 | $4,238 | $265,340 +3% |
| 2015 | $4,238 +4% | $257,620 +3% |
| 2014 | $4,076 +4.5% | $250,120 +3% |
| 2013 | $3,901 +13.5% | $242,840 +3% |
| 2012 | $3,438 +2.7% | $235,770 -31.1% |
| 2011 | $3,348 +2.6% | $342,080 -8.5% |
| 2010 | $3,264 +2% | $373,790 -8.3% |
| 2009 | $3,199 +6.2% | $407,450 -8.1% |
| 2008 | $3,014 +2.5% | $443,330 -4.2% |
| 2007 | $2,941 +12.2% | $462,920 +14.8% |
| 2006 | $2,622 -11.1% | $403,410 +25.7% |
| 2005 | $2,950 +12.2% | $320,840 +7.5% |
| 2004 | $2,629 -7.2% | $298,420 +11.3% |
| 2003 | $2,833 +14.5% | $268,220 -0.8% |
| 2002 | $2,475 +3.3% | $270,510 +3.6% |
| 2001 | $2,397 +11.4% | $261,040 +2.4% |
| 2000 | $2,151 | $255,030 |
Find assessor info on the county website
Neighborhood: 97006
Nearby homes
- $651,3004 bd3 ba2k sqft14766 NW Bonneville Pl, Beaverton, OR 97006Off Market
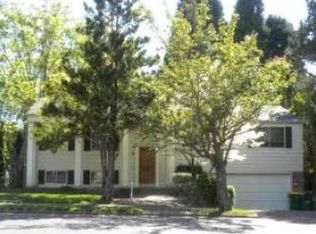
- $871,0004 bd3 ba3.3k sqft14720 NW Bonneville Pl, Beaverton, OR 97006Off Market
- $667,7004 bd2 ba1.7k sqft14735 NW Oak Hills Dr, Beaverton, OR 97006Off Market
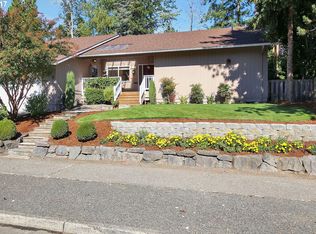
- $673,5003 bd2 ba2.1k sqft14705 NW Oak Hills Dr, Beaverton, OR 97006Off Market
- $625,0004 bd3 ba1.8k sqft14775 NW Oak Hills Dr, Beaverton, OR 97006For Sale
- $652,3003 bd2 ba1.6k sqft14725 NW Bonneville Pl, Beaverton, OR 97006Off Market
- $757,8004 bd3 ba2.4k sqft14788 NW Bonneville Pl, Beaverton, OR 97006Off Market
- $719,7004 bd3 ba2.6k sqft14650 NW Bonneville Loop, Beaverton, OR 97006Off Market
Nearby schools
GreatSchools rating
- 7/10Oak Hills Elementary SchoolGrades: K-5Distance: 0.4 mi
- 9/10Tumwater Middle SchoolGrades: 6-8Distance: 1.8 mi
- 9/10Sunset High SchoolGrades: 9-12Distance: 0.7 mi
Schools provided by the listing agent
- Elementary: Oak Hills
- Middle: Tumwater
- High: Sunset
Source: RMLS (OR). This data may not be complete. We recommend contacting the local school district to confirm school assignments for this home.
Get a cash offer in 3 minutes
Find out how much your home could sell for in as little as 3 minutes with a no-obligation cash offer.
Estimated market value
$967,100
Get a cash offer in 3 minutes
Find out how much your home could sell for in as little as 3 minutes with a no-obligation cash offer.
Estimated market value
$967,100
- Oregon
- Washington County
- Beaverton
- 97006
- 14744 NW Bonneville Pl
Nearby cities
Nearby neighborhoods
Nearby zip codes
Other Beaverton Topics
