Open Sun 7/12 1-3PM Celebrate your Independence by finding the freedom to create a home that's uniquely yours! Summer is the perfect time to enjoy the sought-after Oak Hills lifestyle with its community pool, recreation center, basketball courts and expansive greenspaces. This one owner spacious one-level home offers exceptional bones, a fantastic floor plan, and the opportunity to build instant sweat equity. A slate entry with skylight welcomes you to extensive hardwood floors, a light-filled living room with fireplace, and a kitchen with stainless appliances, eating area and adjoining family room. French doors open to an expansive deck overlooking the backyard. The primary suite features a walk-in closet and private deck, while three additional bedrooms offer flexibility for guests, hobbies or a home office. Bring your vision, tools and creativity—this well-built home is ready for its next chapter and your personal touch. The vision is yours, the potential is undeniable, and the next chapter starts with one showing!
Active
Price cut: $28.9K (7/9)
$649,800
14775 NW Oak Hills Dr, Beaverton, OR 97006
4beds
1,858sqft
:
Get pre-qualified$4,668/mo
Residential, Single Family Residence
Built in 1969
9,147 Square Feet Lot
$644,000 Zestimate®
$350/sqft
$95/mo HOA
What's special
Eating areaAdjoining family roomKitchen with stainless appliancesExtensive hardwood floorsSlate entry with skylightSpacious one-level home
- 57 days |
- 1,472 |
- 69 |
Likely to sell faster than
Zillow last checked:
Listing updated:
Listed by:
Sherry Francis 503-793-5720,
ELEETE Real Estate,
Massaa Wanli 541-908-6858,
ELEETE Real Estate
Source: RMLS (OR),MLS#: 742285979
Facts & features
Interior
Bedrooms & bathrooms
- Bedrooms: 4
- Bathrooms: 3
- Full bathrooms: 2
- Partial bathrooms: 1
- Main level bathrooms: 3
Rooms
- Room types: Entry, Laundry, Bedroom 4, Bedroom 2, Bedroom 3, Dining Room, Family Room, Kitchen, Living Room, Primary Bedroom
Primary bedroom
- Features: Deck, French Doors, Hardwood Floors, Shower, Suite, Walkin Closet
- Level: Main
- Area: 187
- Dimensions: 17 x 11
Bedroom 2
- Features: Hardwood Floors, Closet
- Level: Main
- Area: 130
- Dimensions: 13 x 10
Bedroom 3
- Features: Hardwood Floors, Closet
- Level: Main
- Area: 90
- Dimensions: 10 x 9
Bedroom 4
- Features: Hardwood Floors
- Level: Main
- Area: 100
- Dimensions: 10 x 10
Dining room
- Features: Formal, Hardwood Floors
- Level: Main
- Area: 120
- Dimensions: 12 x 10
Family room
- Features: French Doors, Hardwood Floors
- Level: Main
- Area: 221
- Dimensions: 17 x 13
Kitchen
- Features: Builtin Range, Dishwasher, Disposal, Gas Appliances, Hardwood Floors, Microwave, Free Standing Refrigerator
- Level: Main
- Area: 165
- Width: 11
Living room
- Features: Fireplace, Wallto Wall Carpet
- Level: Main
- Area: 272
- Dimensions: 17 x 16
Heating
- Forced Air, Fireplace(s)
Cooling
- Central Air
Appliances
- Included: Built-In Range, Dishwasher, Disposal, Free-Standing Gas Range, Free-Standing Refrigerator, Gas Appliances, Microwave, Stainless Steel Appliance(s), Gas Water Heater
Features
- Ceiling Fan(s), Marble, Closet, Formal, Shower, Suite, Walk-In Closet(s), Tile
- Flooring: Hardwood, Slate, Wall to Wall Carpet, Wood
- Doors: French Doors
- Windows: Double Pane Windows, Skylight(s)
- Basement: Crawl Space
- Number of fireplaces: 2
- Fireplace features: Gas, Stove, Wood Burning
Interior area
- Total structure area: 1,858
- Total interior livable area: 1,858 sqft
Property
Parking
- Total spaces: 2
- Parking features: Driveway, Garage Door Opener, Attached
- Attached garage spaces: 2
- Has uncovered spaces: Yes
Accessibility
- Accessibility features: One Level, Accessibility
Features
- Stories: 1
- Patio & porch: Deck, Porch
- Exterior features: Garden, Gas Hookup, Yard
- Fencing: Fenced
Lot
- Size: 9,147 Square Feet
- Dimensions: 9148
- Features: Gentle Sloping, Level, Private, SqFt 7000 to 9999
Details
- Additional structures: GasHookup
- Parcel number: R609853
Construction
Type & style
- Home type: SingleFamily
- Architectural style: Ranch,Traditional
- Property subtype: Residential, Single Family Residence
Materials
- Cedar
- Foundation: Pillar/Post/Pier
- Roof: Composition
Condition
- Approximately
- New construction: No
- Year built: 1969
Utilities & green energy
- Gas: Gas Hookup, Gas
- Sewer: Public Sewer
- Water: Public
Community & HOA
Community
- Features: Pool, Green Spaces
- Subdivision: Oak Hills
HOA
- Has HOA: Yes
- Amenities included: Basketball Court, Commons, Gym, Insurance, Management, Meeting Room, Party Room, Pool, Recreation Facilities, Tennis Court
- HOA fee: $1,135 annually
Location
- Region: Beaverton
Financial & listing details
- Price per square foot: $350/sqft
- Tax assessed value: $679,100
- Annual tax amount: $5,566
- Date on market: 6/5/2026
- Listing terms: Cash,Conventional,FHA
- Road surface type: Paved
Estimated market value
$644,000
$612,000 - $676,000
$3,009/mo
Price history
| Date | Event | Price |
|---|---|---|
| 7/9/2026 | Price change | $649,800-4.3%$350/sqft |
Source:  RMLS (OR) #742285979 Report a problem RMLS (OR) #742285979 Report a problem | ||
| 6/8/2026 | Listed for sale | $678,698$365/sqft |
Source: RMLS (OR) #742285979 Report a problem | ||
Public tax history
| Year | Property taxes | Tax assessment |
|---|---|---|
| 2025 | $5,566 +4.4% | $328,250 +3% |
| 2024 | $5,330 +3.7% | $318,690 +3% |
| 2023 | $5,138 +3.4% | $309,410 +3% |
| 2022 | $4,966 +4% | $300,400 |
| 2021 | $4,776 +3.1% | -- |
| 2020 | $4,631 +3.5% | $283,170 +3% |
| 2019 | $4,476 +3.4% | $274,930 |
| 2018 | $4,330 | $274,930 +6.1% |
| 2017 | $4,330 +7.7% | $259,160 +3% |
| 2016 | $4,021 | $251,620 +3% |
| 2015 | $4,021 +4% | $244,300 +3% |
| 2014 | $3,867 +4.5% | $237,190 +3% |
| 2013 | $3,701 +13.4% | $230,290 +3% |
| 2012 | $3,262 +2.7% | $223,590 -25% |
| 2011 | $3,177 +2.6% | $297,970 -8.2% |
| 2010 | $3,097 +2% | $324,560 -7.8% |
| 2009 | $3,035 +6.1% | $351,950 -6.6% |
| 2008 | $2,860 +2.5% | $376,870 -3.4% |
| 2007 | $2,791 +12.1% | $390,320 +13.8% |
| 2006 | $2,490 -11.1% | $343,010 +27.1% |
| 2005 | $2,800 +12.2% | $269,950 +8.2% |
| 2004 | $2,495 -5.9% | $249,550 +13.7% |
| 2003 | $2,651 +12.8% | $219,560 0% |
| 2002 | $2,350 +3.3% | $219,630 +4.8% |
| 2001 | $2,275 +11.4% | $209,560 +3.4% |
| 2000 | $2,042 | $202,750 |
Find assessor info on the county website
Monthly payment
Est. payment
Payment breakdown
Explore the cost of this home by adjusting the details. Changes won't be saved.Climate risks
Neighborhood: 97006
Nearby schools
GreatSchools rating
- 7/10Oak Hills Elementary SchoolGrades: K-5Distance: 0.4 mi
- 9/10Tumwater Middle SchoolGrades: 6-8Distance: 1.8 mi
- 9/10Sunset High SchoolGrades: 9-12Distance: 0.7 mi
Schools provided by the listing agent
- Elementary: Oak Hills
- Middle: Tumwater
- High: Sunset
Source: RMLS (OR). This data may not be complete. We recommend contacting the local school district to confirm school assignments for this home.
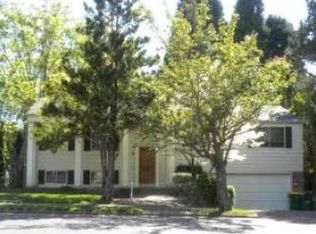
- $648,5004 bd3 ba2k sqft14766 NW Bonneville Pl, Beaverton, OR 97006Off Market
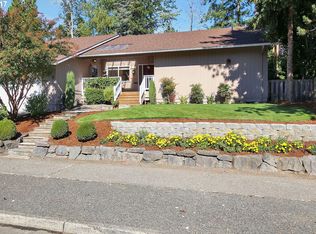
- $667,7004 bd2 ba1.7k sqft14735 NW Oak Hills Dr, Beaverton, OR 97006Off Market
- $801,4004 bd3 ba2.4k sqft14815 NW Oak Hills Dr, Beaverton, OR 97006Off Market
- $643,2003 bd2 ba1.7k sqft14850 NW Bonneville Loop, Beaverton, OR 97006Off Market
- $975,0005 bd3 ba2.9k sqft14744 NW Bonneville Pl, Beaverton, OR 97006Sold
- $752,4004 bd3 ba2.4k sqft14788 NW Bonneville Pl, Beaverton, OR 97006Off Market
- $673,5003 bd2 ba2.1k sqft14705 NW Oak Hills Dr, Beaverton, OR 97006Off Market
- $687,0003 bd2 ba1.5k sqft14760 NW Oak Hills Dr, Beaverton, OR 97006Off Market
A local agent can set up tours, give advice and negotiate with sellers.
Similar homes
- $745,0003 bd2 ba1.7k sqft14705 NW Ridgetop Ct, Beaverton, OR 97006Active
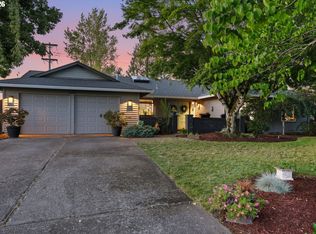
 MLS ID #553039926, Andrea Fishback, Premiere Property Group, LLC. RMLS (OR)
 - $750,0004 bd3 ba1.9k sqft14785 NW Perimeter Dr, Beaverton, OR 97006Active
 MLS ID #711045528, Bryce Guidoux, MORE Realty. RMLS (OR)
 - $679,0004 bd3 ba2.1k sqft14175 SW 140th Ct, Beaverton, OR 97008Active
 MLS ID #635158370, Megan Tower, Real Broker. RMLS (OR)
 - $595,0003 bd2 ba1.3k sqft10275 SW Cynthia St, Beaverton, OR 97008Active
 MLS ID #525887949, Sarah Ruffner, Where, Inc. RMLS (OR)
 - $625,0003 bd2 ba1.6k sqft9080 SW Brier Ln, Portland, OR 97223ActiveMLS ID #502598007, Christina Wolken, Urban Nest Realty. RMLS (OR)
- $699,9993 bd2 ba2k sqft4105 NW 190th Ave, Portland, OR 97229ActiveMLS ID #729141619, Chris Eden, eXp Realty, LLC. RMLS (OR)
- $650,0002 bd1 ba1.1k sqft3985 SW 102nd Ave, Beaverton, OR 97005ActiveMLS ID #535676235, David Axness, Axness & Kofman Real Estate. RMLS (OR)
- $575,0004 bd3 ba2k sqft1324 NE Birchaire Ln, Hillsboro, OR 97124ActiveMLS ID #784550413, Breanna Zulauf, Soldera Properties, Inc. RMLS (OR)
- $619,0003 bd2 ba1.9k sqft1685 SW 87th Ave, Portland, OR 97225ActiveMLS ID #488295135, Ben Farley, Genesis Realty. RMLS (OR)
- $625,0004 bd3 ba2.3k sqft3128 SE Timberlake Dr, Hillsboro, OR 97123ActiveMLS ID #195847660, Darcie VanderZanden, Keller Williams Sunset Corridor. RMLS (OR)
- $574,9004 bd2 ba1.5k sqft5089 NW 171st Pl, Portland, OR 97229ActiveMLS ID #607699323, Karina Stark, Keller Williams Realty Professionals. RMLS (OR)
- $649,0004 bd3 ba2k sqft14003 SE Brekke Ct, Milwaukie, OR 97222ActiveMLS ID #417527568, Tim Wilson, Knipe Realty ERA Powered. RMLS (OR)
- $725,0004 bd3 ba2.5k sqft13825 SW Weir Rd, Beaverton, OR 97008ActiveMLS ID #324830747, Ryan Smith, Knipe Realty ERA Powered. RMLS (OR)
- $625,0005 bd4 ba2.2k sqft9125 N Geneva Ave, Portland, OR 97203ActiveMLS ID #332975741, Will Murphy, Premiere Property Group, LLC. RMLS (OR)
- $535,0004 bd3 ba1.7k sqft7246 NE Shaleen St, Hillsboro, OR 97124ActiveMLS ID #471080614, Mathew Wray, Keller Williams Realty Portland Premiere. RMLS (OR)
- $675,0004 bd2 ba2.2k sqft720 NE 31st Pl, Canby, OR 97013ActiveMLS ID #670882187, Donna Ellison, Keller Williams Realty Portland Premiere. RMLS (OR)
- $900,0004 bd3 ba2k sqft1707 SE Brookwood Ave, Hillsboro, OR 97123ActiveMLS ID #179142462, Linda Heinrichs, Keller Williams Realty Portland Premiere. RMLS (OR)
- $649,0004 bd3 ba2k sqft1217 SE 147th Ave, Vancouver, WA 98683ActiveMLS ID #695667149, Jennifer Belmore, Windermere Northwest Living. RMLS (OR)
- $670,0004 bd3 ba2.3k sqft2714 NE 110th St, Vancouver, WA 98686ActiveMLS ID #177910351, Madison Bain, Small Business Real Estate. RMLS (OR)
- $775,0004 bd3 ba1.9k sqft45643 SW Etters Rd, Gaston, OR 97119ActiveMLS ID #774787945, Katelyn Convery, MORE Realty. RMLS (OR)
