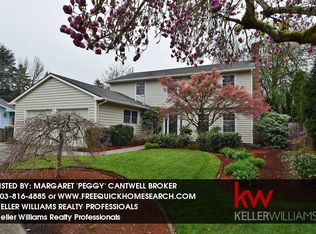
Large mid-century ranch situated on a beautiful lot in Rock Creek! Located at the end of a cul de sac, this 1968 build has never been listed on the MLS before. Beautiful wood trim throughout home. Kitchen has newer cabinets and granite countertops. Wall of windows in sunroom provides ample natural light and amazing views of the yard. Professionally landscaped front and back yard make this property feel like an oasis. Pride of ownership is apparent. The house features a woodstove in the sunroom and 2 fireplaces, one wood burning by the sunken living room and one gas burning by the family room/kitchen. Furnace was replaced in 2021 with AC added in 2024. 2 car garage was partially used as a wood shop. RV parking spot available next to driveway with extra area that could be cleared for larger RV parking space if needed. Walkable to Rock Creek Golf Course, Rock Creek Elementary, and Westview High School. Short drive to Portland Community College, Bethany, Tanasbourne, and HWY 26. Open house 2-4 PM Sunday August 2nd!
Sold
$700,000
4105 NW 190th Ave, Portland, OR 97229
3beds
2,095sqft
Residential, Single Family Residence
Built in 1968
9,583 Square Feet Lot
$695,300 Zestimate®
$334/sqft
$2,991 Estimated rent
Home value
$695,300
$661,000 - $730,000
$2,991/mo
Zestimate® history
Owner options
List your home for rent
$2,991/mo
Rent Zestimate®
Find your next renter with Zillow Rental Manager. Plus, with online applications, you can quickly screen prospective tenants – for free.
$2,991/mo
Rent Zestimate®
Refinance and save
$4,546/mo
Est. payment
Refinancing to a lower rate could help reduce your monthly payments and save thousands over the life of the loan.
$4,546/mo
Est. payment
Explore your selling options
Work with a Zillow partner agent
Leverage their expertise and Zillow's premium Showcase listings to get your home seen by more buyers.
Get startedList with your own agent
Get your home in front of millions of buyers by listing it on Zillow.
Learn how to do itSell it yourself
Take full control of how buyers see your home on Zillow by listing For Sale by Owner (FSBO).
List your homeWhat's special
Beautiful lotWoodstove in the sunroomAmple natural lightNewer cabinetsGranite countertops
Zillow last checked:
Listing updated:
Listed by:
Chris Eden 971-712-6148,
eXp Realty, LLC,
Marissa Andersen 503-250-3747,
eXp Realty, LLC
Bought with:
OR and WA Non Rmls, NA
Non Rmls Broker
Source: RMLS (OR),MLS#: 729141619
Facts & features
Interior
Bedrooms & bathrooms
- Bedrooms: 3
- Bathrooms: 2
- Full bathrooms: 2
- Main level bathrooms: 2
Rooms
- Room types: Sun Room, Laundry, Bedroom 2, Bedroom 3, Dining Room, Family Room, Kitchen, Living Room, Primary Bedroom
Primary bedroom
- Features: Bathroom, Exterior Entry, Closet, Ensuite, Shower, Wallto Wall Carpet
- Level: Main
- Area: 182
- Dimensions: 14 x 13
Bedroom 2
- Features: Closet, Wallto Wall Carpet
- Level: Main
- Area: 130
- Dimensions: 13 x 10
Bedroom 3
- Features: Closet, Wallto Wall Carpet
- Level: Main
- Area: 110
- Dimensions: 11 x 10
Dining room
- Features: Wallto Wall Carpet
- Level: Main
- Area: 100
- Dimensions: 10 x 10
Family room
- Features: Fireplace, Wallto Wall Carpet
- Level: Main
- Area: 260
- Dimensions: 20 x 13
Kitchen
- Features: Galley, Granite, Vinyl Floor
- Level: Main
- Area: 99
- Width: 9
Living room
- Features: Fireplace, Sunken, Wallto Wall Carpet
- Level: Main
- Area: 280
- Dimensions: 20 x 14
Heating
- Forced Air, Fireplace(s)
Cooling
- Central Air
Appliances
- Included: Built In Oven, Cooktop, Dishwasher, Disposal, Free-Standing Refrigerator, Microwave, Washer/Dryer, Gas Water Heater
- Laundry: Laundry Room
Features
- Granite, High Ceilings, Ceiling Fan(s), Vaulted Ceiling(s), Closet, Sink, Galley, Sunken, Bathroom, Shower
- Flooring: Tile, Vinyl, Wall to Wall Carpet
- Windows: Aluminum Frames, Double Pane Windows, Wood Frames, Skylight(s)
- Basement: None
- Number of fireplaces: 3
- Fireplace features: Gas, Stove, Wood Burning
Interior area
- Total structure area: 2,095
- Total interior livable area: 2,095 sqft
Property
Parking
- Total spaces: 2
- Parking features: Driveway, On Street, RV Access/Parking, RV Boat Storage, Garage Door Opener, Attached, Oversized
- Attached garage spaces: 2
- Has uncovered spaces: Yes
Accessibility
- Accessibility features: Garage On Main, Ground Level, Main Floor Bedroom Bath, Minimal Steps, Natural Lighting, One Level, Parking, Utility Room On Main, Accessibility
Features
- Levels: One
- Stories: 1
- Patio & porch: Covered Patio, Patio
- Exterior features: Garden, Raised Beds, Yard, Exterior Entry
- Fencing: Fenced
- Has view: Yes
- View description: Trees/Woods
Lot
- Size: 9,583 Square Feet
- Features: Cul-De-Sac, Level, Private, SqFt 7000 to 9999
Details
- Additional structures: RVParking, RVBoatStorage, Workshop
- Parcel number: R674158
Construction
Type & style
- Home type: SingleFamily
- Architectural style: Ranch
- Property subtype: Residential, Single Family Residence
Materials
- Brick, Wood Siding
- Foundation: Concrete Perimeter
- Roof: Composition,Shingle
Condition
- Resale
- New construction: No
- Year built: 1968
Utilities & green energy
- Gas: Gas
- Sewer: Public Sewer
- Water: Public
Community & HOA
Community
- Security: None
- Subdivision: Rock Creek
HOA
- Has HOA: No
Location
- Region: Portland
Financial & listing details
- Price per square foot: $334/sqft
- Tax assessed value: $688,760
- Annual tax amount: $6,401
- Date on market: 7/24/2026
- Cumulative days on market: 11 days
- Listing terms: Cash,Conventional,FHA,VA Loan
- Road surface type: Paved
Price history
| Date | Event | Price |
|---|---|---|
| 10/5/2026 | Sold | $700,000+0%$334/sqft |
Source:  RMLS (OR) #729141619 Report a problem RMLS (OR) #729141619 Report a problem | ||
| 8/5/2026 | Pending sale | $699,999$334/sqft |
Source: RMLS (OR) #729141619 Report a problem | ||
| 7/24/2026 | Listed for sale | $699,999$334/sqft |
Source: eXp Realty #729141619 Report a problem | ||
Public tax history
| Year | Property taxes | Tax assessment |
|---|---|---|
| 2025 | $6,402 +4.3% | $334,950 +3% |
| 2024 | $6,138 +6.5% | $325,200 +3% |
| 2023 | $5,762 +3.3% | $315,730 +3% |
| 2022 | $5,578 +3.7% | $306,540 |
| 2021 | $5,378 +3.1% | -- |
| 2020 | $5,214 +3.3% | $288,960 +3% |
| 2019 | $5,050 +3.4% | $280,550 |
| 2018 | $4,885 | $280,550 +13.7% |
| 2017 | $4,885 +15.2% | $246,670 +3% |
| 2016 | $4,241 | $239,490 +3% |
| 2015 | $4,241 +3.4% | $232,520 +3% |
| 2014 | $4,103 +4.6% | $225,750 +3% |
| 2013 | $3,924 +12.2% | $219,180 +3% |
| 2012 | $3,498 +2.6% | $212,800 -24.7% |
| 2011 | $3,410 +2.7% | $282,580 -8.1% |
| 2010 | $3,320 +2% | $307,570 -3.6% |
| 2009 | $3,255 +8% | $318,950 -7.5% |
| 2008 | $3,013 +2.4% | $344,910 +3.7% |
| 2007 | $2,944 +11.2% | $332,650 +3.8% |
| 2006 | $2,647 -9.9% | $320,400 +33.6% |
| 2005 | $2,938 +11.1% | $239,790 +7.4% |
| 2004 | $2,644 -5.2% | $223,240 +6.4% |
| 2003 | $2,788 +12% | $209,770 +6.5% |
| 2002 | $2,490 +3.1% | $197,000 +5.2% |
| 2001 | $2,414 +10.4% | $187,350 +4% |
| 2000 | $2,187 | $180,110 |
Find assessor info on the county website
Neighborhood: 97229
Nearby homes
- $679,1004 bd2 ba2k sqft4075 NW 190th Ave, Portland, OR 97229Off Market
- $719,7006 bd3 ba3.1k sqft4135 NW 190th Ave, Portland, OR 97229Off Market
- $705,0003 bd3 ba2k sqft4130 NW 192nd Ave, Portland, OR 97229Sold

- $582,0003 bd3 ba1.5k sqft4160 NW 192nd Ave, Portland, OR 97229Off Market
- $742,3006 bd5 ba3.4k sqft4110 NW 190th Ave, Portland, OR 97229Off Market
- $528,6003 bd2 ba1.3k sqft4100 NW 192nd Ave, Portland, OR 97229Off Market
- $578,8004 bd3 ba1.8k sqft4165 NW 190th Ave, Portland, OR 97229Off Market
- $697,1004 bd2 ba2.2k sqft4045 NW 190th Ave, Portland, OR 97229Off Market
Nearby schools
GreatSchools rating
- 8/10Rock Creek Elementary SchoolGrades: K-5Distance: 0.3 mi
- 5/10Five Oaks Middle SchoolGrades: 6-8Distance: 1.7 mi
- 7/10Westview High SchoolGrades: 9-12Distance: 0.4 mi
Schools provided by the listing agent
- Elementary: Rock Creek
- Middle: Stoller
- High: Westview
Source: RMLS (OR). This data may not be complete. We recommend contacting the local school district to confirm school assignments for this home.
Get a cash offer in 3 minutes
Find out how much your home could sell for in as little as 3 minutes with a no-obligation cash offer.
Estimated market value
$695,300
Get a cash offer in 3 minutes
Find out how much your home could sell for in as little as 3 minutes with a no-obligation cash offer.
Estimated market value
$695,300
- Oregon
- Washington County
- Rockcreek
- 97229
- 4105 NW 190th Ave
