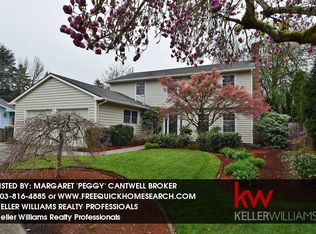
**Tranquil living and quiet beauty awaits you at 4130 NW 192nd Ave. This charming ranch rambler sits tucked away from the street behind lush gardens welcoming you home. Inside, beautiful details are hidden around every corner: abundant skylights, updated luxury vinyl plank + tile flooring throughout, a grand brick-surround wood-burning fireplace, luxuriously updated bathrooms w/ designer tile, updated light fixtures throughout, closet organization in the master suite and more! The beautifully remodeled open kitchen features gourmet stainless steel appliances, gas range with contemporary range hood, walk-in pantry, shaker cabinets + granite countertops. This home offers flexible living spaces w/ a bonus family room and solarium - a cozy alcove that could be your breakfast nook, reading nook, plant-filled retreat or home office overlooking the back gardens. The fully-fenced backyard is an oasis with mature landscaping, garden beds, a peaceful pond and gazebo for all seasons. This home was lovingly and thoughtfully updated for move-in ready ease: brand new furnace + central AC, full duct replacement, fully renovated kitchen, bathrooms and laundry, new refrigerator + oven/range + W/D + dishwasher. Don't miss this rare combination of style and convenience - just minutes from public transportation, major employers (Nike/Intel/Columbia), Tanasbourne + Bethany + Cedar Hills shopping & dining + coveted schools and Washington County taxes! No HOA! See link #1 for a virtual tour!
Active
$719,500
4130 NW 192nd Ave, Portland, OR 97229
3beds
2,061sqft
Residential, Single Family Residence
Built in 1968
9,147 Square Feet Lot
$-- Zestimate®
$349/sqft
$-- HOA
What's special
Grand brick-surround wood-burning fireplaceUpdated light fixtures throughoutAbundant skylightsBeautifully remodeled open kitchenWalk-in pantryGourmet stainless steel appliances
- 39 days |
- 1,035 |
- 53 |
Zillow last checked:
Listing updated:
Listed by:
Taya Mower 503-481-6252,
Keller Williams Sunset Corridor,
Bryan Mower 503-481-3025,
Keller Williams Sunset Corridor
Source: RMLS (OR),MLS#: 555486725
Loading...
Facts & features
Interior
Bedrooms & bathrooms
- Bedrooms: 3
- Bathrooms: 3
- Full bathrooms: 2
- Partial bathrooms: 1
- Main level bathrooms: 3
Rooms
- Room types: Sun Room, Laundry, Bedroom 2, Bedroom 3, Dining Room, Family Room, Kitchen, Living Room, Primary Bedroom
Primary bedroom
- Features: Ceiling Fan, Closet Organizer, Updated Remodeled, Barn Door, Ensuite, Tile Floor, Walkin Closet, Walkin Shower
- Level: Main
- Area: 169
- Dimensions: 13 x 13
Bedroom 2
- Features: Closet
- Level: Main
- Area: 132
- Dimensions: 12 x 11
Bedroom 3
- Features: Closet
- Level: Main
- Area: 121
- Dimensions: 11 x 11
Dining room
- Level: Main
- Area: 255
- Dimensions: 17 x 15
Family room
- Features: Ceiling Fan, Exterior Entry, Nook, Patio, Skylight
- Level: Main
- Area: 294
- Dimensions: 21 x 14
Kitchen
- Features: Dishwasher, Family Room Kitchen Combo, Gas Appliances, Pantry, Skylight, Updated Remodeled, Free Standing Range, Free Standing Refrigerator, Granite, Peninsula
- Level: Main
- Area: 192
- Width: 12
Living room
- Features: Fireplace
- Level: Main
- Area: 221
- Dimensions: 17 x 13
Heating
- Forced Air, Fireplace(s)
Cooling
- Central Air
Appliances
- Included: Dishwasher, Disposal, Free-Standing Gas Range, Free-Standing Refrigerator, Gas Appliances, Plumbed For Ice Maker, Range Hood, Stainless Steel Appliance(s), Washer/Dryer, Free-Standing Range, Gas Water Heater, Tank Water Heater
- Laundry: Laundry Room
Features
- Ceiling Fan(s), Granite, High Speed Internet, Quartz, Bathroom, Closet, Nook, Family Room Kitchen Combo, Pantry, Updated Remodeled, Peninsula, Closet Organizer, Walk-In Closet(s), Walkin Shower, Tile
- Flooring: Tile
- Windows: Aluminum Frames, Vinyl Frames, Skylight(s)
- Basement: Crawl Space
- Number of fireplaces: 1
- Fireplace features: Gas
Interior area
- Total structure area: 2,061
- Total interior livable area: 2,061 sqft
Property
Parking
- Total spaces: 2
- Parking features: Driveway, On Street, Garage Door Opener, Attached, Extra Deep Garage
- Attached garage spaces: 2
- Has uncovered spaces: Yes
Accessibility
- Accessibility features: Builtin Lighting, Garage On Main, Main Floor Bedroom Bath, Natural Lighting, One Level, Utility Room On Main, Walkin Shower, Accessibility
Features
- Levels: One
- Stories: 1
- Patio & porch: Patio, Porch
- Exterior features: Garden, Raised Beds, Water Feature, Yard, Exterior Entry
- Fencing: Fenced
Lot
- Size: 9,147 Square Feet
- Features: Level, SqFt 7000 to 9999
Details
- Additional structures: Gazebo
- Parcel number: R673355
Construction
Type & style
- Home type: SingleFamily
- Architectural style: Ranch
- Property subtype: Residential, Single Family Residence
Materials
- Brick, Wood Siding
- Foundation: Concrete Perimeter
- Roof: Composition
Condition
- Updated/Remodeled
- New construction: No
- Year built: 1968
Utilities & green energy
- Gas: Gas
- Sewer: Public Sewer
- Water: Public
Community & HOA
Community
- Security: Security Lights
- Subdivision: Rock Creek
HOA
- Has HOA: No
Location
- Region: Portland
Financial & listing details
- Price per square foot: $349/sqft
- Tax assessed value: $659,640
- Annual tax amount: $6,295
- Date on market: 5/29/2026
- Listing terms: Cash,Conventional,FHA,VA Loan
- Road surface type: Paved
Estimated market value
Not available
Estimated sales range
Not available
Not available
Price history
| Date | Event | Price |
|---|---|---|
| 6/17/2026 | Listed for sale | $719,500$349/sqft |
Source: | ||
| 6/9/2026 | Listing removed | $719,500$349/sqft |
Source: | ||
| 5/30/2026 | Listed for sale | $719,500+37.7%$349/sqft |
Source: | ||
| 4/19/2025 | Listing removed | $3,399$2/sqft |
Source: Zillow Rentals Report a problem | ||
| 3/26/2025 | Price change | $3,399-5.6%$2/sqft |
Source: Zillow Rentals Report a problem | ||
| 3/13/2025 | Listed for rent | $3,599+10.9%$2/sqft |
Source: Zillow Rentals Report a problem | ||
| 2/17/2024 | Listing removed | -- |
Source: Zillow Rentals Report a problem | ||
| 2/9/2024 | Price change | $3,245-3%$2/sqft |
Source: Zillow Rentals Report a problem | ||
| 1/25/2024 | Listed for rent | $3,345+1.5%$2/sqft |
Source: Zillow Rentals Report a problem | ||
| 1/4/2024 | Listing removed | -- |
Source: Zillow Rentals Report a problem | ||
| 12/23/2023 | Listed for rent | $3,295-0.2%$2/sqft |
Source: Zillow Rentals Report a problem | ||
| 12/16/2023 | Listing removed | -- |
Source: Zillow Rentals Report a problem | ||
| 12/15/2023 | Price change | $3,300-1.3%$2/sqft |
Source: Zillow Rentals Report a problem | ||
| 11/2/2023 | Listed for rent | $3,345$2/sqft |
Source: Zillow Rentals Report a problem | ||
| 6/3/2023 | Listing removed | -- |
Source: Zillow Rentals Report a problem | ||
| 5/23/2023 | Listed for rent | $3,345$2/sqft |
Source: Zillow Rentals Report a problem | ||
| 11/9/2020 | Sold | $522,500-1.4%$254/sqft |
Source: | ||
| 9/27/2020 | Pending sale | $529,900$257/sqft |
Source: Premiere Property Group, LLC #20473760 Report a problem | ||
| 9/23/2020 | Price change | $529,900-2.8%$257/sqft |
Source: Premiere Property Group, LLC #20473760 Report a problem | ||
| 9/2/2020 | Listed for sale | $545,000$264/sqft |
Source: Premiere Property Group, LLC #20473760 Report a problem | ||
Public tax history
| Year | Property taxes | Tax assessment |
|---|---|---|
| 2025 | $6,296 +4.3% | $329,690 +3% |
| 2024 | $6,036 +6.5% | $320,090 +3% |
| 2023 | $5,667 +3.4% | $310,770 +3% |
| 2022 | $5,483 +5.5% | $301,720 |
| 2021 | $5,197 +12.5% | -- |
| 2020 | $4,621 +3.8% | $255,890 +3% |
| 2019 | $4,452 +3.4% | $248,440 |
| 2018 | $4,306 | $248,440 +6.1% |
| 2017 | $4,306 +7.6% | $234,190 +3% |
| 2016 | $4,003 | $227,370 +3% |
| 2015 | $4,003 +3.7% | $220,750 +3% |
| 2014 | $3,860 +4.1% | $214,330 +3% |
| 2013 | $3,707 +12.3% | $208,090 +3% |
| 2012 | $3,301 +2.7% | $202,030 -27.4% |
| 2011 | $3,216 +2.7% | $278,150 -8.1% |
| 2010 | $3,132 +2.1% | $302,810 -3.5% |
| 2009 | $3,068 +7.3% | $313,730 -7.8% |
| 2008 | $2,860 +2.4% | $340,150 +4.1% |
| 2007 | $2,794 +11.2% | $326,630 +3.9% |
| 2006 | $2,512 -9.9% | $314,460 +33.9% |
| 2005 | $2,788 +11.1% | $234,910 +7.5% |
| 2004 | $2,510 -6.2% | $218,440 +6.6% |
| 2003 | $2,675 +13.2% | $204,920 +6.5% |
| 2002 | $2,364 +3.1% | $192,460 +5.2% |
| 2001 | $2,292 +10.4% | $182,920 +4.2% |
| 2000 | $2,076 | $175,470 |
Find assessor info on the county website
Monthly payment
Est. payment$--/mo
Payment breakdown
Explore the cost of this home by adjusting the details. Changes won't be saved.All calculations are estimates and provided by Zillow, Inc. for informational purposes only. Actual amounts may vary.
HOA fees may include property taxes on listings classified as Co-Ops. Contact the listing agent and/or owner for fee details.
Mortgage interest rates are dependent on a number of factors, including credit score, down payment, and repayment length. Interest rate data provided by Zillow Group Marketplace, Inc. as of 1/1/1970 from various mortgage lenders with which we have lead or other similar arrangements; the Estimated Payment is an average of those rates.
See how much you could borrow to make a competitive offer.
Climate risks
Neighborhood: 97229
Nearby schools
GreatSchools rating
- 8/10Rock Creek Elementary SchoolGrades: K-5Distance: 0.3 mi
- 5/10Five Oaks Middle SchoolGrades: 6-8Distance: 1.7 mi
- 7/10Westview High SchoolGrades: 9-12Distance: 0.4 mi
Schools provided by the listing agent
- Elementary: Rock Creek
- Middle: Five Oaks
- High: Westview
Source: RMLS (OR). This data may not be complete. We recommend contacting the local school district to confirm school assignments for this home.
A local agent can set up tours, give advice and negotiate with sellers.
- Oregon
- Washington County
- Rockcreek
- 97229
- 4130 NW 192nd Ave


