14745 Haymarket Court, a stunning 2.26-acre estate in the coveted Paddock 1 community of Wellington. Situated on a private corner lot with no immediate neighbors and no HOA, this newly completely renovated property offers unmatched tranquility and luxury. As you approach this sprawling 2.26-acre estate, elegance welcomes you at every turn, from the moment you arrive, you are greeted by an oversized driveway framed by mature royal palms, setting the tone for this grand residence. Four elegant agave plants frame the entry walkway as you enter the property. This estate's exterior is as functional as it is beautiful, with a brand-new metal roof and fresh rough cut masonry details, both completed in 2024. Thoughtful exterior uplighting accentuates the home's architectural details, while the aluminum clad all-impact glass windows and doors ensure both safety and energy efficiency. A three-car finished garage with matching aluminum and glass doors and oversized driveway provide ample parking and storage for vehicles, equipment, or recreational gear.
Inside, the home's 3,324 square feet of living space are defined by 8ft interior doors adorned with custom moldings leading up to towering ceilings an abundance of natural light, and a seamless blend of timeless design and modern functionality. The open-concept layout connects the living and dining areas to the chef's kitchen, which is equipped with top-of-the-line Thermador appliances, custom cabinetry, and gold hardware finishes. Multiple access points lead to the outdoor patio, fostering effortless indoor-outdoor living. Luxury vinyl waterproof white oak flooring runs throughout the home, adding elegance and durability.
This estate features five bedrooms, four bathrooms, and a dedicated office space, offering flexibility for family, guests, and remote work. The primary suite is a private retreat with a spacious, custom-built closet. Each additional bedroom includes its own custom closet, while the bathrooms are adorned with modern finishes that exude contemporary sophistication.
Practical luxury continues with a fully equipped laundry room with ample cabinetry featuring two commercial Maytag washing machines and two dryers, ensuring functionality for even the busiest households. Climate control is state-of-the-art, thanks to two new Daikin AC inverter systems and a tankless hot water heater, both installed in 2024 and powered by a 500-gallon propane tank. An additional 50 gal water heater for immediate use in kitchen and laundry is always ready to serve. Every aspect of this home has been designed for efficiency and convenience, ensuring comfort year-round.
Once outside in your private backyard oasis, a heated inground pool and a spacious patio with decadent masonry is designed for both entertaining and quiet relaxation. The property is surrounded by lush landscaping, mature trees, and tranquil greenery, offering a peaceful retreat from the everyday. Vibrant citrus trees; lemons, oranges, mangos and star fruit dot the grounds, while a serene pine forest provides a shaded sanctuary, perfect for a treehouse, garden, or meditation space. This outdoor haven perfectly complements the home's thoughtful design.
This estate combines the best of peaceful, rural living with easy access to world-class equestrian facilities, shopping, dining, and walking distance to top-rated schools like Binks Forest Elementary.
Whether you're seeking a full-time residence or a seasonal retreat, 14745 Haymarket Court delivers an unparalleled lifestyle of luxury, privacy, and comfort. Every detail of this property has been carefully curated, and it is offered fully furnished, making it truly move-in ready. Schedule your private tour today and discover the home you've been dreaming of!
Sold for $2,895,000
$2,895,000
14745 Haymarket Court, Wellington, FL 33414
5beds
3,247sqft
Single Family Residence
Built in 1987
2.26 Acres Lot
$2,942,200 Zestimate®
$892/sqft
$7,531 Estimated rent
Home value
$2,942,200
$2.65M - $3.27M
$7,531/mo
Zestimate® history
Owner options
List your home for rent
$7,531/mo
Rent Zestimate®
Find your next renter with Zillow Rental Manager. Plus, with online applications, you can quickly screen prospective tenants – for free.
$7,531/mo
Rent Zestimate®
Refinance and save
$19,714/mo
Est. payment
Refinancing to a lower rate could help reduce your monthly payments and save thousands over the life of the loan.
$19,714/mo
Est. payment
Explore your selling options
Work with a Zillow partner agent
Leverage their expertise and Zillow's premium Showcase listings to get your home seen by more buyers.
Get startedList with your own agent
Get your home in front of millions of buyers by listing it on Zillow.
Learn how to do itSell it yourself
Take full control of how buyers see your home on Zillow by listing For Sale by Owner (FSBO).
List your homeWhat's special
Zillow last checked:
Listing updated:
Listed by:
Anthony M Siconolfi 631-358-3799,
Douglas Elliman,
Kristina Lloyd 561-670-4270,
Douglas Elliman Wellington
Bought with:
Jonathan A. Alexander P.A, 3122005
EXP Realty LLC
Jonathan A. Alexander P.A, 3122005
EXP Realty LLC
Source: BeachesMLS,MLS#: R11124267 Originating MLS: BeachesMLS
Originating MLS: BeachesMLSFacts & features
Interior
Bedrooms & bathrooms
- Bedrooms: 5
- Bathrooms: 3
- Full bathrooms: 3
- Main level bathrooms: 4
- Main level bedrooms: 5
Primary bedroom
- Level: Main
- Area: 1
- Dimensions: 1 X 1
Kitchen
- Level: Main
- Area: 1
- Dimensions: 1 X 1
Living room
- Level: Main
- Area: 1
- Dimensions: 1 X 1
Heating
- Central
Cooling
- Central Air, Electric
Appliances
- Included: Dryer, Dishwasher, Free-Standing Freezer, Microwave, Oven, Refrigerator, Washer
- Laundry: Inside
Features
- Built-in Features, Bathtub, Closet Cabinetry, Cathedral Ceiling(s), Dining Area, Separate/Formal Dining Room, Dual Sinks, Entrance Foyer, High Ceilings, Pantry, Sitting Area in Primary, Split Bedrooms, Soaking Tub, Separate Shower, Vaulted Ceiling(s), Walk-In Closet(s)
- Flooring: Laminate
- Has fireplace: Yes
- Furnished: Yes
Interior area
- Total structure area: 4,357
- Total interior livable area: 3,247 sqft
Property
Parking
- Total spaces: 3
- Parking features: Attached, Covered, Garage, Garage Door Opener
- Attached garage spaces: 3
Features
- Levels: One
- Stories: 1
- Entry location: Entry Level Living Area Y
- Patio & porch: Covered, Patio
- Exterior features: Lighting, Outdoor Living Area
- Has private pool: Yes
- Pool features: Gunite, In Ground
- Has view: Yes
- View description: Pool
- Waterfront features: None
Lot
- Size: 2.26 Acres
- Features: 2-3 Acres, Sprinklers Automatic
Details
- Parcel number: 73414332030200020
- Zoning: WELL_P
Construction
Type & style
- Home type: SingleFamily
- Architectural style: Ranch
- Property subtype: Single Family Residence
Materials
- Stucco
Condition
- Resale
- New construction: No
- Year built: 1987
Utilities & green energy
- Sewer: Public Sewer
- Water: Public
- Utilities for property: Sewer Available, Water Available
Community & HOA
Community
- Subdivision: PADDOCK PARK 1 OF WELLINGTON
HOA
- Has HOA: No
- Amenities included: None
Location
- Region: Wellington
Financial & listing details
- Price per square foot: $892/sqft
- Tax assessed value: $1,118,243
- Annual tax amount: $21,898
- Date on market: 9/16/2025
- Cumulative days on market: 127 days
- Listing terms: Cash,Conventional
Price history
| Date | Event | Price |
|---|---|---|
| 3/18/2026 | Sold | $2,895,000-1.9%$892/sqft |
Source:  BeachesMLS #R11124267 Report a problem BeachesMLS #R11124267 Report a problem | ||
| 2/10/2026 | Pending sale | $2,950,000$909/sqft |
Source:  Douglas Elliman #R11124267 Report a problem Douglas Elliman #R11124267 Report a problem | ||
| 9/16/2025 | Listed for sale | $2,950,000-1.5%$909/sqft |
Source: BeachesMLS #RX-11124267 Report a problem | ||
| 5/19/2025 | Listing removed | $2,995,000$922/sqft |
Source: Douglas Elliman #RX-11049447 Report a problem | ||
| 3/14/2025 | Price change | $2,995,000-7.8%$922/sqft |
Source: BeachesMLS #RX-11049447 Report a problem | ||
| 2/27/2025 | Listing removed | $19,500$6/sqft |
Source: BeachesMLS #R11059371 Report a problem | ||
| 2/5/2025 | Listed for rent | $19,500$6/sqft |
Source: BeachesMLS #R11059371 Report a problem | ||
| 1/6/2025 | Listed for sale | $3,250,000+225%$1,001/sqft |
Source: BeachesMLS #RX-11049447 Report a problem | ||
| 7/23/2024 | Listing removed | -- |
Source: BeachesMLS #RX-10690935 Report a problem | ||
| 7/22/2021 | Sold | $1,000,000-16.6%$308/sqft |
Source: BeachesMLS #R10690935 Report a problem | ||
| 4/26/2021 | Pending sale | $1,199,000$369/sqft |
Source: BeachesMLS #RX-10690935 Report a problem | ||
| 2/8/2021 | Listed for sale | $1,199,000+166.4%$369/sqft |
Source: BeachesMLS #RX-10690935 Report a problem | ||
| 5/13/2008 | Sold | $450,000+50%$139/sqft |
Source: Public Record Report a problem | ||
| 5/11/2007 | Sold | $300,100-6.2%$92/sqft |
Source: Public Record Report a problem | ||
| 10/26/2001 | Sold | $320,000+23.1%$99/sqft |
Source: Public Record Report a problem | ||
| 10/21/1999 | Sold | $260,000+14.5%$80/sqft |
Source: Public Record Report a problem | ||
| 4/1/1998 | Sold | $227,000+3621.3%$70/sqft |
Source: Public Record Report a problem | ||
| 11/5/1996 | Sold | $6,100$2/sqft |
Source: Public Record Report a problem | ||
Public tax history
| Year | Property taxes | Tax assessment |
|---|---|---|
| 2025 | $22,025 +0.6% | $1,118,243 +0.4% |
| 2024 | $21,898 +18.6% | $1,114,072 +32.8% |
| 2023 | $18,457 +18.4% | $838,665 +10% |
| 2022 | $15,584 +80.8% | $762,423 +75.2% |
| 2021 | $8,621 +1.1% | $435,145 +1.4% |
| 2020 | $8,529 +1.3% | $429,137 +2.3% |
| 2019 | $8,422 | $419,489 +1.9% |
| 2018 | $8,422 +4.5% | $411,667 +2.1% |
| 2017 | $8,056 +1% | $403,200 +2.1% |
| 2016 | $7,976 -0.1% | $394,907 +0.7% |
| 2015 | $7,985 -2.5% | $392,162 +0.8% |
| 2014 | $8,190 -6.6% | $389,050 +3.3% |
| 2013 | $8,766 +5.1% | $376,504 +7% |
| 2012 | $8,338 +0.6% | $351,751 +2.8% |
| 2011 | $8,288 +0.1% | $342,076 +0.9% |
| 2010 | $8,279 +1.7% | $339,166 -2.3% |
| 2009 | $8,143 -10% | $346,994 -20.6% |
| 2008 | $9,044 -17.8% | $436,858 -20.1% |
| 2007 | $11,009 -17.5% | $546,817 -10.6% |
| 2006 | $13,337 | $611,508 +21.8% |
| 2005 | -- | $502,167 +19.8% |
| 2004 | $5,370 +1093.3% | $419,251 +47.5% |
| 2003 | $450 -92.4% | $284,270 +2.4% |
| 2002 | $5,943 +0.8% | $277,607 +12.2% |
| 2001 | $5,893 +17.2% | $247,377 +17% |
| 2000 | $5,029 +6.3% | $211,438 -2.7% |
| 1999 | $4,730 | $217,362 |
Find assessor info on the county website
Neighborhood: Paddock Park
Nearby homes
- $1,590,6003 bd3 ba4.7k sqft14765 Haymarket Ct, Wellington, FL 33414Off Market
- $1,458,6005 bd4 ba5k sqft14757 Horseshoe Trce, Wellington, FL 33414Off Market
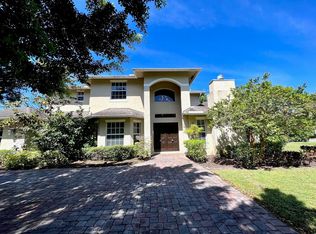
- $1,775,0006 bd7 ba5k sqft14748 Horseshoe Trce, Wellington, FL 33414Sold
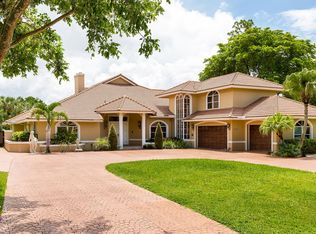
- $1,968,8005 bd4 ba5.3k sqft14751 Horseshoe Trce, Wellington, FL 33414Off Market
- $950,0003 bd3 ba2.8k sqft278 Squire Dr, Wellington, FL 33414Sold
- $1,104,3005 bd3 ba3.1k sqft14785 Haymarket Ct, Wellington, FL 33414Off Market
- $1,470,0006 bd5 ba3.9k sqft14768 Horseshoe Trce, Wellington, FL 33414Off Market
- $1,139,8003 bd2 ba2.5k sqft116 Squire Dr, Wellington, FL 33414Off Market
Nearby schools
GreatSchools rating
- 10/10Binks Forest Elementary SchoolGrades: PK-5Distance: 0.3 mi
- 8/10Wellington Landings Middle SchoolGrades: 6-8Distance: 0.8 mi
- 6/10Wellington High SchoolGrades: 9-12Distance: 2 mi
Schools provided by the listing agent
- Elementary: Binks Forest
- Middle: Wellington Landings
- High: Wellington
Source: BeachesMLS. This data may not be complete. We recommend contacting the local school district to confirm school assignments for this home.
Get a cash offer in 3 minutes
Find out how much your home could sell for in as little as 3 minutes with a no-obligation cash offer.
Estimated market value
$2,942,200
Get a cash offer in 3 minutes
Find out how much your home could sell for in as little as 3 minutes with a no-obligation cash offer.
Estimated market value
$2,942,200
- Florida
- Palm Beach County
- Wellington
- 33414
- Paddock Park
- 14745 Haymarket Court
Nearby cities
Nearby neighborhoods
Nearby zip codes
Other Wellington Topics
