Exceptional Paddock Park Estate | Space, Privacy & Endless Possibilities Discover a rare opportunity to own a private estate in Wellington's desirable Paddock Park community with no HOA. Situated on 2.36 acres, this property offers 6 BD, 4 BA, and 3,059 sqft of living space, complemented by a swimming pool, expansive grounds, and exceptional garage accommodations. A car enthusiast's dream, this property features an impressive six garage spaces, includes attached garage and a separate 825 sqft, A/C detached garage ideal for a prized car collection, hobby space, or additional storage. The main residence offers generous living spaces and a versatile layout ready for its next chapter. A separate 480 sqft guest cottage provides additional flexibility for guests, extended family, or private accommodations. Whole-house reverse osmosis adds another desirable feature to this distinctive property. Set on expansive grounds, the property offers privacy, room to spread out, and endless possibilities for outdoor living, recreation, and future enhancements. Whether you envision a personalized renovation or a long-term estate investment, the acreage, scale, and location provide an exceptional foundation.Ideally located in Wellington, Paddock Park offers convenient access to premier equestrian venues, polo facilities, shopping, dining, and the area's celebrated equestrian lifestyle. It's zoned for A rated schools including Binks Elementary a top ranked Florida school. A rare opportunity to secure acreage, privacy, and remarkable garage space in one of Wellington's desirable communities. With compelling value and outstanding potential, this distinctive estate is ready for its next owner to make it their own. Schedule your private showing today.
For sale
Price cut: $275K (10/30)
$2,675,000
14757 HORSESHOE Trace, Wellington, FL 33414
6beds
4,364sqft
Single Family Residence
Built in 1989
2.36 Acres Lot
$-- Zestimate®
$613/sqft
$-- HOA
What's special
Swimming poolAttached garageRoom to spread outImpressive six garage spacesRemarkable garage spaceExpansive groundsWhole-house reverse osmosis
- 25 days
- 814
- 56
Likely to sell faster than
Zillow last checked:
Listing updated:
Listed by:
Sabrina D'Amico 561-315-3903,
Compass Florida LLC,
Magdalena Troczynska 561-901-5148,
Compass Florida LLC
Source: BeachesMLS,MLS#: B26088987 Originating MLS: BeachesMLS
Facts & features
Interior
Bedrooms & bathrooms
- Bedrooms: 6
- Bathrooms: 4
- Full bathrooms: 4
- Main level bathrooms: 3
- Main level bedrooms: 5
Heating
- Central
Cooling
- Central Air
Appliances
- Included: Dryer, Dishwasher, Disposal, Ice Maker, Microwave, Range, Refrigerator, Trash Compactor, Wine Refrigerator, Washer
- Laundry: Laundry Room, Laundry Tub
Features
- Bathtub, Closet Cabinetry, Dual Sinks, High Ceilings, Kitchen Island, Living/Dining Room, Main Level Primary, Pantry, Split Bedrooms, Soaking Tub, Separate Shower, Walk-In Closet(s)
- Flooring: Carpet, Tile
- Doors: French Doors
- Has fireplace: Yes
- Fireplace features: Wood Burning
Interior area
- Total structure area: 5,356
- Total interior livable area: 4,364 sqft
Video & virtual tour
Property
Parking
- Total spaces: 10
- Parking features: Asphalt, Attached, Circular Driveway, Garage, Garage Door Opener, RV Access/Parking
- Attached garage spaces: 6
- Has uncovered spaces: Yes
Accessibility
- Accessibility features: None
Features
- Levels: One
- Stories: 1
- Patio & porch: Patio, Screened
- Exterior features: Outdoor Living Area
- Has private pool: Yes
- Pool features: Concrete, In Ground, Private
- Has view: Yes
- View description: Canal, Garden, Pool, Preserve, Water
- Has water view: Yes
- Water view: Canal,Water
- Waterfront features: Other
Lot
- Size: 2.36 Acres
- Features: 2-3 Acres, Sprinklers Automatic
Details
- Additional structures: Guest House
- Parcel number: 73414332030190010
- Zoning: WELL_PUD (city)
- Special conditions: Standard
Construction
Type & style
- Home type: SingleFamily
- Architectural style: Ranch
- Property subtype: Single Family Residence
Materials
- CBS (Concrete Block Structure), Block
- Roof: Metal
Condition
- Resale
- New construction: No
- Year built: 1989
Utilities & green energy
- Sewer: Septic Tank
- Water: Well
- Utilities for property: Cable Connected, Electricity Available, Sewer Connected, Water Connected
Community & HOA
Community
- Subdivision: PADDOCK PARK 1 OF WELLINGTON
HOA
- Has HOA: No
Location
- Region: Wellington
Financial & listing details
- Price per square foot: $613/sqft
- Tax assessed value: $928,675
- Annual tax amount: $15,636
- Date on market: 10/15/2026
- Cumulative days on market: 25 days
- Listing terms: Cash,Conventional
- Electric utility on property: Yes
Estimated market value
Not available
Estimated sales range
Not available
Not available
Price history
| Date | Event | Price |
|---|---|---|
| 10/30/2026 | Price change | $2,675,000-9.3%$613/sqft |
Source:  BeachesMLS #B26088987 Report a problem | ||
| 10/16/2026 | Listed for sale | $2,950,000+514.6%$676/sqft |
Source: BeachesMLS #B26088987 Report a problem | ||
| 7/22/1998 | Sold | $480,000+79.1%$110/sqft |
Source: Public Record Report a problem | ||
| 3/31/1994 | Sold | $268,000-7.6%$61/sqft |
Source: Public Record Report a problem | ||
| 6/21/1993 | Sold | $290,000$66/sqft |
Source: Public Record Report a problem | ||
Public tax history
| Year | Property taxes | Tax assessment |
|---|---|---|
| 2025 | $15,636 +6.9% | $700,086 +10% |
| 2024 | $14,625 +14.1% | $636,442 +10% |
| 2023 | $12,813 +9.7% | $578,584 +10% |
| 2022 | $11,679 +13.4% | $525,985 +10% |
| 2021 | $10,295 -6.6% | $478,168 -6.7% |
| 2020 | $11,027 -3.9% | $512,695 -3.1% |
| 2019 | $11,476 | $529,341 +9.9% |
| 2018 | $11,476 +11.9% | $481,611 +2.2% |
| 2017 | $10,253 +0.9% | $471,293 +6.1% |
| 2016 | $10,160 +3.3% | $444,246 -0.1% |
| 2015 | $9,837 +0.3% | $444,882 +4.9% |
| 2014 | $9,810 +1.1% | $424,242 +0.9% |
| 2013 | $9,701 +3% | $420,335 +4.7% |
| 2012 | $9,414 +4.4% | $401,535 +7.1% |
| 2011 | $9,014 +3.4% | $374,959 +4.5% |
| 2010 | $8,719 -3.9% | $358,922 -8% |
| 2009 | $9,076 -14.5% | $390,282 -24.7% |
| 2008 | $10,610 -12% | $517,986 -13.9% |
| 2007 | $12,057 -15.3% | $601,625 -8% |
| 2006 | $14,232 | $654,188 +19.4% |
| 2005 | -- | $547,843 +18.4% |
| 2004 | $5,927 +1217.2% | $462,770 +13.3% |
| 2003 | $450 -94.3% | $408,287 +20.2% |
| 2002 | $7,876 +8% | $339,799 +9.7% |
| 2001 | $7,294 +12.4% | $309,836 +11.7% |
| 2000 | $6,488 +4.8% | $277,296 -2.5% |
| 1999 | $6,188 | $284,336 |
Find assessor info on the county website
Monthly payment
Est. payment
Payment breakdown
Explore the cost of this home by adjusting the details. Changes won't be saved.Climate risks
Neighborhood: Paddock Park
Nearby schools
Schools provided by the listing agent
- Elementary: Binks Forest
- Middle: Wellington Landings
- High: Wellington
Source: BeachesMLS. This data may not be complete. We recommend contacting the local school district to confirm school assignments for this home.


Similar homes
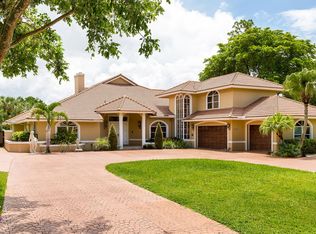
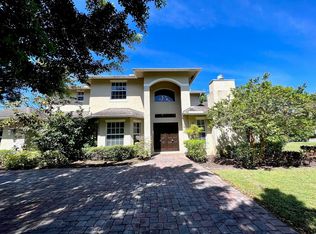
- $2,350,0005 bd5 ba4k sqft92 Squire Drive, Wellington, FL 33414For Sale
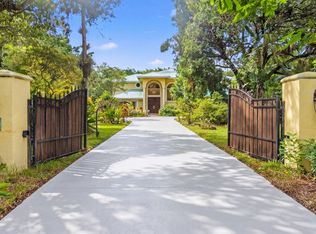
 MLS ID #B26095296, Isabel Tallon, Equestrian Sotheby's Internati. BeachesMLS
- $2,750,0005 bd4 ba3.3k sqft14816 Stirrup Lane, Wellington, FL 33414For Sale
 MLS ID #B26084881, Kimberley L Jenard, Serhant. BeachesMLS
- $3,150,0006 bd6 ba5.5k sqft14737 MORGAN CLOSE, Wellington, FL 33414For Sale
 MLS ID #B26095702, Karissa Castro, Keller Williams Realty - Wellington. BeachesMLS
- $2,299,0005 bd3 ba3.8k sqft1401 Pelham Road, Wellington, FL 33414For Sale
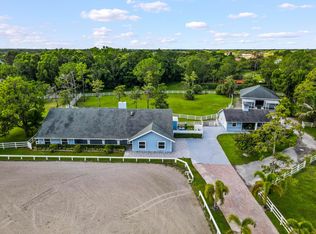 MLS ID #B26058682, Siritut Nik Sirichoonchan, Compass Florida, LLC. BeachesMLS
- $2,795,0006 bd5 ba6.1k sqft14757 Stirrup Lane, Wellington, FL 33414For SaleMLS ID #B26057051, Richard W Leandro Jr, Florida Rebate Broker. BeachesMLS
- $2,599,0005 bd4 ba3.5k sqft103 Squire Drive, Wellington, FL 33414For SaleMLS ID #R11098422, Marysue Jacobs, Destiny International Properties. BeachesMLS
- $2,275,0004 bd2 ba2.4k sqft14344 Draft Horse Lane, Wellington, FL 33414For SaleMLS ID #B26097729, Nicol Ramsay, Equestrian Sotheby's Internati. BeachesMLS
- $2,290,0004 bd5 ba3.7k sqft14829 STIRRUP Lane, Wellington, FL 33414For SaleMLS ID #B26063543, Wendy M. Wills, Lifestyle International Realty. BeachesMLS
- $2,400,0004 bd4 ba3.1k sqft14936 Horseshoe Trace, Wellington, FL 33414For SaleMLS ID #R11159340, Francis Hoet, Douglas Elliman Wellington. BeachesMLS
- $2,495,0006 bd5 ba5.9k sqft13343 DOUBLETREE Circle, Wellington, FL 33414For SaleMLS ID #B26069456, Renee Hasak, Engel & Volkers Wellington. BeachesMLS
- $3,999,9007 bd7 ba6.4k sqft14900 Stirrup Lane, Wellington, FL 33414For SaleMLS ID #B26033462, Krisha DeVore, Premier Brokers International. BeachesMLS
- $2,500,0005 bd4 ba3.3k sqft790 E Rambling Drive, Wellington, FL 33414For SaleMLS ID #B26048861, Matthew R Johnson, EXP Realty LLC. BeachesMLS
- $2,595,0005 bd5 ba3.7k sqft12498 World Cup Lane, Wellington, FL 33414For SaleMLS ID #B26095227, Ann-Louise Cook, Illustrated Properties. BeachesMLS
- $1,649,0004 bd2 ba3.1k sqft94 Tanbark Trail, Wellington, FL 33414For SaleMLS ID #B26096993, William Funkey, Seawinds Realty. BeachesMLS
- $1,749,0006 bd5 ba4.3k sqft17104 GULF PINE Circle, Wellington, FL 33414For SaleMLS ID #B26085929, William T Beale, Douglas Elliman Wellington. BeachesMLS
- $2,895,0004 bd3 ba2.4k sqft2760 Appaloosa Trail, Wellington, FL 33414For SaleMLS ID #R11160236, Holly Ann Chaney, Triple Crown Properties. BeachesMLS
- $2,895,0005 bd4 ba2.5k sqft14564 Rolling Rock Place, Wellington, FL 33414For SaleMLS ID #R11153440, Travis C Laas, Engel & Volkers Wellington. BeachesMLS
- $3,390,0007 bd5 ba4k sqft14950 Roan Court, Wellington, FL 33414For SaleMLS ID #R11162620, Yulia Timpy, Partnership Realty Inc.. BeachesMLS
- $2,100,0004 bd5 ba3.5k sqft13406 Doubletree Circle, Wellington, FL 33414For SaleMLS ID #B26037165, Kelly Christine Richter, Exit Realty Premier Elite. BeachesMLS
- $1,500,0005 bd3 ba3k sqft721 PINE CLUB Lane, Wellington, FL 33414For SaleMLS ID #B26091651, Hadar Goldberg PA, Keller Williams Realty - Wellington. BeachesMLS
