This beautiful four-bedroom, three-bathroom ranch home in the desirable Wildgrass neighborhood of Broomfield is a true gem. Nestled close to several parks, open space and trails, residents can enjoy the great outdoors while also benefiting from convenient HOA amenities.
Step inside to find a spacious main floor with an inviting open floor plan, perfect for both relaxation and entertaining. The primary bedroom serves as a private retreat, featuring a stunningly remodeled bathroom with custom walnut cabinets and a frameless shower that adds a touch of luxury.
The gourmet kitchen is equipped with stainless steel appliances, making it a chef's delight for culinary creations and gatherings with family and friends. Recent updates, including refinished hardwood floors that gleam throughout the living spaces, add to the home's appeal. Additionally, the roof and gutters have just been replaced, providing peace of mind for years to come.
This home offers the perfect combination of modern amenities and a fantastic location, making it an ideal choice for your next move in Broomfield! Don’t miss the opportunity to call this stunning property your own!
Sold for $825,000
$825,000
14745 Stoney Creek Way, Broomfield, CO 80023
4beds
3,247sqft
Single Family Residence
Built in 2005
6,907 Square Feet Lot
$812,200 Zestimate®
$254/sqft
$3,683 Estimated rent
Home value
$812,200
$772,000 - $853,000
$3,683/mo
Zestimate® history
Owner options
List your home for rent
$3,683/mo
Rent Zestimate®
Find your next renter with Zillow Rental Manager. Plus, with online applications, you can quickly screen prospective tenants – for free.
$3,683/mo
Rent Zestimate®
Refinance and save
$4,947/mo
Est. payment
Refinancing to a lower rate could help reduce your monthly payments and save thousands over the life of the loan.
$4,947/mo
Est. payment
Explore your selling options
Work with a Zillow partner agent
Leverage their expertise and Zillow's premium Showcase listings to get your home seen by more buyers.
Get startedList with your own agent
Get your home in front of millions of buyers by listing it on Zillow.
Learn how to do itSell it yourself
Take full control of how buyers see your home on Zillow by listing For Sale by Owner (FSBO).
List your homeWhat's special
Zillow last checked:
Listing updated:
Listed by:
Coupar Lester 303-870-3647 coupar@rmcherrycreek.com,
RE/MAX of Cherry Creek
Bought with:
Jessica Parker, 100088190
Navigate Realty
Source: REcolorado as distributed by MLS GRID,MLS#: 2090451
Facts & features
Interior
Bedrooms & bathrooms
- Bedrooms: 4
- Bathrooms: 3
- Full bathrooms: 1
- 3/4 bathrooms: 2
- Main level bathrooms: 2
- Main level bedrooms: 3
Primary bedroom
- Level: Main
- Area: 183.96 Square Feet
- Dimensions: 12.6 x 14.6
Bedroom
- Description: Ne Corner Bedroom
- Level: Main
- Area: 126.44 Square Feet
- Dimensions: 11.6 x 10.9
Bedroom
- Description: Sw Corner Bedroom
- Level: Main
- Area: 114.66 Square Feet
- Dimensions: 11.7 x 9.8
Bedroom
- Description: Ne Corner Bedroom
- Level: Basement
- Area: 136.85 Square Feet
- Dimensions: 11.9 x 11.5
Primary bathroom
- Description: Remodeled In 2021
- Level: Main
- Area: 119.7 Square Feet
- Dimensions: 9 x 13.3
Bathroom
- Level: Main
- Area: 34.78 Square Feet
- Dimensions: 7.4 x 4.7
Bathroom
- Level: Basement
- Area: 59.16 Square Feet
- Dimensions: 5.1 x 11.6
Dining room
- Level: Main
- Area: 140.42 Square Feet
- Dimensions: 11.8 x 11.9
Family room
- Level: Basement
- Area: 448.75 Square Feet
- Dimensions: 12.5 x 35.9
Game room
- Level: Basement
- Area: 318.57 Square Feet
- Dimensions: 11.1 x 28.7
Kitchen
- Level: Main
- Area: 203.49 Square Feet
- Dimensions: 15.3 x 13.3
Living room
- Level: Main
- Area: 349.45 Square Feet
- Dimensions: 14.5 x 24.1
Office
- Level: Basement
- Area: 140.42 Square Feet
- Dimensions: 11.9 x 11.8
Heating
- Forced Air
Cooling
- Central Air
Appliances
- Included: Bar Fridge, Dishwasher, Disposal, Double Oven, Dryer, Gas Water Heater, Microwave, Range, Refrigerator
Features
- Ceiling Fan(s), Eat-in Kitchen, Entrance Foyer, Granite Counters, High Ceilings, High Speed Internet, Kitchen Island, Open Floorplan, Pantry, Primary Suite, Quartz Counters, Smart Thermostat, Smoke Free, Solid Surface Counters, Vaulted Ceiling(s), Walk-In Closet(s), Wet Bar
- Flooring: Carpet, Laminate, Tile, Wood
- Windows: Double Pane Windows, Window Coverings, Window Treatments
- Basement: Finished,Full
- Number of fireplaces: 1
- Fireplace features: Living Room
Interior area
- Total structure area: 3,247
- Total interior livable area: 3,247 sqft
- Finished area above ground: 1,727
- Finished area below ground: 1,272
Property
Parking
- Total spaces: 2
- Parking features: Concrete, Dry Walled, Insulated Garage, Lighted, Oversized, Storage
- Attached garage spaces: 2
Features
- Levels: One
- Stories: 1
- Patio & porch: Covered, Front Porch, Patio
- Exterior features: Private Yard, Rain Gutters
- Fencing: Partial
Lot
- Size: 6,907 Square Feet
- Features: Corner Lot, Landscaped, Level, Sprinklers In Front, Sprinklers In Rear
Details
- Parcel number: R8864283
- Zoning: PUD
- Special conditions: Standard
- Other equipment: Satellite Dish
Construction
Type & style
- Home type: SingleFamily
- Architectural style: Traditional
- Property subtype: Single Family Residence
Materials
- Frame, Rock
- Foundation: Concrete Perimeter, Slab
- Roof: Composition
Condition
- Year built: 2005
Details
- Builder model: Snowmass
- Builder name: Standard Pacific Homes
Utilities & green energy
- Electric: 110V, 220 Volts
- Sewer: Public Sewer
- Water: Public
- Utilities for property: Electricity Connected, Internet Access (Wired), Natural Gas Connected, Phone Connected
Green energy
- Energy efficient items: Thermostat
Community & HOA
Community
- Security: Carbon Monoxide Detector(s), Security System, Smoke Detector(s), Video Doorbell
- Subdivision: Wild Grass
HOA
- Has HOA: Yes
- Amenities included: Clubhouse, Park, Playground, Pool, Trail(s)
- Services included: Reserve Fund, Maintenance Grounds, Snow Removal, Trash
- HOA fee: $101 monthly
- HOA name: Wildgrass Master Association
- HOA phone: 303-420-4433
Location
- Region: Broomfield
Financial & listing details
- Price per square foot: $254/sqft
- Tax assessed value: $787,600
- Annual tax amount: $6,085
- Date on market: 9/20/2024
- Listing terms: Cash,Conventional,FHA,VA Loan
- Exclusions: Personal Property
- Ownership: Individual
- Electric utility on property: Yes
- Road surface type: Paved
Price history
| Date | Event | Price |
|---|---|---|
| 10/31/2024 | Sold | $825,000-1.2%$254/sqft |
Source:  REcolorado as distributed by MLS GRID #2090451 Report a problem REcolorado as distributed by MLS GRID #2090451 Report a problem | ||
| 10/4/2024 | Pending sale | $835,000$257/sqft |
Source: REcolorado as distributed by MLS GRID #2090451 Report a problem | ||
| 9/19/2024 | Listed for sale | $835,000+128.1%$257/sqft |
Source: REcolorado as distributed by MLS GRID #2090451 Report a problem | ||
| 6/26/2006 | Sold | $365,990+15.7%$113/sqft |
Source: Public Record Report a problem | ||
| 1/11/2006 | Sold | $316,366$97/sqft |
Source: Public Record Report a problem | ||
Public tax history
| Year | Property taxes | Tax assessment |
|---|---|---|
| 2025 | $6,128 +0.7% | $52,770 -2.5% |
| 2024 | $6,085 +22.1% | $54,100 -3.6% |
| 2023 | $4,982 -3% | $56,110 +32.7% |
| 2022 | $5,135 +13.5% | $42,270 |
| 2021 | $4,523 0% | $42,270 +11.8% |
| 2020 | $4,525 +15.7% | $37,820 -0.7% |
| 2019 | $3,912 | $38,080 +15% |
| 2018 | $3,912 +7.5% | $33,120 -9.6% |
| 2017 | $3,640 -23.8% | $36,620 +9.8% |
| 2016 | $4,779 +0% | $33,360 +8.1% |
| 2015 | $4,779 +4.4% | $30,870 |
| 2014 | $4,578 -0.6% | $30,870 +4.9% |
| 2013 | $4,607 +0.4% | $29,430 |
| 2012 | $4,591 +0.6% | $29,430 |
| 2011 | $4,562 +0.1% | $29,430 +0.7% |
| 2010 | $4,559 +3.9% | $29,230 |
| 2009 | $4,388 | $29,230 |
Find assessor info on the county website
Neighborhood: Wildgrass
Nearby homes
- $844,9005 bd2 ba2.6k sqft14755 Stoney Creek Way, Broomfield, CO 80023Off Market
- $---- bd-- ba-- sqft14758 Eagle River Run, Broomfield, CO 80023Off Market
- $760,3003 bd2 ba3.2k sqft14765 Stoney Creek Way, Broomfield, CO 80023Off Market
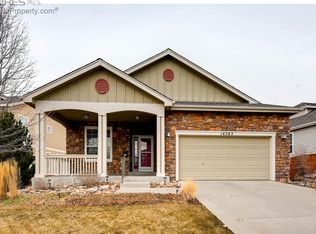
- $778,7004 bd4 ba2.8k sqft14744 Eagle River Loop, Broomfield, CO 80023Off Market
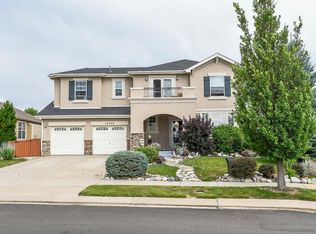
- $---- bd-- ba-- sqft14759 Eagle River Run, Broomfield, CO 80023Off Market
- $855,0005 bd4 ba3.5k sqft4450 Fireweed Trl, Broomfield, CO 80023Sold
- $801,2004 bd3 ba2.2k sqft14767 Stoney Creek Way, Broomfield, CO 80023Off Market
- $849,3004 bd3 ba3.2k sqft14764 Eagle River Loop, Broomfield, CO 80023Off Market
Nearby schools
GreatSchools rating
- 10/10Coyote Ridge Elementary SchoolGrades: K-5Distance: 1.3 mi
- 8/10Westlake Middle SchoolGrades: 6-8Distance: 2.1 mi
- 10/10Legacy High SchoolGrades: 9-12Distance: 2 mi
Schools provided by the listing agent
- Elementary: Coyote Ridge
- Middle: Westlake
- High: Legacy
- District: Adams 12 5 Star Schl
Source: REcolorado as distributed by MLS GRID. This data may not be complete. We recommend contacting the local school district to confirm school assignments for this home.
Get a cash offer in 3 minutes
Find out how much your home could sell for in as little as 3 minutes with a no-obligation cash offer.
Estimated market value
$812,200
Get a cash offer in 3 minutes
Find out how much your home could sell for in as little as 3 minutes with a no-obligation cash offer.
Estimated market value
$812,200
- Colorado
- Broomfield County
- Broomfield
- 80023
- Wildgrass
- 14745 Stoney Creek Way
Nearby cities
Nearby neighborhoods
Nearby zip codes
Other Broomfield Topics
