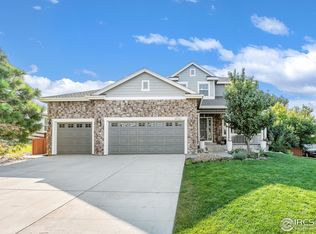
Welcome to this stunning 5-bedroom, 4-bathroom home located at 4450 Fireweed Trail in the highly coveted Wildgrass neighborhood of Broomfield. Situated on a spacious corner lot, this exceptional home has a total of 3527 square feet of living space, offering a comfortable and luxurious lifestyle. Step inside to discover a remodeled kitchen and an open-concept floor plan that creates a spacious and inviting living environment. The newly refinished hardwood floors add an elegant touch while being easy to maintain. The main floor office provides a perfect space for remote work or hobbies, and a main floor bedroom and full bath offer convenience for guests or those seeking main-floor living. Upstairs, the primary bedroom impresses with a completely remodeled bathroom and walk-in closet, accompanied by two additional bedrooms and another remodeled full bathroom. The fully finished basement adds flexibility with another bedroom and full bathroom along with a cozy new fireplace. Outside, the fully fenced backyard is beautifully landscaped and features a large patio for entertaining. A trailhead directly behind the house leads to miles of groomed paths throughout the nearby open space, perfect for outdoor enthusiasts. Enjoy the community amenities such as a pool, parks, and tennis courts, all within this quiet and friendly neighborhood. With brand new carpet and paint, Hunter Douglas blinds, a newer hot water heater, and a Tesla charging station, this home is move-in ready. Conveniently located between Boulder and Denver, near top rated schools, shopping, and dining, this residence offers the ideal combination of comfort and accessibility.
Don't miss the opportunity to make this exceptional property your new home. Schedule your private showing today and experience the beauty and luxury of 4450 Fireweed Trail.
Sold for $855,000
$855,000
4450 Fireweed Trail, Broomfield, CO 80023
5beds
3,527sqft
Single Family Residence
Built in 2006
7,852 Square Feet Lot
$855,800 Zestimate®
$242/sqft
$4,004 Estimated rent
Home value
$855,800
$813,000 - $899,000
$4,004/mo
Zestimate® history
Owner options
List your home for rent
$4,004/mo
Rent Zestimate®
Find your next renter with Zillow Rental Manager. Plus, with online applications, you can quickly screen prospective tenants – for free.
$4,004/mo
Rent Zestimate®
Refinance and save
$5,093/mo
Est. payment
Refinancing to a lower rate could help reduce your monthly payments and save thousands over the life of the loan.
$5,093/mo
Est. payment
Explore your selling options
Work with a Zillow partner agent
Leverage their expertise and Zillow's premium Showcase listings to get your home seen by more buyers.
Get startedList with your own agent
Get your home in front of millions of buyers by listing it on Zillow.
Learn how to do itSell it yourself
Take full control of how buyers see your home on Zillow by listing For Sale by Owner (FSBO).
List your homeWhat's special
Tesla charging stationSpacious corner lotBrand new carpetNearby open spaceCozy new fireplaceRemodeled kitchenLarge patio
Zillow last checked:
Listing updated:
Listed by:
Senneca Peters 720-383-8833,
Compass - Denver,
Melissa Wills 303-618-3436,
Compass - Denver
Bought with:
Jian Fang, 100018595
Netue Properties
Source: REcolorado as distributed by MLS GRID,MLS#: 4511508
Facts & features
Interior
Bedrooms & bathrooms
- Bedrooms: 5
- Bathrooms: 4
- Full bathrooms: 3
- 3/4 bathrooms: 1
- Main level bathrooms: 1
- Main level bedrooms: 1
Primary bedroom
- Level: Upper
- Area: 272 Square Feet
- Dimensions: 17 x 16
Bedroom
- Level: Main
Bedroom
- Level: Upper
- Area: 120 Square Feet
- Dimensions: 12 x 10
Bedroom
- Level: Upper
- Area: 100 Square Feet
- Dimensions: 10 x 10
Bedroom
- Level: Basement
Primary bathroom
- Level: Upper
Bathroom
- Level: Main
Bathroom
- Level: Upper
Bathroom
- Level: Basement
Dining room
- Level: Main
- Area: 150 Square Feet
- Dimensions: 15 x 10
Family room
- Level: Basement
Kitchen
- Level: Main
Laundry
- Level: Main
Living room
- Level: Main
- Area: 143 Square Feet
- Dimensions: 13 x 11
Office
- Level: Main
- Area: 110 Square Feet
- Dimensions: 11 x 10
Heating
- Forced Air
Cooling
- Central Air
Appliances
- Included: Dishwasher, Microwave, Oven, Refrigerator
Features
- Eat-in Kitchen, Entrance Foyer, Kitchen Island, Vaulted Ceiling(s), Walk-In Closet(s), Wired for Data
- Flooring: Carpet, Wood
- Windows: Double Pane Windows, Window Coverings
- Basement: Finished
- Number of fireplaces: 2
- Fireplace features: Basement, Family Room, Living Room
Interior area
- Total structure area: 3,527
- Total interior livable area: 3,527 sqft
- Finished area above ground: 2,237
- Finished area below ground: 760
Property
Parking
- Total spaces: 2
- Parking features: Garage - Attached
- Attached garage spaces: 2
Features
- Levels: Two
- Stories: 2
- Patio & porch: Covered, Deck
- Exterior features: Private Yard
- Fencing: Full
- Has view: Yes
- View description: Mountain(s)
Lot
- Size: 7,852 Square Feet
- Features: Corner Lot, Cul-De-Sac, Sprinklers In Front, Sprinklers In Rear
Details
- Parcel number: R8864302
- Zoning: PUD
- Special conditions: Standard
Construction
Type & style
- Home type: SingleFamily
- Property subtype: Single Family Residence
Materials
- Frame, Rock
- Roof: Composition
Condition
- Updated/Remodeled
- Year built: 2006
Utilities & green energy
- Sewer: Public Sewer
- Water: Public
- Utilities for property: Electricity Connected, Natural Gas Connected
Community & HOA
Community
- Security: Smoke Detector(s)
- Subdivision: Wildgrass
HOA
- Has HOA: Yes
- Amenities included: Clubhouse, Playground, Pool, Tennis Court(s), Trail(s)
- Services included: Trash
- HOA fee: $94 monthly
- HOA name: Wildgrass HOA
- HOA phone: 303-420-4433
Location
- Region: Broomfield
Financial & listing details
- Price per square foot: $242/sqft
- Tax assessed value: $851,570
- Annual tax amount: $7,631
- Date on market: 5/4/2024
- Listing terms: Cash,Conventional,FHA,VA Loan
- Exclusions: Seller's Personal Property.
- Ownership: Individual
- Electric utility on property: Yes
Price history
| Date | Event | Price |
|---|---|---|
| 6/10/2024 | Sold | $855,000+0.7%$242/sqft |
Source:  REcolorado as distributed by MLS GRID #4511508 Report a problem REcolorado as distributed by MLS GRID #4511508 Report a problem | ||
| 5/6/2024 | Pending sale | $849,000$241/sqft |
Source: REcolorado as distributed by MLS GRID #4511508 Report a problem | ||
| 5/4/2024 | Listed for sale | $849,000+102.1%$241/sqft |
Source: REcolorado as distributed by MLS GRID #4511508 Report a problem | ||
| 2/18/2015 | Sold | $420,000-2.3%$119/sqft |
Source:  IRES as distributed by MLS GRID #737371 Report a problem IRES as distributed by MLS GRID #737371 Report a problem | ||
| 11/22/2014 | Price change | $429,900-4.4%$122/sqft |
Source: RE/MAX ALLIANCE #737371 Report a problem | ||
| 9/27/2014 | Listed for sale | $449,900$128/sqft |
Source: RE/MAX Alliance #737371 Report a problem | ||
| 8/1/2014 | Listing removed | $449,900$128/sqft |
Source: RE/MAX ALLIANCE #737371 Report a problem | ||
| 5/29/2014 | Listed for sale | $449,900+23.8%$128/sqft |
Source: RE/MAX ALLIANCE #737371 Report a problem | ||
| 10/20/2006 | Sold | $363,320$103/sqft |
Source: Public Record Report a problem | ||
Public tax history
| Year | Property taxes | Tax assessment |
|---|---|---|
| 2025 | $7,685 +0.7% | $57,060 -2.4% |
| 2024 | $7,631 +18.7% | $58,490 -3.6% |
| 2023 | $6,427 -3% | $60,670 +33.9% |
| 2022 | $6,624 +9.3% | $45,300 |
| 2021 | $6,062 0% | $45,300 +10.2% |
| 2020 | $6,065 +14.4% | $41,110 -0.7% |
| 2019 | $5,302 | $41,390 +17.8% |
| 2018 | $5,302 +7.5% | $35,130 -9.6% |
| 2017 | $4,934 -4.3% | $38,840 +7.9% |
| 2016 | $5,157 +0% | $36,000 +9.7% |
| 2015 | $5,157 +6% | $32,810 |
| 2014 | $4,865 -0.8% | $32,810 +4.8% |
| 2013 | $4,903 +0.4% | $31,320 |
| 2012 | $4,885 +0.6% | $31,320 |
| 2011 | $4,855 +0.1% | $31,320 +0.7% |
| 2010 | $4,852 +4% | $31,110 |
| 2009 | $4,667 +3.4% | $31,110 +3.6% |
| 2008 | $4,514 +414% | $30,020 |
| 2007 | $878 | $30,020 |
Find assessor info on the county website
Neighborhood: Wildgrass
Nearby homes
- $790,0003 bd2 ba3.3k sqft4444 Fireweed Trl, Broomfield, CO 80023Sold

- $732,9003 bd3 ba1.7k sqft4436 Fireweed Trl, Broomfield, CO 80023Off Market
- $858,0004 bd3 ba3.7k sqft14762 Stoney Creek Way, Broomfield, CO 80020Off Market
- $874,8004 bd3 ba3.7k sqft14762 Stoney Creek Way, Broomfield, CO 80023Off Market

- $825,0004 bd3 ba3.2k sqft14745 Stoney Creek Way, Broomfield, CO 80023Sold
- $842,3005 bd2 ba2.6k sqft14755 Stoney Creek Way, Broomfield, CO 80023Off Market
- $756,5003 bd2 ba3.2k sqft14765 Stoney Creek Way, Broomfield, CO 80023Off Market
- $---- bd-- ba-- sqft14758 Eagle River Run, Broomfield, CO 80023Off Market
Nearby schools
GreatSchools rating
- 8/10Coyote Ridge Elementary SchoolGrades: K-5Distance: 1.3 mi
- 7/10Westlake Middle SchoolGrades: 6-8Distance: 2.1 mi
- 9/10Legacy High SchoolGrades: 9-12Distance: 2 mi
Schools provided by the listing agent
- Elementary: Coyote Ridge
- Middle: Westlake
- High: Legacy
- District: Adams 12 5 Star Schl
Source: REcolorado as distributed by MLS GRID. This data may not be complete. We recommend contacting the local school district to confirm school assignments for this home.
Get a cash offer in 3 minutes
Find out how much your home could sell for in as little as 3 minutes with a no-obligation cash offer.
Estimated market value
$855,800
Get a cash offer in 3 minutes
Find out how much your home could sell for in as little as 3 minutes with a no-obligation cash offer.
Estimated market value
$855,800
- Colorado
- Broomfield County
- Broomfield
- 80023
- Wildgrass
- 4450 Fireweed Trail
Nearby cities
Nearby neighborhoods
Nearby zip codes
Other Broomfield Topics
