Skip main navigation
Off market
  • $875,900

    14762 Stoney Creek Way, Broomfield, CO 80023

    4beds
    3,744sqft
    Mixed Use
    Built in 2006
    9,148 Square Feet Lot
    $875,900 Zestimate®
    $234/sqft
    $3,789 Estimated rent

    Home value

    $875,900

    $823,000 - $928,000

    $3,789/mo

    Zestimate® history
    Loading
    Loading...

    Owner options

    List your home for rent

    $3,789/mo

    Rent Zestimate®

    Find your next renter with Zillow Rental Manager. Plus, with online applications, you can quickly screen prospective tenants – for free.

    Learn more

    $3,789/mo

    Rent Zestimate®

    Refinance and save

    $5,207/mo

    Est. payment

    Refinancing to a lower rate could help reduce your monthly payments and save thousands over the life of the loan.

    See today's rates

    $5,207/mo

    Est. payment

    Explore your selling options

    Work with a Zillow partner agent

    Leverage their expertise and Zillow's premium Showcase listings to get your home seen by more buyers.

    Get started

    List with your own agent

    Get your home in front of millions of buyers by listing it on Zillow.

    Learn how to do it

    Sell it yourself

    Take full control of how buyers see your home on Zillow by listing For Sale by Owner (FSBO).

    List your home

    What's special

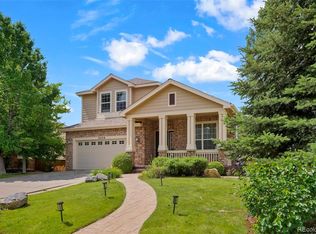
    Beautiful two-story home on a corner lot in the coveted Wildgrass subdivision. Main level has gorgeous engineered walnut wood floors throughout, a private office, spacious sunken family room with gas fireplace, & an open concept dining/living room- perfect for entertaining. The large kitchen boasts granite counters, SS appliances & gas range. Second level offers master suite with double sinks, 5-piece bath & walk-in closet. 3 additional bedrooms, a full bathroom, reading nook, & laundry room also upstairs. Basement is ready for finishing with 9' ceilings & rough-in plumbing. New roof in 2019. 3-car garage has 11.5' ceilings for ample storage. Exterior was freshly painted in 2016, & a cement patio added in 2018. A gas line for a BBQ makes entertaining easy in the private backyard. Community amenities include pool, clubhouse, tennis courts, parks and playgrounds, & miles of open space walking trails with sweeping mountain views. 20 minutes to both Boulder & Denver.

    This property is not currently displayed as for sale or rent on Zillow. This may be different from what's on other websites or public sources.

    Zillow last checked:

    Listing updated:

    Listed by:

    Kelly Ray 303-543-3083,

    8z Real Estate

    Bought with:

    Holly Couture

    eXp Realty LLC

    Source: IRES as distributed by MLS GRID,MLS#: 923420MLS Logo

    Facts & features

    Interior

    Bedrooms & bathrooms
    • Bedrooms: 4
    • Bathrooms: 3
    • Full bathrooms: 2
    • 1/2 bathrooms: 1
    • Main level bathrooms: 1
    Primary bedroom
    • Description: Carpet
    • Features: 5 Piece Primary Bath
    • Level: Upper
    • Area: 272 Square Feet
    • Dimensions: 16 x 17
    Bedroom 2
    • Description: Carpet
    • Level: Upper
    Bedroom 3
    • Description: Carpet
    • Level: Upper
    Bedroom 4
    • Description: Carpet
    • Level: Upper
    Dining room
    • Description: Wood
    • Level: Main
    Family room
    • Description: Wood
    • Level: Main
    Kitchen
    • Description: Wood
    • Level: Main
    • Area: 221 Square Feet
    • Dimensions: 17 x 13
    Laundry
    • Description: Vinyl
    • Level: Upper
    • Area: 54 Square Feet
    • Dimensions: 9 x 6
    Living room
    • Description: Wood
    • Level: Main
    Study
    • Description: Wood
    • Level: Main
    Heating
    • Forced Air
    Cooling
    • Ceiling Fan(s)
    Appliances
    • Included: Gas Range, Dishwasher, Refrigerator, Washer, Dryer, Microwave, Disposal
    • Laundry: Washer/Dryer Hookup
    Features
    • Eat-in Kitchen, Separate Dining Room, Open Floorplan, Kitchen Island, High Ceilings
    • Windows: Window Coverings
    • Basement: Unfinished
    • Has fireplace: Yes
    • Fireplace features: Gas
    Interior area
    • Total structure area: 2,695
    • Total interior livable area: 3,744 sqft
    • Finished area above ground: 2,695

    Property

    Parking
    • Total spaces: 3
    • Parking features: Garage Door Opener, Oversized
    • Attached garage spaces: 3
    • Details: Attached
    Features
    • Levels: Two
    • Stories: 2
    • Patio & porch: Patio, Deck
    • Exterior features: Sprinkler System
    • Spa features: Heated
    • Fencing: Fenced
    Lot
    • Size: 9,148 Square Feet
    • Features: Corner Lot, Paved, Curbs, Gutters, Sidewalks, Mineral Rights Included
    Details
    • Parcel number: R8864294
    • Zoning: PUD
    • Special conditions: Private Owner

    Construction

    Type & style
    • Home type: SingleFamily
    • Architectural style: Contemporary
    • Property subtype: Mixed Use
    Materials
    • Frame
    • Roof: Composition
    Condition
    • New construction: No
    • Year built: 2006
    Details
    • Builder name: Standard Pacific

    Utilities & green energy

    • Electric: Xcel
    • Gas: Xcel
    • Sewer: Public Sewer
    • Water: City
    • Utilities for property: Natural Gas Available, Electricity Available, Cable Available, Satellite Avail, High Speed Avail

    Community & HOA

    Community
    • Features: Clubhouse, Tennis Court(s), Pool, Playground, Trail(s)
    • Security: Fire Alarm
    • Subdivision: Wildgrass
    HOA
    • Has HOA: Yes
    • Services included: Trash, Snow Removal, Management
    • HOA fee: $81 monthly
    • HOA name: Wildgrass Master HOA
    • HOA phone: 303-420-4433
    Location
    • Region: Broomfield

    Financial & listing details

    • Price per square foot: $234/sqft
    • Annual tax amount: $6,599
    • Date on market: 6/15/2021
    • Listing terms: Cash,Conventional
    • Exclusions: Mirror in the main floor 1/2 bathroom, seller's personal property
    • Electric utility on property: Yes

    Price history

    DateEventPrice
    10/6/2020Sold$710,000+47.9%$190/sqft
    Source: IRES as distributed by MLS GRID #923420 Report a problem
    9/12/2014Sold$480,000$128/sqft
    Source: IRES as distributed by MLS GRID #728087 Report a problem

    Public tax history

    Tax history is unavailable.

    Neighborhood: Wildgrass

    Nearby schools

    GreatSchools rating
    Schools provided by the listing agent
    • Elementary: Coyote Ridge
    • Middle: Rocky Top
    • High: Legacy

    Source: IRES as distributed by MLS GRID. This data may not be complete. We recommend contacting the local school district to confirm school assignments for this home.

    Get a cash offer in 3 minutes
    Find out how much your home could sell for in as little as 3 minutes with a no-obligation cash offer.
    Estimated market value
    $875,900
    Get a cash offer in 3 minutes
    Find out how much your home could sell for in as little as 3 minutes with a no-obligation cash offer.
    Estimated market value
    $875,900