Charming Garden Townhouse Living on Charter Road
Don't miss this beautifully renovated 2-bedroom duplex townhouse cooperative — priced to sell in a sought-after garden community!
The main level features a fully renovated open living area, complete with a brand-new kitchen and gleaming hardwood floors throughout, plus a private balcony with northern exposure — perfect for enjoying quiet mornings outdoors.
Upstairs, you'll find two generously sized bedrooms with ample closet space, along with a fully updated bathroom.
Set in a well-maintained community with playgrounds, restaurants, and shopping nearby, this home is just 1.4 miles from St. John's University and offers easy access to transportation, including an express bus to Manhattan. Private parking is available.
Added bonuses — Heat, hot water and gas are included as part of monthly maintenance. No flip tax at closing!
Schedule your showing today for this great Co-op residence!
Coming soon 09/24
Street View
$399,000
14749 Charter Road #21B, Briarwood, NY 11435
2beds
1,100sqft
Stock Cooperative, Residential
Built in 1947
-- sqft lot
$-- Zestimate®
$363/sqft
$-- HOA
What's special
- 4 days
- 115
- 7
Zillow last checked:
Listing updated:
Listed by:
RE/MAX City Square 516-731-2700,
Barry M. Hochhauser PSA 516-697-8663,
Xiangfu Zhang ABR SRS 917-335-6678,
RE/MAX Team
Source: OneKey® MLS as distributed by MLS GRID,MLS#: 1046872
Facts & features
Interior
Bedrooms & bathrooms
- Bedrooms: 2
- Bathrooms: 1
- Full bathrooms: 1
Heating
- Natural Gas
Cooling
- Wall/Window Unit(s)
Appliances
- Included: Dishwasher, Oven, Refrigerator
Features
- Open Floorplan
- Has fireplace: No
- Common walls with other units/homes: 1 Common Wall
Interior area
- Total structure area: 1,100
- Total interior livable area: 1,100 sqft
Property
Parking
- Parking features: Private
Features
- Levels: Two
- Has view: Yes
- View description: Park/Greenbelt
Details
- Parcel number: 06715000200147049000021B
- Special conditions: None
Construction
Type & style
- Home type: Cooperative
- Architectural style: Garden
- Property subtype: Stock Cooperative, Residential
- Attached to another structure: Yes
Materials
- Brick
Condition
- Year built: 1947
Utilities & green energy
- Sewer: Public Sewer
- Water: Public
- Utilities for property: Cable Available, Electricity Connected, Natural Gas Connected, Phone Available, Trash Collection Public
Community & HOA
Community
- Subdivision: Parkway Village
HOA
- Has HOA: No
- Services included: Common Area Maintenance, Gas, Maintenance Grounds, Heat, Hot Water, Snow Removal
Location
- Region: Jamaica
Financial & listing details
- Price per square foot: $363/sqft
- Date on market: 9/24/2026
- Listing agreement: Exclusive Right To Sell
- Electric utility on property: Yes
Estimated market value
Not available
Estimated sales range
Not available
Not available
Price history
Price history is unavailable.
Public tax history
Tax history is unavailable.
Monthly payment
Climate risks
Neighborhood: Kew Gardens Hills
Nearby schools
Schools provided by the listing agent
- Elementary: Ps 117 J Keld/Briarwood School
- Middle: Jhs 217 Robert A Van Wyck
- High: Hillcrest High School
Source: OneKey® MLS as distributed by MLS GRID. This data may not be complete. We recommend contacting the local school district to confirm school assignments for this home.
- $392,100-- bd-- ba-- sqft14752 Charter Rd APT 37GA, Jamaica, NY 11435Off Market
- $332,3002 bd1 ba-- sqft14752 Charter Rd APT 37B, Briarwood, NY 11435Off Market
- $--1 bd1 ba750 sqft14759 Charter Rd APT 26D, Jamaica, NY 11435Off Market

- $392,100-- bd-- ba-- sqft14759 Charter Rd APT 26A, Briarwood, NY 11435Off Market
Similar homes
- $398,0002 bd1 ba980 sqft8515 Main St APT 10G, Jamaica, NY 11435For Sale By Owner

- $365,0002 bd2 ba1k sqft83-35 139 Street #5 S, Briarwood, NY 11435For Sale
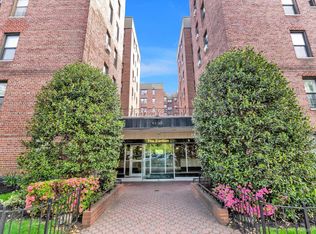
 MLS ID #997149, Olga Zakinova CBR, Listing by: Douglas Elliman Real Estate. OneKey® MLS as distributed by MLS GRID
 - $320,0002 bd1 ba1k sqft147-28 Charter Rd APT 33B, Jamaica, NY 11435Active
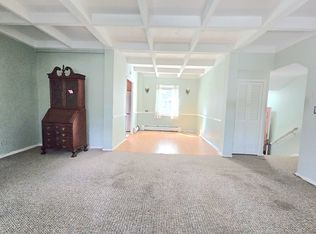 MLS ID #S1848815, Thomas Song, Listing by: Coldwell Banker American Homes. StreetEasy
 - $419,0002 bd1 ba1.1k sqft140-35 Burden Crescent #402, Briarwood, NY 11435For Sale
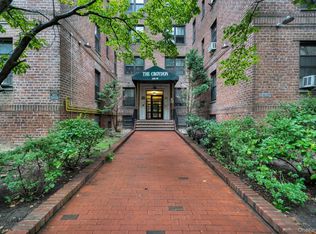 MLS ID #1045463, Milana Sadykova, Listing by: Daniel Gale Sothebys Intl Rlty. OneKey® MLS as distributed by MLS GRID
 - $299,0002 bd1 ba960 sqft84-55 Daniels Street #2K, Briarwood, NY 11435For SaleMLS ID #1049532, Michael Miguel CBR, Listing by: EXP Realty. OneKey® MLS as distributed by MLS GRID
- $358,0003 bd1 ba900 sqft141-34 79th Avenue #A, Kew Garden Hills, NY 11367For SaleMLS ID #1051022, Zhen Hu CBR RENE SRS CRS, Listing by: Key Impact Realty Group Inc. OneKey® MLS as distributed by MLS GRID
- $425,0003 bd2 ba1.5k sqft143-50 Hoover Avenue #416, Briarwood, NY 11435For SaleMLS ID #996906, Rafael Ching, Listing by: Keller Williams Realty Greater. OneKey® MLS as distributed by MLS GRID
- $329,0002 bd1 ba940 sqft15029 72nd Road #5C, Flushing, NY 11367For SaleMLS ID #895313, Dongqin Wen, Listing by: CPRE Elite Inc. OneKey® MLS as distributed by MLS GRID
- $365,0001 bd1 ba626 sqft143-41 84th Drive #1A, Briarwood, NY 11435For SaleMLS ID #1032531, Avraham Ilyaich, Listing by: Legacy Capital Realty LLC. OneKey® MLS as distributed by MLS GRID
- $419,0002 bd1 ba900 sqft139-21 85th Drive #5B, Briarwood, NY 11435For SaleMLS ID #906165, Milana Sadykova, Listing by: Daniel Gale Sothebys Intl Rlty. OneKey® MLS as distributed by MLS GRID
