bright, south-facing corner unit in a desirable garden-style complex offers rare townhouse-like living with its own coveted private entrance. Residents will enjoy prime convenience with close proximity to public transit, shopping, dining, schools, and nearby hospitals. Sold as-is with no flip tax and no assessments, this opportunity is reserved exclusively for owner-occupants, as renting is not permitted.
Private Entrance: An independent private entrance that guarantees complete seclusion and separation from neighboring units.
Foyer: A sun-drenched, welcoming vestibule designed to preserve interior privacy while offering a luminous first impression. ?Bathroom: A spa-inspired retreat featuring a deep Jacuzzi tub, sleek glass shower enclosure, heated towel warmer, bespoke custom tilework, and a space-saving rustic-chic barn door.
Primary Bedroom: Highlights tray-drop ceilings with soft ambient LED cove lighting, brand-new flooring, dual climate control via a split AC/heating system alongside traditional radiator heating, and a custom open closet outfitted with integrated lighting and smooth sliding doors.
Living Room: An expansive, light-filled living area featuring architectural drop ceilings with recessed LED lighting, elegant floor tiles, two full-sized closets, an upgraded 200-amp electrical panel, and an efficient split AC/heating unit.
Open-Concept Kitchen & Dining: Designed for seamless entertaining and culinary precision: Countertops & Cabinetry: An impressive continuous quartz waterfall island, double-sided ceiling-height cabinetry for maximum storage, and a striking oversized backsplash featuring custom accent tilework behind the range.
Chef-Grade Appliances: Premium suite including a professional gas range, French-door refrigerator with filtered water and ice dispenser, and a heavy-duty over-the-range microwave with built-in task lighting and ventilation.
Laundry Convenience: Concealed, built-in washer and dryer seamlessly tucked away in a custom dedicated enclosure.
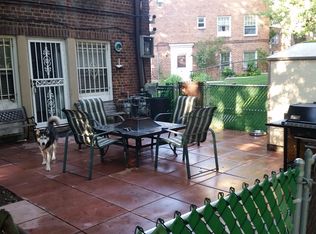
Private Backyard: A tranquil outdoor oasis enclosed by crisp white privacy fencing, featuring a dedicated garden area, storage shed, and discretely mounted split-system condenser units.
Active
Price increase: $10K (11/18)
$360,000
150-38 Village Rd APT 98GC, Jamaica, NY 11432
1beds
750sqft
Coop
Built in ----
-- sqft lot
$348,700 Zestimate®
$480/sqft
$1,192/mo HOA
What's special
Private backyardDedicated garden areaContinuous quartz waterfall islandCrisp white privacy fencingStorage shedTranquil outdoor oasisDeep jacuzzi tub
- 2 days
- 48
- 3
Zillow last checked:
Listing updated:
Listed by:
Coldwell Banker American Homes 917-838-9005,
Thomas Song
Source: StreetEasy,MLS#: S1857557
Facts & features
Interior
Bedrooms & bathrooms
- Bedrooms: 1
- Bathrooms: 1
- Full bathrooms: 1
Rooms
- Room types: Childrens Playroom
Appliances
- Included: Washer/Dryer
- Laundry: Inside
Features
- Has fireplace: No
Interior area
- Total structure area: 750
- Total interior livable area: 750 sqft
Property
Features
- Patio & porch: Other, Terrace
- Exterior features: Courtyard, Garden, Terrace
- Has view: Yes
- View description: Garden
Details
- Parcel number: 067150002453052798GC
- Special conditions: Resale
Construction
Type & style
- Home type: Cooperative
- Property subtype: Coop
Community & HOA
Community
- Subdivision: Kew Gardens Hills
HOA
- Has HOA: Yes
- Amenities included: Laundry
- Services included: Maintenance
- HOA fee: $1,192 monthly
Location
- Region: Jamaica
Financial & listing details
- Price per square foot: $480/sqft
- Date on market: 11/18/2026
Estimated market value
$348,700
$331,000 - $366,000
$3,213/mo
Price history
| Date | Event | Price |
|---|---|---|
| 11/18/2026 | Price change | $360,000+2.9%$480/sqft |
Source:  OneKey® MLS as distributed by MLS GRID #1073396 Report a problem | ||
| 11/15/2026 | Listed for sale | $350,000+100%$467/sqft |
Source: OneKey® MLS as distributed by MLS GRID #1073396 Report a problem | ||
| 6/22/2021 | Sold | $175,000+43.8%$233/sqft |
Source: Public Record Report a problem | ||
| 12/26/2019 | Sold | $121,680+8.6%$162/sqft |
Source: Public Record Report a problem | ||
| 2/23/2015 | Sold | $112,000-11.1%$149/sqft |
Source: Public Record Report a problem | ||
| 9/10/2010 | Sold | $126,000$168/sqft |
Source: Public Record Report a problem | ||
Public tax history
| Year | Property taxes | Tax assessment |
|---|---|---|
| 2010 | -- | -- |
| 2009 | -- | -- |
| 2008 | -- | -- |
| 2007 | -- | -- |
Find assessor info on the county website
Monthly payment
Climate risks
Neighborhood: Kew Gardens Hills
- $225,4001 bd1 ba800 sqft150-38 Village Rd APT 98GA, Jamaica, NY 11432Off Market
- $275,000-- bd-- ba-- sqft150-38 Village Rd APT 98D, Jamaica, NY 11432Off Market
- $309,800-- bd-- ba-- sqft150-38 Village Rd APT 98GB, Jamaica, NY 11432Off Market
- $319,2001 bd1 ba703 sqft150-38 Village Rd APT 98A, Queens, NY 11432Off Market
Similar homes
- $339,000-- bd1 ba450 sqft152-18 Union Turnpike #9P, Flushing, NY 11367For Sale

 MLS ID #1075545, Xiangfu Zhang ABR SRS, Listing by: RE/MAX Team. OneKey® MLS as distributed by MLS GRID
- $239,9991 bd1 ba840 sqft84-49 168th St APT 2J, Queens, NY 11432Active
 MLS ID #S1858440, Clarence Guevarra, Listing by: Douglas Elliman. StreetEasy
- $349,9002 bd1 ba1.1k sqft141-05 Pershing Cres APT 603, Queens, NY 11435Active
 MLS ID #S1857598, Christopher Lee Espinal, Listing by: Douglas Elliman. StreetEasy
- $339,000-- bd1 ba575 sqft15038 Union Tpke APT 4L, Flushing, NY 11367Active
 MLS ID #S1854119, June Chang, Listing by: E Realty International Corp. StreetEasy
- $349,888-- bd1 ba489 sqft150-38 Union Turnpike #8L, Flushing, NY 11367For SaleMLS ID #1061038, Balvinder Kaur, Listing by: Property Professionals Realty. OneKey® MLS as distributed by MLS GRID
- $347,888-- bd1 ba450 sqft152-18 Union Turnpike #4 P, Flushing, NY 11367For SaleMLS ID #1052524, Isabel Moshe, Listing by: Charles Rutenberg Realty Inc. OneKey® MLS as distributed by MLS GRID
- $389,0002 bd1 ba920 sqft79-16 Main Street #3L, Flushing, NY 11367For SaleMLS ID #1069242, Dongqin Wen, Listing by: CPRE Elite Inc. OneKey® MLS as distributed by MLS GRID
- $359,9992 bd2 ba1k sqft83-35 139 Street #5 S, Briarwood, NY 11435For SaleMLS ID #997149, Olga Zakinova CBR, Listing by: Douglas Elliman Real Estate. OneKey® MLS as distributed by MLS GRID
- $275,0001 bd1 ba700 sqft13526 78th Avenue #15E, Flushing, NY 11367For SaleMLS ID #1075880, Yaling Lin, Listing by: Century Homes Realty Group LLC. OneKey® MLS as distributed by MLS GRID
- $314,0002 bd1 ba894 sqft84-50 169th Street #607, Jamaica Hills, NY 11432For SaleMLS ID #1045557, Md Kabir H. Munshi, Listing by: Exit Realty Prime. OneKey® MLS as distributed by MLS GRID
- $399,0002 bd1 ba1.1k sqft14749 Charter Road #21B, Briarwood, NY 11435For SaleMLS ID #1046872, Barry M. Hochhauser PSA, Listing by: RE/MAX City Square. OneKey® MLS as distributed by MLS GRID
- $359,0002 bd1 ba1.1k sqft13523 78th ave #10B, Kew Garden Hills, NY 11367For SaleMLS ID #1066579, Xiao X. Wang, Listing by: Avenue & Street Realty Inc. OneKey® MLS as distributed by MLS GRID
- $355,0002 bd1 ba900 sqft141-03 79 Avenue #2K, Flushing, NY 11367For SaleMLS ID #1039767, Xia Q. Yin, Listing by: Landmark International R E LLC. OneKey® MLS as distributed by MLS GRID
