**$5000 to go towards floor updates**
Welcome to this beautifully designed two-story home in the desirable Maple Ridge community! Offering 4 bedrooms, 2.5 bathrooms, and a 2-car garage, this home combines modern finishes with a functional layout that’s perfect for everyday living and entertaining.
The open-concept main level features a spacious living area that flows seamlessly into the kitchen and dining area, creating an ideal space for gathering with family and friends. The kitchen offers granite countertops, stainless steel appliances, abundant cabinet space, and a pantry, blending style and functionality.
Upstairs, you’ll find all four bedrooms, including a spacious primary suite with a walk-in closet, dual vanity, and private ensuite bath. An upstairs laundry room adds convenience and keeps everyday tasks close to the bedrooms.
Enjoy relaxing on the covered front porch or spending time outdoors in the backyard, which also features a freestanding deck that provides additional space for grilling, seating, or entertaining.
Conveniently located near shopping, dining, and major highways, this home offers the benefits of newer construction in a sought-after neighborhood with an easy commute to Hickory, Conover, and surrounding areas.
Don’t miss your opportunity to make this Maple Ridge home your own!
Active
$274,900
1475 Cannan Mountain Dr, Newton, NC 28658
4beds
1,975sqft
Single Family Residence
Built in 2022
0.21 Acres Lot
$272,200 Zestimate®
$139/sqft
$29/mo HOA
What's special
Covered front porchAbundant cabinet spaceSpacious primary suiteWalk-in closetPrivate ensuite bathDual vanityOpen-concept main level
- 6 days |
- 121 |
- 9 |
Zillow last checked:
Listing updated:
Listed by:
Tyler Wilcox Tyler@MustHaveRealEstate.com,
EXP Realty LLC Mooresville
Source: Canopy MLS as distributed by MLS GRID,MLS#: 4403589
Facts & features
Interior
Bedrooms & bathrooms
- Bedrooms: 4
- Bathrooms: 3
- Full bathrooms: 2
- 1/2 bathrooms: 1
- Main level bedrooms: 4
Primary bedroom
- Level: Upper
Heating
- Heat Pump
Cooling
- Heat Pump
Appliances
- Included: Dishwasher, Dryer, Electric Oven, Electric Water Heater, Microwave, Refrigerator, Washer
- Laundry: Laundry Room, Upper Level
Features
- Has basement: No
Interior area
- Total structure area: 1,975
- Total interior livable area: 1,975 sqft
- Finished area above ground: 1,975
- Finished area below ground: 0
Property
Parking
- Total spaces: 2
- Parking features: Driveway, Garage on Main Level
- Garage spaces: 2
- Has uncovered spaces: Yes
Features
- Levels: Two
- Stories: 2
Lot
- Size: 0.21 Acres
Details
- Parcel number: 374014432069
- Zoning: PD-H
- Special conditions: Standard
Construction
Type & style
- Home type: SingleFamily
- Property subtype: Single Family Residence
Materials
- Vinyl
- Foundation: Slab
Condition
- New construction: No
- Year built: 2022
Utilities & green energy
- Sewer: County Sewer
- Water: County Water
Community & HOA
Community
- Subdivision: MAPLE RIDGE
HOA
- Has HOA: Yes
- HOA fee: $350 annually
- HOA name: Red Rock Management HOA
- HOA phone: 888-757-3376
Location
- Region: Newton
Financial & listing details
- Price per square foot: $139/sqft
- Tax assessed value: $272,400
- Annual tax amount: $2,311
- Date on market: 8/17/2026
- Cumulative days on market: 6 days
- Road surface type: Concrete, Paved
Estimated market value
$272,200
$259,000 - $286,000
$2,093/mo
Price history
| Date | Event | Price |
|---|---|---|
| 8/17/2026 | Listed for sale | $274,900+8.4%$139/sqft |
Source:  Canopy MLS as distributed by MLS GRID #4403589 Report a problem Canopy MLS as distributed by MLS GRID #4403589 Report a problem | ||
| 5/24/2022 | Sold | $253,500+0%$128/sqft |
Source: Public Record Report a problem | ||
| 10/26/2021 | Listing removed | -- |
Source:  Century Communities Report a problem Century Communities Report a problem | ||
| 10/23/2021 | Listed for sale | $253,490$128/sqft |
Source: Century Communities Report a problem | ||
Public tax history
| Year | Property taxes | Tax assessment |
|---|---|---|
| 2025 | $2,311 | $272,400 |
| 2024 | $2,311 | $272,400 |
| 2023 | $2,311 | $272,400 |
| 2022 | -- | -- |
Find assessor info on the county website
Monthly payment
Est. payment
Payment breakdown
Explore the cost of this home by adjusting the details. Changes won't be saved.Climate risks
Neighborhood: 28658
Nearby schools
GreatSchools rating
- 9/10Balls Creek ElementaryGrades: PK-6Distance: 5 mi
- 4/10Mill Creek MiddleGrades: 7-8Distance: 6.7 mi
- 8/10Bandys HighGrades: PK,9-12Distance: 7.1 mi
- $242,0003 bd2 ba1.6k sqft1481 Cannan Mountain Dr, Newton, NC 28658Off Market
- $288,6003 bd2 ba1.7k sqft1467 Cannan Mountain Dr, Newton, NC 28658Off Market
- $302,9004 bd3 ba2k sqft1486 Cannan Mountain Dr, Newton, NC 28658Off Market
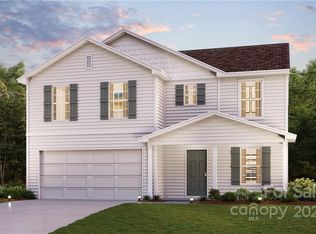
- $312,5004 bd2 ba2k sqft1450 Cannan Mountain Dr, Newton, NC 28658Off Market
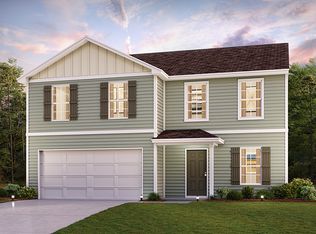
- $312,4004 bd2 ba2k sqft1493 Cannan Mountain Dr, Newton, NC 28658Off Market
- $304,1004 bd3 ba1.9k sqft1462 Cannan Mountain Dr, Newton, NC 28658Off Market
- $265,0003 bd3 ba1.6k sqft1478 Cannan Mountain Dr, Newton, NC 28658Sold
- $285,6004 bd3 ba1.8k sqft1472 Cannan Mountain Dr, Newton, NC 28658Off Market
A local agent can set up tours, give advice and negotiate with sellers.
A local lender can help you make sure your offer is ready when you are.
Similar homes
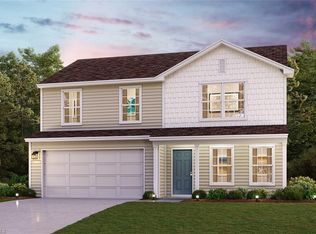
- $278,8884 bd3 ba1.7k sqft1506 Catskill Way, Newton, NC 28658New Construction
 Triad MLS
 - $266,9904 bd2 ba1.6k sqft1515 Catskill Way, Newton, NC 28658New Construction
 Triad MLS
 - $264,9904 bd2 ba1.6k sqft1502 Catskill Way, Newton, NC 28658New Construction
 Triad MLS
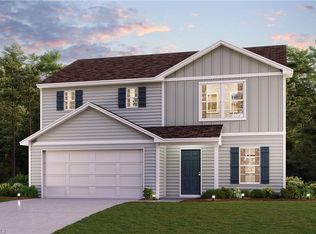
 - $284,9904 bd3 ba1.7k sqft1523 Catskill Way, Newton, NC 28658New Construction
 Triad MLS
 - $269,9903 bd2 ba1.4k sqft1582 Adirondack Dr, Newton, NC 28658New ConstructionTriad MLS
- $269,9903 bd2 ba1.4k sqft1526 Catskill Way, Newton, NC 28658New ConstructionTriad MLS
- $264,9973 bd2 ba1.4k sqft12 Ruth Ave, Newton, NC 28658For Sale
 MLS ID #4414166, Dave Fontana, Shook & Tarlton Realty LLC. Canopy MLS as distributed by MLS GRID
 - $259,9903 bd3 ba1.5k sqft1588 Adirondack Dr, Newton, NC 28658New ConstructionTriad MLS
- $261,8883 bd2 ba1.4k sqft1507 Catskill Way, Newton, NC 28658New ConstructionTriad MLS
- $--4 bd3 ba2k sqft821 E 23rd St, Newton, NC 28658AuctionAuction.com 1
- $251,8883 bd3 ba1.5k sqft1514 Catskill Way, Newton, NC 28658New ConstructionTriad MLS
- $319,9004 bd3 ba2k sqft1563 Catskill Way, Newton, NC 28658For SaleMLS ID #4386007, Craig Tribus, Beycome Brokerage Realty LLC. Canopy MLS as distributed by MLS GRID
- $259,9003 bd2 ba1.1k sqft1515 Robin Rd, Newton, NC 28658New ConstructionMLS ID #4417151, Brett Metcalf, EXP Realty LLC. Canopy MLS as distributed by MLS GRID
- $295,0003 bd2 ba1.4k sqft1513 Robin Rd, Newton, NC 28658New ConstructionMLS ID #4417080, Brett Metcalf, EXP Realty LLC. Canopy MLS as distributed by MLS GRID
- $295,0003 bd2 ba1.4k sqft1517 Robin Rd, Newton, NC 28658New ConstructionMLS ID #4417102, Brett Metcalf, EXP Realty LLC. Canopy MLS as distributed by MLS GRID
- $274,9003 bd2 ba1.5k sqft329 W F St, Newton, NC 28658For SaleMLS ID #4390709, Seth Stamey, Better Homes and Gardens Real Estate Foothills. Canopy MLS as distributed by MLS GRID
- $265,0004 bd1 ba1.6k sqft409 E K St, Newton, NC 28658For SaleMLS ID #4411880, Kevin Mack, Better Homes and Gardens Real Estate Foothills. Canopy MLS as distributed by MLS GRID
- $284,0003 bd2 ba1.4k sqft431 W 20th St, Newton, NC 28658For SaleMLS ID #4388423, Stephanie Hefner, EXP Realty LLC Mooresville. Canopy MLS as distributed by MLS GRID
- from $284,9904 bd3 ba1.7k sqftDUPONT Plan, Maple Ridge, Hickory, NC 28602New ConstructionCentury Communities
- $260,0003 bd1 ba1.5k sqft806 S Main Ave, Newton, NC 28658For SaleMLS ID #4399488, Thomas Hopkins, Mark Spain Real Estate. Canopy MLS as distributed by MLS GRID
