Situated on the highest peak in Randolph County, this 10,000 sqft custom-built home offers breathtaking views of the horizon. It features 44 acres, an infinity pool, outdoor fireplace, and a rooftop deck with sunset views. The main level includes 3 bedrooms, each with ensuite bathrooms and walk-in closets, along with a secondary kitchen and laundry room. Upstairs, the primary suite feels like a private retreat, featuring panoramic views, a spa-inspired bath, and an expansive dressing room. There is also another bedroom with ensuite bath and walk-in closet. The gourmet kitchen flows into a dining room and living area with fireplace, creating the perfect setting for both intimate evenings and large-scale entertaining. Other amenities include a home gym, 4 car garage, and exceptional views from every angle. Unparalleled craftsmanship throughout. From sunrise to sunset, this estate offers an unmatched lifestyle of privacy, beauty, and luxury, making it one of NC's most remarkable estates.
For sale
$5,500,000
1475 Fawn Dr, Asheboro, NC 27205
5beds
10,002sqft
:
Get pre-qualified$32,852/mo
Stick/Site Built, Residential, Single Family Residence
Built in 2022
44 Acres Lot
$-- Zestimate®
$--/sqft
$-- HOA
What's special
Infinity poolGourmet kitchenHome gymSecondary kitchenSpa-inspired bathLaundry roomOutdoor fireplace
- 309 days |
- 3,342 |
- 190 |
Zillow last checked:
Listing updated:
Listed by:
Alissa Floyd 732-546-1764,
Premier Sotheby's International Realty
Source: Triad MLS,MLS#: 1196567 Originating MLS: Winston-Salem
Originating MLS: Winston-SalemFacts & features
Interior
Bedrooms & bathrooms
- Bedrooms: 5
- Bathrooms: 7
- Full bathrooms: 5
- 1/2 bathrooms: 2
- Main level bathrooms: 4
Primary bedroom
- Level: Second
- Dimensions: 21.5 x 21.75
Bedroom 2
- Level: Second
- Dimensions: 12.25 x 14.58
Bedroom 3
- Level: Main
- Dimensions: 10.83 x 18.08
Bedroom 4
- Level: Main
- Dimensions: 21.92 x 13.5
Bedroom 5
- Level: Main
- Dimensions: 11.42 x 18.08
Dining room
- Level: Second
- Dimensions: 21.83 x 13.83
Exercise room
- Level: Second
- Dimensions: 48.83 x 24.92
Kitchen
- Level: Second
- Dimensions: 21.83 x 18.92
Kitchen
- Level: Main
- Dimensions: 11.75 x 16.25
Laundry
- Level: Main
- Dimensions: 8.25 x 8.58
Living room
- Level: Main
- Dimensions: 65.92 x 21.42
Living room
- Level: Second
- Dimensions: 43.83 x 21.17
Heating
- Active Solar, Forced Air, Passive Solar, Electric
Cooling
- Central Air
Appliances
- Included: Convection Oven, Dishwasher, Disposal, Electric Water Heater
- Laundry: 2nd Dryer Connection, 2nd Washer Connection, Dryer Connection, Laundry Room, Main Level, Washer Hookup
Features
- Built-in Features, Kitchen Island, Sauna, Vaulted Ceiling(s)
- Flooring: Tile, Wood
- Has basement: No
- Number of fireplaces: 2
- Fireplace features: Living Room, Outside
Interior area
- Total structure area: 10,002
- Total interior livable area: 10,002 sqft
- Finished area above ground: 10,002
Video & virtual tour
Property
Parking
- Total spaces: 4
- Parking features: Driveway, Garage, Circular Driveway, Garage Door Opener, Attached
- Attached garage spaces: 4
- Has uncovered spaces: Yes
Accessibility
- Accessibility features: Accessible Elevator Installed
Features
- Levels: Four
- Stories: 4
- Exterior features: Balcony, Lighting
- Has private pool: Yes
- Pool features: In Ground, Private
- Fencing: Fenced
Lot
- Size: 44 Acres
Details
- Parcel number: 7742842771
- Zoning: RE
- Special conditions: Owner Sale
Construction
Type & style
- Home type: SingleFamily
- Property subtype: Stick/Site Built, Residential, Single Family Residence
Materials
- Brick
- Foundation: Slab
Condition
- Year built: 2022
Utilities & green energy
- Sewer: Septic Tank
- Water: Well
Green energy
- Green verification: ENERGY STAR Certified Homes
Community & HOA
HOA
- Has HOA: No
Location
- Region: Asheboro
Financial & listing details
- Tax assessed value: $3,482,790
- Annual tax amount: $27,002
- Date on market: 9/23/2025
- Cumulative days on market: 243 days
- Listing agreement: Exclusive Right To Sell
- Listing terms: Cash,Conventional
- Exclusions: One Mirror Will Not Convey
Estimated market value
Not available
Estimated sales range
Not available
Not available
Price history
| Date | Event | Price |
|---|---|---|
| 9/23/2025 | Listed for sale | $5,500,000 |
Source:  Triad MLS #1196567 Report a problem Triad MLS #1196567 Report a problem | ||
Public tax history
Tax history is unavailable.
Monthly payment
Est. payment
Payment breakdown
Explore the cost of this home by adjusting the details. Changes won't be saved.Climate risks
Neighborhood: 27205
Getting around
0 / 100
Car-DependentNearby schools
GreatSchools rating
- 2/10Charles W McCrary ElementaryGrades: K-5Distance: 2.3 mi
- 5/10North Asheboro Middle SchoolGrades: 6-8Distance: 1.5 mi
- 5/10Asheboro High SchoolGrades: 9-12Distance: 3.6 mi
- $3,001,100-- bd6 ba9.4k sqft1475A Fawn Dr, Asheboro, NC 27205Off Market
- $615,00043.23 Acres0 Fawn Dr, Asheboro, NC 27205Lot/Land
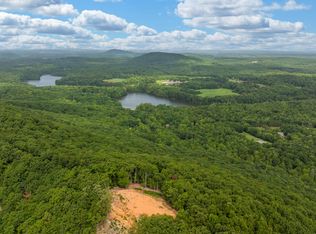
- $465,55048.44 Acres0 Wilson Dr, Asheboro, NC 27205Sold
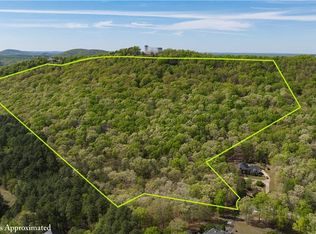
- $1,104,7005 bd7 ba6.7k sqft1108 Wilson Dr, Asheboro, NC 27205Off Market
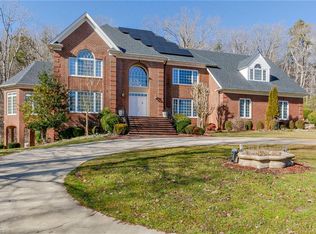
- $380,0003 bd4 ba2.8k sqft1634 Lake Country Drive Ext, Asheboro, NC 27205Sold
- $380,0003 bd2 ba1.8k sqft1634 Lake Ctry Drive Ext, Asheboro, NC 27205Sold
- $1,530,5005 bd5 ba5.2k sqft1479 Fawn Dr, Asheboro, NC 27205Off Market
- $562,0003 bd3 ba2.9k sqft1612 Lake Ctry Drive Ext, Asheboro, NC 27205Off Market
A local agent can set up tours, give advice and negotiate with sellers.
A local lender can help you make sure your offer is ready when you are.


