Private 20+ Acre Estate — A Lifestyle Like No Other Set on 20.34 gated private acres, this 12,524 Sq' estate offers 5BR, 7 full/2 half BA, A 1057 Sq' Guest house with 2 full bathrooms. Featuring a chef’s kitchen with Wolf & Sub-Zero appliances and a huge walk-in pantry, Primary suite, office, dining, formal living, great room, finished basement adds a second full kitchen, home theater, large guest room with full bath and steam shower, sports lounge, game room and gym. 2nd floor - 3 bedrooms, loft, bonus room, playroom with cedar lined closet. Resort-style pool, putting green, motocross track, and a tranquil pond with lighted fountain create a true private resort. Detached guest house includes its own full kitchen and laundry and 2 full bathrooms. Automatic generator, 21 TVs, 2 laundry rooms in main 1 in guest, 6-car garage, spray foam insulation, high efficiency HVAC and tankless water heaters. A rare offering of space, privacy, and luxury just minutes from everyday convenience.
For sale
$3,000,000
636 Lee Rd, Thomasville, NC 27360
5beds
12,524sqft
Stick/Site Built, Residential, Single Family Residence
Built in 2012
20.34 Acres Lot
$-- Zestimate®
$--/sqft
$-- HOA
What's special
Bonus roomGame roomPutting greenGated private acresMotocross trackHome theaterResort-style pool
- 58 days
- 1,685
- 89
Zillow last checked:
Listing updated:
Listed by:
Neil Sutton, Jr. 239-340-5197,
eXp Realty LLC
Source: Triad MLS,MLS#: 1226056
Facts & features
Interior
Bedrooms & bathrooms
- Bedrooms: 5
- Bathrooms: 11
- Full bathrooms: 9
- 1/2 bathrooms: 2
- Main level bathrooms: 3
Great room
- Level: Main
Heating
- Heat Pump, Electric
Cooling
- Heat Pump
Appliances
- Included: Gas Water Heater, Tankless Water Heater
- Laundry: 2nd Dryer Connection, 2nd Washer Connection, Dryer Connection, Laundry Chute, In Basement, Main Level, Washer Hookup
Features
- Great Room, Guest Quarters, Built-in Features, Ceiling Fan(s), Dead Bolt(s), Freestanding Tub, In-Law Floorplan, Kitchen Island, Pantry, Separate Shower, Solid Surface Counter, Sound System, Central Vacuum, Vaulted Ceiling(s)
- Basement: Finished, Basement
- Number of fireplaces: 3
- Fireplace features: Double Sided, Gas Log, Great Room, Living Room, Outside
Interior area
- Total structure area: 12,524
- Total interior livable area: 12,524 sqft
- Finished area above ground: 8,638
- Finished area below ground: 3,886
Property
Parking
- Total spaces: 6
- Parking features: Driveway, Garage, Garage Door Opener, Attached
- Attached garage spaces: 6
- Has uncovered spaces: Yes
Features
- Levels: Two
- Stories: 2
- Exterior features: Balcony
- Has private pool: Yes
- Pool features: In Ground, Private
Lot
- Size: 20.34 Acres
- Dimensions: 755.06 x 1261.55 x 843.28 x 1006.16
- Features: Horses Allowed
Living quarters
- Secondary features: Second Living Quarters
Details
- Additional structures: Pool House
- Parcel number: 0500900000038E00
- Zoning: RA3
- Special conditions: Owner Sale
- Other equipment: Generator, Intercom
- Horses can be raised: Yes
Construction
Type & style
- Home type: SingleFamily
- Property subtype: Stick/Site Built, Residential, Single Family Residence
Materials
- Cement Siding, Stone
Condition
- Year built: 2012
Utilities & green energy
- Sewer: Septic Tank
- Water: Public
Community & HOA
Community
- Security: Security System, Carbon Monoxide Detector(s), Smoke Detector(s)
- Subdivision: Fullerdale
HOA
- Has HOA: No
Location
- Region: Thomasville
Financial & listing details
- Tax assessed value: $2,149,990
- Annual tax amount: $13,554
- Date on market: 7/2/2026
- Listing agreement: Exclusive Right To Sell
- Listing terms: Cash,Conventional,FHA,USDA Loan,VA Loan
Estimated market value
Not available
Estimated sales range
Not available
Not available
Price history
| Date | Event | Price |
|---|---|---|
| 7/2/2026 | Listed for sale | $3,000,000+54.6% |
Source:  Triad MLS #1226056 Report a problem Triad MLS #1226056 Report a problem | ||
| 2/3/2022 | Sold | $1,940,000-11.8% |
Source: Triad MLS #1045032 Report a problem | ||
| 12/6/2021 | Pending sale | $2,200,000 |
Source: Triad MLS #1045032 Report a problem | ||
| 10/21/2021 | Listed for sale | $2,200,000+1646% |
Source: Triad MLS #1045032 Report a problem | ||
| 8/13/2012 | Sold | $126,000$10/sqft |
Source: Public Record Report a problem | ||
Public tax history
| Year | Property taxes | Tax assessment |
|---|---|---|
| 2026 | -- | $2,149,990 |
| 2025 | $13,760 | $2,149,990 |
| 2024 | $13,760 | $2,149,990 |
| 2023 | $13,760 +14.4% | $2,149,990 +14.4% |
| 2022 | $12,025 | $1,878,960 |
| 2021 | $12,025 +3.4% | $1,878,960 +3.4% |
| 2020 | $11,633 | $1,817,730 +21.7% |
| 2019 | -- | $1,493,880 |
| 2018 | $9,123 | $1,493,880 |
| 2017 | $9,123 | $1,493,880 |
| 2016 | $9,123 | $1,493,880 +1.9% |
| 2015 | $9,123 +2.6% | $1,465,920 +2.3% |
| 2014 | $8,889 | $1,433,660 +200.7% |
| 2013 | -- | $476,710 |
| 2012 | -- | $476,710 |
Find assessor info on the county website
Monthly payment
Est. payment
Payment breakdown
Explore the cost of this home by adjusting the details. Changes won't be saved.Climate risks
Neighborhood: 27360
Similar homes
- $2,999,9996 bd11 ba10k sqft875 Starboard Reach, Lexington, NC 27292For Sale
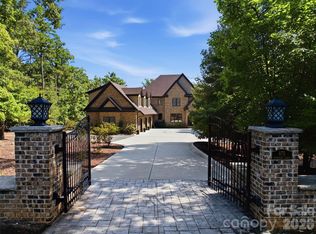
 MLS ID #4329602, Jenna LaCroix, Ivester Jackson Christie's. Canopy MLS as distributed by MLS GRID
 - $3,500,0005 bd6 ba7.8k sqft3313 Gaston Rd, Greensboro, NC 27407For Sale
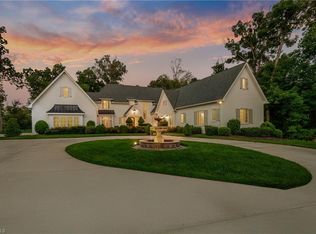
 MLS ID #1229616, Jaree Todd. Triad MLS
 - $1,985,0008 bd9 ba8k sqft4501 Kendale Rd, High Point, NC 27265For Sale
 MLS ID #1224553, Melissa Greer. Triad MLS
 - $2,195,5006 bd8 ba8.1k sqft680 Fox Hollow Ln, Salisbury, NC 28146For Sale
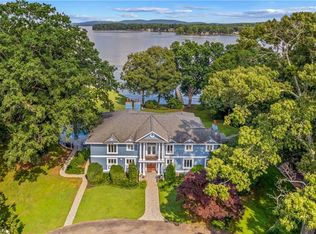 MLS ID #1213391, Teresa Rufty. Triad MLS
