Where privacy, scale & waterfront living come together on High Rock Lake! Set on nearly 3 acres with 250+ ft of shoreline in Yachtsman’s Point, this custom estate pairs exceptional privacy with sweeping views of NC’s second-largest lake. Walls of glass open to a screened veranda, heated saltwater pool & spa, outdoor kitchen, screened grilling deck & multiple terraces for seamless indoor-outdoor living. Over 10,000 SF offers remarkable flexibility, including a main-level primary suite & private second living quarters with its own kitchen, laundry, bedroom & bath. The walk-out lower level adds another kitchen plus media, recreation, fitness & guest spaces. Outside, a two-slip dock with boat lift puts lake days just steps from home, while expansive usable grounds offer rare room to gather, play & unwind. A gated drive, 6-car + golf cart garage, solar, generator & whole-property WiFi complete an extraordinary waterfront retreat designed for entertaining, hosting & everyday lake living!
For sale
Price cut: $50K (10/1)
$2,950,000
875 Starboard Reach, Lexington, NC 27292
6beds
9,884sqft
Stick/Site Built, Residential, Single Family Residence
Built in 2021
2.94 Acres Lot
$2,804,500 Zestimate®
$--/sqft
$90/mo HOA
What's special
Gated driveScreened verandaScreened grilling deckMain-level primary suiteWalls of glassOutdoor kitchen
- 279 days
- 1,151
- 67
Zillow last checked:
Listing updated:
Listed by:
Kirsten Robinson 336-406-4022,
Ivester Jackson Distinctive Properties
Source: Triad MLS,MLS#: 1205187
Facts & features
Interior
Bedrooms & bathrooms
- Bedrooms: 6
- Bathrooms: 11
- Full bathrooms: 7
- 1/2 bathrooms: 4
- Main level bathrooms: 3
Heating
- Fireplace(s), Zoned, Multiple Systems, Radiant Floor, Natural Gas
Cooling
- Central Air, Zoned, Multi Units
Appliances
- Included: Indoor Grill, Oven, Built-In Range, Dishwasher, Disposal, Double Oven, Gas Cooktop, Ice Maker, Range Hood, Gas Water Heater, Tankless Water Heater
- Laundry: 2nd Dryer Connection, 2nd Washer Connection, Dryer Connection, Laundry Room, In Basement, Main Level, Washer Hookup
Features
- Guest Quarters, Ceiling Fan(s), Dead Bolt(s), Soaking Tub, In-Law Floorplan, Kitchen Island, Pantry, Separate Shower
- Flooring: Carpet, Tile, Vinyl, Wood
- Windows: Insulated Windows
- Basement: Finished, Basement
- Attic: Pull Down Stairs,Walk-In
- Number of fireplaces: 2
- Fireplace features: Double Sided, Gas Log, Great Room, Keeping Room, Living Room
Interior area
- Total structure area: 9,884
- Total interior livable area: 9,884 sqft
- Finished area above ground: 6,096
- Finished area below ground: 3,788
Video & virtual tour
Property
Parking
- Total spaces: 6.5
- Parking features: Driveway, Garage, Paved, Garage Door Opener, Attached, Garage Faces Side
- Attached garage spaces: 6.5
- Has uncovered spaces: Yes
Features
- Levels: Two
- Stories: 2
- Patio & porch: Porch
- Exterior features: Lighting, Sprinkler System
- Has private pool: Yes
- Pool features: In Ground, Community, Private
- Fencing: Fenced
- Has view: Yes
- View description: Lake, Water
- Has water view: Yes
- Water view: Lake,Water
- Waterfront features: Lake Privileges, Lake Front, Lake
Lot
- Size: 2.94 Acres
- Features: Partially Wooded, Sloped
- Residential vegetation: Partially Wooded
Living quarters
- Secondary features: Second Living Quarters
Details
- Additional structures: Storage
- Parcel number: 06040B0000029000
- Zoning: RA1
- Special conditions: Owner Sale
- Other equipment: Generator, Irrigation Equipment
Construction
Type & style
- Home type: SingleFamily
- Property subtype: Stick/Site Built, Residential, Single Family Residence
Materials
- Brick, Cement Siding
Condition
- Year built: 2021
Utilities & green energy
- Sewer: Septic Tank
- Water: Public
Community & HOA
Community
- Security: Security System, Carbon Monoxide Detector(s), Smoke Detector(s)
- Subdivision: Yachtsmans Point
HOA
- Has HOA: Yes
- HOA fee: $1,080 annually
Location
- Region: Lexington
Financial & listing details
- Tax assessed value: $1,886,810
- Annual tax amount: $12,287
- Date on market: 1/7/2026
- Cumulative days on market: 237 days
- Listing agreement: Exclusive Agency
- Listing terms: Cash,Conventional,Lease Purchase,Owner Will Carry,VA Loan
Estimated market value
$2,804,500
$2.66M - $2.94M
Not available
Price history
| Date | Event | Price |
|---|---|---|
| 10/1/2026 | Price change | $2,950,000-1.7% |
Source:  Triad MLS #1205187 Report a problem Triad MLS #1205187 Report a problem | ||
| 5/1/2026 | Price change | $2,999,999-7.7% |
Source: Triad MLS #1205187 Report a problem | ||
| 3/19/2026 | Listed for sale | $3,250,000$329/sqft |
Source:  Canopy MLS as distributed by MLS GRID #4329602 Report a problem Canopy MLS as distributed by MLS GRID #4329602 Report a problem | ||
| 2/4/2026 | Listing removed | $3,250,000$329/sqft |
Source: Canopy MLS as distributed by MLS GRID #4329602 Report a problem | ||
| 1/7/2026 | Listed for sale | $3,250,000+1869.7% |
Source: Triad MLS #1205187 Report a problem | ||
| 7/18/2018 | Sold | $165,000+57.1% |
Source: Triad MLS #896090 Report a problem | ||
| 7/19/2016 | Sold | $105,000-4.1% |
Source: Triad MLS #729508 Report a problem | ||
| 6/11/2016 | Pending sale | $109,500$11/sqft |
Source: Thomason Realty Group, LLC #729508 Report a problem | ||
| 4/13/2016 | Listed for sale | $109,500-29.4%$11/sqft |
Source: Thomason Realty Group, LLC #729508 Report a problem | ||
| 4/9/2015 | Listing removed | $155,000$16/sqft |
Source: Thomason Realty Group, LLC #729508 Report a problem | ||
| 1/29/2015 | Listed for sale | $155,000-29.5%$16/sqft |
Source: Thomason Realty Group, LLC #729508 Report a problem | ||
| 11/15/2010 | Listing removed | $220,000$22/sqft |
Source: Thomason Realty Group #26645 Report a problem | ||
| 8/27/2008 | Price change | $220,000+10%$22/sqft |
Source: NCI #26645 Report a problem | ||
| 3/8/2008 | Listed for sale | $200,000$20/sqft |
Source: NCI Report a problem | ||
Public tax history
| Year | Property taxes | Tax assessment |
|---|---|---|
| 2026 | -- | $1,886,810 |
| 2025 | $12,474 | $1,886,810 |
| 2024 | $12,474 | $1,886,810 |
| 2023 | $12,474 | $1,886,810 |
| 2022 | $12,474 +1081.3% | $1,886,810 +1043.5% |
| 2021 | $1,056 +22.2% | $165,000 +22.2% |
| 2020 | $864 | $135,000 |
| 2019 | -- | $135,000 |
| 2018 | $923 | $135,000 |
| 2017 | $923 | $135,000 -10% |
| 2016 | $923 | $150,000 |
| 2015 | $923 | $150,000 |
Find assessor info on the county website
Monthly payment
Est. payment
Payment breakdown
Explore the cost of this home by adjusting the details. Changes won't be saved.Climate risks
Neighborhood: 27292
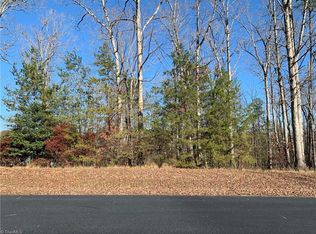

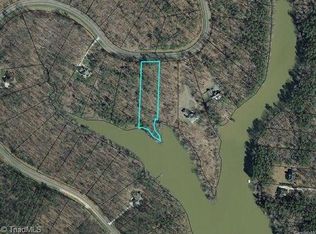

Similar homes
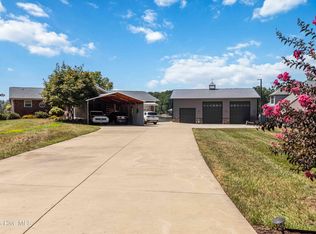
- $1,845,0004 bd5 ba5.7k sqft189 Harbor Dr W, Lexington, NC 27292For Sale
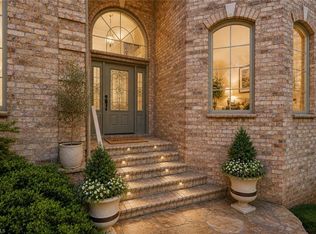
 MLS ID #1216628, Patricia Frank. Triad MLS
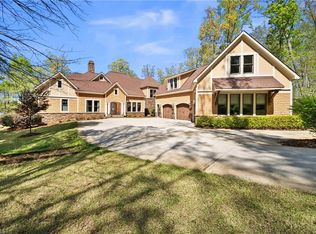
 - $2,150,0003 bd3 ba5.8k sqft240 Foresail Road, Salisbury, NC 28146For Sale
 MLS ID #100601632, Nick Ellison, Our Town Properties Inc.. Hive MLS
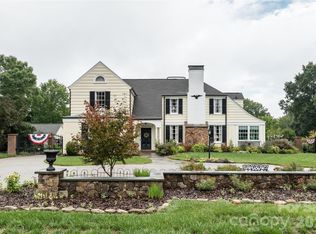
 - $1,795,0004 bd7 ba5.5k sqft2312 Rocky Cove Ln, Denton, NC 27239For Sale
 MLS ID #1215254, Ellen-Nora Deese. Triad MLS
 - $1,799,9995 bd6 ba4.9k sqft236 Confederate Ave, Salisbury, NC 28144For Sale
 MLS ID #4408167, Rebecca Bogle, Better Homes and Gardens Real Estate Paracle. Canopy MLS as distributed by MLS GRID
 - $1,945,0004 bd6 ba5.4k sqft850 Mainsail Rd, Salisbury, NC 28146For SaleMLS ID #1225776, John Beck. Triad MLS
