TURNKEY HIGH ROCK LAKE RETREAT -- BRING THE BOAT AND CALL IT HOME
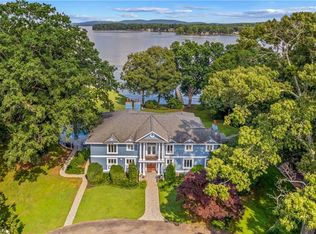
Welcome to your dream getaway on High Rock Lake! This exceptional 3-bedroom, 3-full-bath home offers breathtaking panoramic lake views, incredible outdoor living, and everything you need to enjoy the lake from day one.
Step outside and you'll find a massive upper-level back deck overlooking the water, along with a large lower-level deck that gives you even more room to relax, entertain, grill, or simply take in the view. Whether you're enjoying your morning coffee, hosting friends and family, or watching the sunset over the lake, this property was made for lake life.
The water access is second to none. The property comes complete with a covered boat dock and lift, as well as a private boat ramp, making it incredibly easy to get on the water whenever you want.
Inside, the home offers three spacious bedrooms and three full bathrooms, with a recently and fully renovated basement providing additional finished living space and flexibility for guests, recreation, or entertaining.
And then there's the garage -- a true standout feature. A brand-new three-bay garage features tall roll-up doors designed to accommodate your boat, RV, side-by-side, vehicles, or whatever toys you bring to the lake. The building is fully equipped with a full bathroom and two brand-new mini-split systems, providing heating and cooling and making this much more than just a place to park your toys.
From the panoramic lake views to the private boat access, expansive decks, renovated basement, and incredible new garage, this property delivers the complete High Rock Lake experience.
There is nothing left to do but pull up the boat, unpack, and call it yours.
Come see what lake life is supposed to look like.
For sale
$2,200,000
240 Foresail Road, Salisbury, NC 28146
3beds
5,801sqft
Single Family Residence
Built in 1984
1.17 Acres Lot
$2,075,000 Zestimate®
$379/sqft
$6/mo HOA
What's special
- 19 days
- 395
- 13
Likely to sell faster than
Zillow last checked:
Listing updated:
Listed by:
Nick Ellison 252-289-3189,
Our Town Properties Inc.
Source: Hive MLS,MLS#: 100601632 Originating MLS: Wilson Board of Realtors
Originating MLS: Wilson Board of RealtorsFacts & features
Interior
Bedrooms & bathrooms
- Bedrooms: 3
- Bathrooms: 3
- Full bathrooms: 3
Rooms
- Room types: Master Bedroom, Bedroom 1, Bedroom 2, Living Room, Bonus Room, Laundry
Heating
- Gas Pack, Active Solar, Forced Air, Natural Gas
Cooling
- Central Air
Appliances
- Included: Dishwasher, Gas Range
- Laundry: Laundry Room
Features
- Walk-in Closet(s), Mud Room, Kitchen Island, Ceiling Fan(s), Pantry, Walk-in Shower, Basement, Blinds/Shades, Eat-in Kitchen, Gas Log, Walk-In Closet(s)
- Flooring: LVT/LVP, Tile, Wood
- Basement: Finished,Full
- Has fireplace: Yes
- Fireplace features: Gas Log
Interior area
- Total structure area: 3,801
- Total interior livable area: 5,801 sqft
Property
Parking
- Total spaces: 8
- Parking features: Golf Cart Parking, Garage Door Opener, On Site, Paved, Attached Carport, Garage
- Attached garage spaces: 6
- Carport spaces: 2
- Covered spaces: 8
Features
- Levels: Two
- Patio & porch: Covered, Deck, Patio, Rear Porch
- Fencing: None
- Has view: Yes
- View description: Lake
- Has water view: Yes
- Water view: Lake
- Waterfront features: Pier, Boat Lift, Boat Ramp, Water Depth 4+, Lake Front
- Frontage type: Lakefront
Lot
- Size: 1.17 Acres
- Dimensions: 75 x 230.7 x 299 x 362.4
- Features: Boat Slip, Boat Dock, Boat Lift, Boat Ramp, Pier, Water Depth 4+
Details
- Additional structures: Boat House
- Parcel number: 612 125
- Zoning: SFR
- Special conditions: Standard
Construction
Type & style
- Home type: SingleFamily
- Property subtype: Single Family Residence
Materials
- Brick, Wood Frame
- Foundation: Concrete Perimeter
- Roof: Shingle
Condition
- New construction: No
- Year built: 1984
Utilities & green energy
- Sewer: Septic Tank
- Water: Well
- Utilities for property: Water Connected
Community & HOA
Community
- Subdivision: Not In Subdivision
HOA
- Has HOA: Yes
- Amenities included: None
- HOA fee: $75 annually
- HOA name: Anchor Downs property owners association
- HOA phone: 704-202-4875
Location
- Region: Salisbury
Financial & listing details
- Price per square foot: $379/sqft
- Tax assessed value: $755,340
- Annual tax amount: $5,212
- Date on market: 9/5/2026
- Cumulative days on market: 19 days
- Listing agreement: Exclusive Right To Sell
- Listing terms: Cash,Conventional,FHA
Estimated market value
$2,075,000
$1.97M - $2.18M
$3,072/mo
Price history
| Date | Event | Price |
|---|---|---|
| 9/5/2026 | Listed for sale | $2,200,000+179.9%$379/sqft |
Source:  Hive MLS #100601632 Report a problem Hive MLS #100601632 Report a problem | ||
| 4/11/2024 | Listing removed | $786,000 |
Source:  Triad MLS #1046088 Report a problem Triad MLS #1046088 Report a problem | ||
| 11/11/2021 | Listing removed | -- |
Source: Triad MLS #1046088 Report a problem | ||
| 10/16/2021 | Pending sale | $786,000$135/sqft |
Source:  Canopy MLS as distributed by MLS GRID #3796150 Report a problem Canopy MLS as distributed by MLS GRID #3796150 Report a problem | ||
| 10/14/2021 | Listed for sale | $786,000+14.7%$135/sqft |
Source: Canopy MLS as distributed by MLS GRID #3796150 Report a problem | ||
| 11/9/2020 | Listing removed | $685,000$118/sqft |
Source: Century 21 Towne & Country #993608 Report a problem | ||
| 10/29/2020 | Price change | $685,000-8.7%$118/sqft |
Source: Century 21 Towne and Country #3647449 Report a problem | ||
| 10/11/2020 | Price change | $750,000-9.2%$129/sqft |
Source: Century 21 Towne and Country #3647449 Report a problem | ||
| 9/8/2020 | Price change | $825,900-4%$142/sqft |
Source: Century 21 Towne and Country #3647449 Report a problem | ||
| 8/2/2020 | Listed for sale | $859,900+244%$148/sqft |
Source: Century 21 Towne and Country #3647449 Report a problem | ||
| 7/12/2005 | Sold | $250,000$43/sqft |
Source: Public Record Report a problem | ||
Public tax history
| Year | Property taxes | Tax assessment |
|---|---|---|
| 2025 | $5,212 | $755,340 |
| 2024 | $5,212 +7.3% | $755,340 +3.8% |
| 2023 | $4,858 +44.5% | $727,740 +61.3% |
| 2022 | $3,361 | $451,193 |
| 2021 | $3,361 +1% | $451,193 |
| 2020 | $3,328 | $451,193 |
| 2019 | $3,328 +14.6% | $451,193 +15.4% |
| 2018 | $2,904 +1.5% | $391,149 |
| 2017 | $2,861 | $391,149 |
| 2016 | $2,861 | $391,149 |
| 2015 | $2,861 -1.5% | $391,149 |
| 2014 | $2,904 | -- |
| 2013 | -- | -- |
| 2012 | -- | -- |
| 2011 | -- | -- |
| 2010 | -- | -- |
| 2008 | -- | -- |
| 2007 | -- | -- |
| 2006 | -- | -- |
| 2005 | -- | -- |
| 2004 | -- | -- |
| 2003 | -- | -- |
| 2002 | -- | -- |
| 2001 | -- | -- |
| 2000 | -- | -- |
Find assessor info on the county website
Monthly payment
Est. payment
Payment breakdown
Explore the cost of this home by adjusting the details. Changes won't be saved.Climate risks
Neighborhood: 28146
Nearby schools
Schools provided by the listing agent
- Elementary: Hanford-Dole
- Middle: North Rowan
- High: North Rowan
Source: Hive MLS. This data may not be complete. We recommend contacting the local school district to confirm school assignments for this home.

Similar homes
- $1,875,0003 bd3 ba3.5k sqft420 Skysail Rd, Salisbury, NC 28146For Sale

 MLS ID #4389093, Victor Poplin, Select Properties of the Carolinas LLC. Canopy MLS as distributed by MLS GRID
 - $1,999,9996 bd8 ba8.1k sqft680 Fox Hollow Ln, Salisbury, NC 28146For Sale
 MLS ID #1213391, Teresa Rufty. Triad MLS
 - $1,995,0004 bd6 ba5.4k sqft850 Mainsail Rd, Salisbury, NC 28146For Sale
 MLS ID #1225776, John Beck. Triad MLS
 - $1,450,0003 bd3 ba3.3k sqft216 Lake Pines Ln, Lexington, NC 27292For Sale
 MLS ID #1235284, Leslie Ledesma. Triad MLS
 - $1,799,9995 bd6 ba4.9k sqft236 Confederate Ave, Salisbury, NC 28144For SaleMLS ID #4408167, Rebecca Bogle, Better Homes and Gardens Real Estate Paracle. Canopy MLS as distributed by MLS GRID
- $1,975,0003 bd5 ba4.6k sqft1818 Rocky Cove Ln, Denton, NC 27239For SaleMLS ID #1229609, Jill Curione. Triad MLS
- $1,200,0003 bd3 ba4.4k sqft144 Riverside Ct, Lexington, NC 27292For SaleMLS ID #1229029, Nancy Anderson. Triad MLS
- $1,795,0004 bd7 ba5.5k sqft2312 Rocky Cove Ln, Denton, NC 27239For SaleMLS ID #1215254, Ellen-Nora Deese. Triad MLS
- $1,845,0004 bd5 ba5.7k sqft189 Harbor Dr W, Lexington, NC 27292For SaleMLS ID #1216628, Patricia Frank. Triad MLS
- $1,199,0003 bd4 ba5.7k sqft2536 Tyro Rd, Lexington, NC 27295For SaleMLS ID #1236339, Evan Gallimore. Triad MLS
- $1,199,0003 bd4 ba4.2k sqft819 Hickory Point Dr, Lexington, NC 27292For SaleMLS ID #1217821, John Beck. Triad MLS
- $1,398,9994 bd4 ba4.5k sqft223 Periwinkle Ln, Lexington, NC 27292For SaleMLS ID #1180306, Stephanie Hanna. Triad MLS
- $1,149,0004 bd4 ba3.3k sqft135 Harbor Dr W, Lexington, NC 27292For SaleMLS ID #1215726, Candace Morris Shore. Triad MLS
- $1,449,0006 bd6 ba5.4k sqft9015 & 9019 Fisher Rd, Rockwell, NC 28138For SaleMLS ID #4397684, Stephanie Jordan, ALBRICK. Canopy MLS as distributed by MLS GRID
- $1,388,0005 bd4 ba3.2k sqft704 Shoreline Dr, New London, NC 28127For SaleMLS ID #1213470, Debbie Coley. Triad MLS
- $--4 bd4 ba3k sqft110 Southpoint Ln #5, New London, NC 28127New ConstructionMLS ID #1215360, Robert Brady. Triad MLS
- $--4 bd4 ba3k sqft110 Southpoint Ln, New London, NC 28127New ConstructionMLS ID #1214832, Robert Brady. Triad MLS
- $1,350,0004 bd4 ba3.1k sqft110 Southpoint Ln #3, New London, NC 28127New Construction
 MLS ID #10158290, Rob Brady. Doorify MLS
 - $1,350,0004 bd4 ba3.1k sqft110 Southpoint Ln #4, New London, NC 28127New ConstructionMLS ID #10158299, Rob Brady. Doorify MLS
