RARE 5% SELLER FINANCING + PRICE IMPROVEMENT! Experience modern waterfront luxury on High Rock Lake with breathtaking long-range views, spectacular sunsets & contemporary architecture, approx. 50–60 minutes from Charlotte Douglas International Airport. This pristine estate features a striking kitchen with marble tile, oversized island & hidden walk-in pantry. The luxurious primary suite offers a spa-inspired bath, while 3 additional bedrooms each feature a private en-suite bath. Outside, enjoy a private beach, manicured grounds, level walk to the water & oversized 1,000+ sq. ft. private dock. Oversized 3-car garage offers epoxy floors, ample storage & EV-ready outlet. Seller financing may be available at 5% for qualified buyers with 20% down. Estimated P&I approx. $8,350/month—nearly $2,000/month less than financing at 7%. Ask listing agent for financing terms & qualification requirements.
For sale
Price cut: $50K (9/25)
$1,945,000
850 Mainsail Rd, Salisbury, NC 28146
4beds
5,495sqft
Stick/Site Built, Residential, Single Family Residence
Built in 2024
0.45 Acres Lot
$1,879,000 Zestimate®
$--/sqft
$6/mo HOA
What's special
Manicured groundsPrivate beachContemporary architectureOversized islandSpa-inspired bathHidden walk-in pantryBreathtaking long-range views
- 105 days
- 1,244
- 76
Zillow last checked:
Listing updated:
Listed by:
John Beck 704-453-1208,
John Christian Luxury Real Estate
Source: Triad MLS,MLS#: 1225776
Facts & features
Interior
Bedrooms & bathrooms
- Bedrooms: 4
- Bathrooms: 6
- Full bathrooms: 4
- 1/2 bathrooms: 2
- Main level bathrooms: 2
Primary bedroom
- Level: Third
- Dimensions: 20 x 17.5
Bedroom 2
- Level: Main
- Dimensions: 14.5 x 25.33
Bedroom 3
- Level: Third
- Dimensions: 14.58 x 13.67
Bedroom 4
- Level: Third
- Dimensions: 15.58 x 13.58
Bonus room
- Level: Third
- Dimensions: 14.42 x 11.5
Breakfast
- Level: Second
- Dimensions: 14.42 x 11.08
Dining room
- Level: Second
- Dimensions: 14.42 x 14.25
Kitchen
- Level: Second
- Dimensions: 16.5 x 22
Laundry
- Level: Third
- Dimensions: 10.17 x 5.92
Living room
- Level: Main
- Dimensions: 34.17 x 22.58
Living room
- Level: Second
- Dimensions: 21.67 x 17.25
Other
- Level: Main
- Dimensions: 9.58 x 4.67
Study
- Level: Second
- Dimensions: 14.5 x 15
Heating
- Fireplace(s), Heat Pump, Zoned, Electric
Cooling
- Heat Pump, Zoned
Appliances
- Included: Microwave, Oven, Built-In Range, Convection Oven, Cooktop, Dishwasher, Exhaust Fan, Gas Cooktop, Range Hood, Water Purifier, Gas Water Heater, Tankless Water Heater, Humidifier
- Laundry: Laundry Room
Features
- Guest Quarters, Built-in Features, Ceiling Fan(s), Dead Bolt(s), Freestanding Tub, In-Law Floorplan, Kitchen Island, Pantry, Separate Shower, Solid Surface Counter, Wet Bar
- Flooring: Carpet, Engineered Hardwood, Stone, Tile, Wood
- Has basement: No
- Attic: Access Only
- Number of fireplaces: 1
- Fireplace features: Blower Fan, Gas Log, Living Room
Interior area
- Total structure area: 5,495
- Total interior livable area: 5,495 sqft
- Finished area above ground: 5,495
Property
Parking
- Total spaces: 3
- Parking features: Driveway, Garage, Paved, Garage Door Opener, Attached, Garage Faces Front, Garage Faces Side
- Attached garage spaces: 3
- Has uncovered spaces: Yes
Features
- Levels: Three Or More
- Stories: 3
- Patio & porch: Porch
- Exterior features: Balcony, Lighting, Garden, Sprinkler System
- Pool features: None
- Fencing: Fenced
- Has view: Yes
- View description: Lake, Water
- Has water view: Yes
- Water view: Lake,Water
- Waterfront features: Lake Front
Lot
- Size: 0.45 Acres
- Features: Subdivided, Views, Subdivision
Details
- Additional structures: Pier
- Parcel number: 612242
- Zoning: R
- Special conditions: Owner Sale
- Other equipment: Irrigation Equipment
Construction
Type & style
- Home type: SingleFamily
- Property subtype: Stick/Site Built, Residential, Single Family Residence
Materials
- Composite Siding, Stone
- Foundation: Slab
Condition
- Year built: 2024
Utilities & green energy
- Sewer: Septic Tank
- Water: Well
Green energy
- Green verification: ENERGY STAR Certified Homes
Community & HOA
Community
- Security: Security System, Carbon Monoxide Detector(s), Smoke Detector(s)
- Subdivision: Anchor Downs
HOA
- Has HOA: Yes
- HOA fee: $75 annually
Location
- Region: Salisbury
Financial & listing details
- Tax assessed value: $1,098,187
- Annual tax amount: $7,577
- Date on market: 6/30/2026
- Cumulative days on market: 103 days
- Listing agreement: Exclusive Right To Sell
- Listing terms: Cash,Conventional,Owner Will Carry
Estimated market value
$1,879,000
$1.79M - $1.97M
$4,462/mo
Price history
| Date | Event | Price |
|---|---|---|
| 9/25/2026 | Price change | $1,945,000-2.5%$354/sqft |
Source:  Canopy MLS as distributed by MLS GRID #4398206 Report a problem Canopy MLS as distributed by MLS GRID #4398206 Report a problem | ||
| 8/20/2026 | Price change | $1,995,000-7.2% |
Source:  Triad MLS #1225776 Report a problem Triad MLS #1225776 Report a problem | ||
| 7/1/2026 | Listed for sale | $2,150,000+1062.2%$391/sqft |
Source: Canopy MLS as distributed by MLS GRID #4398206 Report a problem | ||
| 1/5/2022 | Sold | $185,000+79.6%$34/sqft |
Source: Public Record Report a problem | ||
| 12/9/2011 | Sold | $103,000$19/sqft |
Source: Public Record Report a problem | ||
Public tax history
| Year | Property taxes | Tax assessment |
|---|---|---|
| 2025 | $7,577 +27% | $1,098,187 +27% |
| 2024 | $5,966 +400.7% | $864,690 +384.4% |
| 2023 | $1,191 +34% | $178,500 +49.6% |
| 2022 | $889 | $119,340 |
| 2021 | $889 +1% | $119,340 |
| 2020 | $880 | $119,340 |
| 2019 | $880 +13.9% | $119,340 +14.7% |
| 2018 | $772 +1.5% | $104,040 |
| 2017 | $761 | $104,040 |
| 2016 | $761 | $104,040 |
| 2015 | $761 -1.5% | $104,040 |
| 2014 | $773 | -- |
Find assessor info on the county website
Monthly payment
Est. payment
Payment breakdown
Explore the cost of this home by adjusting the details. Changes won't be saved.Climate risks
Neighborhood: 28146
Nearby schools
Schools provided by the listing agent
- Elementary: Hanford Dole
- Middle: North Rowan
- High: North Rowan
Source: Triad MLS. This data may not be complete. We recommend contacting the local school district to confirm school assignments for this home.


Similar homes
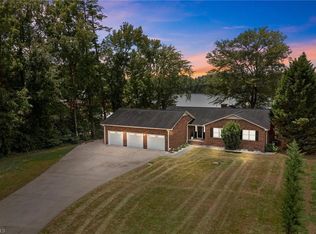
- $2,150,0003 bd3 ba5.8k sqft240 Foresail Road, Salisbury, NC 28146For Sale
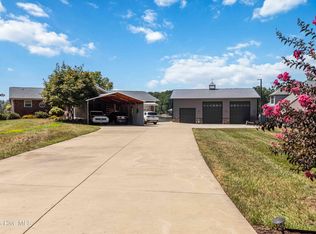
 MLS ID #100601632, Nick Ellison, Our Town Properties Inc.. Hive MLS
 - $1,775,0003 bd3 ba3.5k sqft420 Skysail Rd, Salisbury, NC 28146For Sale

 MLS ID #4389093, Victor Poplin, Select Properties of the Carolinas LLC. Canopy MLS as distributed by MLS GRID
 - $1,845,0004 bd5 ba5.7k sqft189 Harbor Dr W, Lexington, NC 27292For Sale
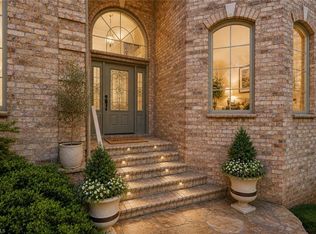
 MLS ID #1216628, Patricia Frank. Triad MLS
 - $1,795,0004 bd7 ba5.5k sqft2312 Rocky Cove Ln, Denton, NC 27239For Sale
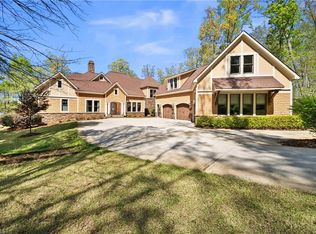 MLS ID #1215254, Ellen-Nora Deese. Triad MLS
 - $1,975,0003 bd5 ba4.6k sqft1818 Rocky Cove Ln, Denton, NC 27239For SaleMLS ID #1229609, Jill Curione. Triad MLS
- $1,799,9995 bd6 ba4.9k sqft236 Confederate Ave, Salisbury, NC 28144For SaleMLS ID #4408167, Rebecca Bogle, Better Homes and Gardens Real Estate Paracle. Canopy MLS as distributed by MLS GRID
- $1,325,0003 bd3 ba3.9k sqft1230 Panther Point Rd, Richfield, NC 28137For SaleMLS ID #1237628, Linda K. Beck. Triad MLS
- $1,199,0003 bd4 ba4.2k sqft819 Hickory Point Dr, Lexington, NC 27292For SaleMLS ID #1217821, John Beck. Triad MLS
- $1,069,0004 bd3 ba3.2k sqft424 Mountain Harbor Dr, Lexington, NC 27292For SaleMLS ID #1236644, Kim Frazier. Triad MLS
- $1,150,0004 bd4 ba4k sqft230 Confederate Ave, Salisbury, NC 28144For SaleMLS ID #4420939, Cathy Griffin, Century 21 Towne and Country. Canopy MLS as distributed by MLS GRID
- $1,395,0003 bd3 ba3.3k sqft216 Lake Pines Ln, Lexington, NC 27292For SaleMLS ID #1237960, Leslie Ledesma. Triad MLS
- $1,100,0003 bd3 ba4.4k sqft144 Riverside Ct, Lexington, NC 27292For SaleMLS ID #1229029, Nancy Anderson. Triad MLS
- $1,149,0004 bd4 ba3.3k sqft135 Harbor Dr W, Lexington, NC 27292For SaleMLS ID #1215726, Candace Morris Shore. Triad MLS
- $1,065,0004 bd4 ba3.2k sqft1436 John Young Rd, Lexington, NC 27292For SaleMLS ID #1234043, Jenna Younts. Triad MLS
- $1,199,0003 bd4 ba5.7k sqft2536 Tyro Rd, Lexington, NC 27295For SaleMLS ID #1236339, Evan Gallimore. Triad MLS
- $1,449,0006 bd6 ba5.4k sqft9015 & 9019 Fisher Rd, Rockwell, NC 28138For SaleMLS ID #4397684, Stephanie Jordan, ALBRICK. Canopy MLS as distributed by MLS GRID
- $1,195,0005 bd6 ba5k sqft1820 Southpoint Ln, New London, NC 28127For SaleMLS ID #1229401, Robert Brady. Triad MLS
- $1,450,0005 bd5 ba3.7k sqft137 Windy Hill Cv, New London, NC 28127For SaleMLS ID #1230835, Robert Brady. Triad MLS
- $1,050,0003 bd4 ba3.1k sqft422 Still Meadows Ln, Lexington, NC 27292For SaleMLS ID #1234711, Schelle Nicholson. Triad MLS
- $--4 bd4 ba3k sqft110 Southpoint Ln #5, New London, NC 28127New ConstructionMLS ID #1215360, Robert Brady. Triad MLS
