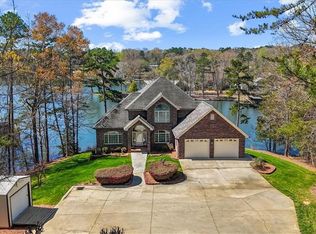
Welcome to your lakefront dream home! The private wooded driveway leads to an attractive 2-story home w/a well thought out floor plan. Plenty of room to entertain w/gracious living spaces. The 2-story great room w/beautiful stacked stone fireplace is open to the breakfast nook, sunroom & the home’s top-of-the-line kitchen. Primary suite w/luxurious bathroom. Lower level features a wet bar & den, additional bedrooms & plenty of storage space. Large bonus room above the garage perfect for guests, or to use as a quiet office or exercise room. Enjoy wooded nature views on a quiet cove of Badin Lake from the various outdoor living spaces! The beauty of Badin Lake is right at your doorstep, w/a prime location w/in the gated community. Join ONSC for pools, dining, the championship Tom Fazio golf course, pickleball & tennis courts, fitness classes & much more. Conveniently located in the heart of NC just an hour’s drive from the Triad, Charlotte and a bit further from the Triangle.
For sale
$1,195,000
1820 Southpoint Ln, New London, NC 28127
5beds
5,035sqft
:
Get pre-qualified$7,064/mo
Stick/Site Built, Residential, Single Family Residence
Built in 2000
3.86 Acres Lot
$-- Zestimate®
$--/sqft
$262/mo HOA
What's special
Beautiful stacked stone fireplaceGracious living spacesTop-of-the-line kitchenPlenty of storage spaceAdditional bedroomsPrivate wooded driveway
- 2 days |
- 161 |
- 13 |
Zillow last checked:
Listing updated:
Listed by:
Robert Brady 800-252-1005,
Old North State Realty
Source: Triad MLS,MLS#: 1229401 Originating MLS: Greensboro
Originating MLS: GreensboroFacts & features
Interior
Bedrooms & bathrooms
- Bedrooms: 5
- Bathrooms: 6
- Full bathrooms: 4
- 1/2 bathrooms: 2
- Main level bathrooms: 2
Heating
- Floor Furnace, Electric
Cooling
- Central Air
Appliances
- Included: Dishwasher, Disposal, Remarks, Electric Water Heater
- Laundry: Main Level
Features
- Ceiling Fan(s), Soaking Tub, Kitchen Island, Wet Bar
- Flooring: Carpet, Tile, Wood
- Windows: Insulated Windows
- Basement: Finished, Basement
- Number of fireplaces: 2
- Fireplace features: Gas Log, Basement, Great Room
Interior area
- Total structure area: 5,035
- Total interior livable area: 5,035 sqft
- Finished area above ground: 3,649
- Finished area below ground: 1,386
Property
Parking
- Total spaces: 3
- Parking features: Driveway, Garage, Circular Driveway, Attached
- Attached garage spaces: 3
- Has uncovered spaces: Yes
Features
- Levels: One and One Half
- Stories: 1
- Pool features: None
- Has view: Yes
- On waterfront: Yes
- Waterfront features: Lake Privileges, Lake Front, Lake
Lot
- Size: 3.86 Acres
- Dimensions: 511 x 127 x 191 x 100 x 94 x 61 x 220 x 516
- Features: Views, Wooded
Details
- Parcel number: 667213234602
- Zoning: Res-1
- Special conditions: Owner Sale
Construction
Type & style
- Home type: SingleFamily
- Property subtype: Stick/Site Built, Residential, Single Family Residence
Materials
- Masonite, Stone
Condition
- Year built: 2000
Utilities & green energy
- Sewer: Public Sewer
- Water: Public
Community & HOA
Community
- Subdivision: Uwharrie Point
HOA
- Has HOA: Yes
- HOA fee: $785 quarterly
Location
- Region: New London
Financial & listing details
- Tax assessed value: $645,930
- Annual tax amount: $4,328
- Date on market: 7/31/2026
- Listing agreement: Exclusive Right To Sell
- Listing terms: Cash,Conventional,FHA,USDA Loan,VA Loan
Estimated market value
Not available
Estimated sales range
Not available
Not available
Price history
| Date | Event | Price |
|---|---|---|
| 7/31/2026 | Listed for sale | $1,195,000+30.6%$237/sqft |
Source:  Canopy MLS as distributed by MLS GRID #4408611 Report a problem Canopy MLS as distributed by MLS GRID #4408611 Report a problem | ||
| 9/1/2021 | Sold | $915,000-3.7%$182/sqft |
Source:  Doorify MLS #2385825 Report a problem Doorify MLS #2385825 Report a problem | ||
| 7/19/2021 | Contingent | $950,000$189/sqft |
Source: Canopy MLS as distributed by MLS GRID #3742824 Report a problem | ||
| 5/28/2021 | Pending sale | $950,000 |
Source:  Triad MLS #1026137 Report a problem Triad MLS #1026137 Report a problem | ||
| 5/25/2021 | Listed for sale | $950,000+81%$189/sqft |
Source: Canopy MLS as distributed by MLS GRID #3742824 Report a problem | ||
| 2/27/2015 | Sold | $525,000-8.7%$104/sqft |
Source: Public Record Report a problem | ||
| 7/21/2014 | Sold | $575,000$114/sqft |
Source: Public Record Report a problem | ||
Public tax history
| Year | Property taxes | Tax assessment |
|---|---|---|
| 2025 | $9,669 +99.5% | $645,930 |
| 2024 | $4,847 -1.8% | $645,930 |
| 2023 | $4,935 +11.5% | $645,930 |
| 2022 | $4,425 +2.2% | $645,930 |
| 2021 | $4,328 | $645,930 |
| 2020 | $4,328 | $645,930 -23.1% |
| 2019 | -- | $839,600 |
| 2018 | -- | $839,600 |
| 2017 | $5,289 | $839,600 |
| 2016 | $5,289 | $839,600 |
| 2015 | $5,289 | $839,600 +0% |
| 2014 | $5,289 | $839,595 |
Find assessor info on the county website
Monthly payment
Est. payment
Payment breakdown
Explore the cost of this home by adjusting the details. Changes won't be saved.Climate risks
Neighborhood: 28127
Nearby schools
GreatSchools rating
- NATroy ElementaryGrades: PK-2Distance: 13.5 mi
- 6/10West MiddleGrades: 6-8Distance: 13 mi
- 7/10Montgomery Learning AcademyGrades: 6-12Distance: 13.6 mi
Schools provided by the listing agent
- Elementary: Troy
- Middle: West
Source: Triad MLS. This data may not be complete. We recommend contacting the local school district to confirm school assignments for this home.
- $125,0001 bd1 ba732 sqft109 Deerfield Ln, New London, NC 28127Sold
- $33,349-- bd-- ba-- sqft111 Deerfield Ln, New London, NC 28127Off Market
- $103,0001 bd1 ba305 sqft107 Deerfield Ln, New London, NC 28127Off Market
- $180,800-- bd-- ba-- sqft105 Deerfield Ln, New London, NC 28127Off Market
- $95,8001 bd1 ba392 sqft103 Deerfield Ln, New London, NC 28127Off Market
- $29,371-- bd-- ba-- sqft113 Deerfield Ln, New London, NC 28127Off Market
- $30,0001.17 Acres101 Stonebridge Dr, New London, NC 28127Sold
- $486,500-- bd-- ba-- sqft2096 Southpoint Ln, New London, NC 28127Off Market
A local agent can set up tours, give advice and negotiate with sellers.
A local lender can help you make sure your offer is ready when you are.
Similar homes
- $610,0004 bd4 ba2.8k sqft205 Piney Grove Point, New London, NC 28127For Sale

 MLS ID #1229551, Robert Brady. Triad MLS
 - $1,350,0003 bd5 ba4.4k sqft212 Spring Gap Run, New London, NC 28127For Sale
 MLS ID #1225484, R. Tyler Wilhoit. Triad MLS
 - $1,600,0005 bd4 ba3.2k sqft704 Shoreline Dr, New London, NC 28127For Sale
 MLS ID #1213470, Debbie Coley. Triad MLS
 - $--4 bd4 ba3k sqftSouthpoint Ln, New London, NC 28127New Construction
 MLS ID #1215326, Robert Brady. Triad MLS
 - $--4 bd4 ba3k sqft110 Southpoint Ln, New London, NC 28127New ConstructionMLS ID #1214832, Robert Brady. Triad MLS
- $--4 bd4 ba3k sqftSouthpoint Ln #4, New London, NC 28127New ConstructionMLS ID #1215353, Robert Brady. Triad MLS
- $--4 bd4 ba3k sqft110 Southpoint Ln #5, New London, NC 28127New ConstructionMLS ID #1215360, Robert Brady. Triad MLS
- $--4 bd4 ba3k sqftSouthpoint Ln #3, New London, NC 28127New ConstructionMLS ID #1215348, Robert Brady. Triad MLS
- $749,5003 bd4 ba3.1k sqft173 Yadkin Fls, New London, NC 28127For SaleMLS ID #1225555, Adam Huffine. Triad MLS
- $795,0003 bd4 ba4.5k sqft48155 Ingram Rd, New London, NC 28127For Sale
 MLS ID #4367107, Greyson Lunsford, Deeter Real Estate. Canopy MLS as distributed by MLS GRID
 - $815,0005 bd5 ba3.4k sqft245 Jermane Rd, New London, NC 28127For SaleMLS ID #4401072, Lois Vuocolo, Century 21 Russ Hollins, Realtors. Canopy MLS as distributed by MLS GRID
- $1,080,0003 bd5 ba3.9k sqft881 Handy Rd, Denton, NC 27239For SaleMLS ID #1227604, Andy N. Morris. Triad MLS
- $999,9003 bd3 ba2.9k sqft4262 State Highway 49 S, Asheboro, NC 27205For SaleMLS ID #1229414, Jason Robbins. Triad MLS
- $1,085,0005 bd4 ba4.2k sqft1434 Steeplechase Ln, Mount Pleasant, NC 28124For SaleMLS ID #4378716, Debbie Lipszyc, NorthGroup Real Estate LLC. Canopy MLS as distributed by MLS GRID
- $849,0003 bd4 ba3.6k sqft36079 Ridge St, Albemarle, NC 28001For SaleMLS ID #4404880, Sharon Fraley, Shelton Real Estate Center LLC. Canopy MLS as distributed by MLS GRID
- $1,185,0004 bd4 ba3.3k sqft135 Harbor Dr W, Lexington, NC 27292For SaleMLS ID #1215726, Candace Morris Shore. Triad MLS
- $1,200,0003 bd3 ba2.9k sqft130 Canoe Court, Mount Gilead, NC 27306For Sale
 MLS ID #100587163, Kathy McRae, New South Realty Inc. Hive MLS
 - $1,098,0004 bd3 ba3.3k sqft424 Mountain Harbor Dr, Lexington, NC 27292For SaleMLS ID #1219072, John Beck. Triad MLS
- $998,0003 bd3 ba5.1k sqft40659 Ridenhour Rd, Richfield, NC 28137For SaleMLS ID #4346278, Teresa Sweet, Howard Hanna Allen Tate Charlotte South. Canopy MLS as distributed by MLS GRID
- $1,350,0004 bd4 ba3.1k sqft110 Southpoint Ln #3, New London, NC 28127New Construction
 MLS ID #10158290, Rob Brady. Doorify MLS
