Welcome to your private waterfront oasis on beautiful Badin Lake! Nestled on over 2 acres, this stunning all-brick home offers the perfect blend of space, comfort, and lakefront living. Featuring 5 bedrooms and 3.5 baths, this home is designed for both relaxation and entertaining. Enjoy breathtaking water views from multiple living spaces and unwind in a home that comes mostly furnished—making your transition to lake life effortless. Step outside and experience everything waterfront living has to offer. Your private double-deck pier is ideal for soaking in the views, while the personal watercraft drive-on docks make lake days simple and convenient. A private boat ramp and basement garage provide easy boat storage and quick access to the water. Additional features include a 2-car garage, expansive outdoor space, and the privacy that only a 2+ acre waterfront property can provide. *lower level bedroom does not have a window -
For sale
$1,600,000
704 Shoreline Dr, New London, NC 28127
5beds
3,287sqft
:
Get pre-qualifiedN/A
Stick/Site Built, Residential, Single Family Residence
Built in 2002
2.12 Acres Lot
$1,496,000 Zestimate®
$--/sqft
$-- HOA
What's special
All-brick homePrivate boat rampBasement garagePersonal watercraft drive-on docksPrivate double-deck pierPrivate waterfront oasisExpansive outdoor space
- 127 days |
- 661 |
- 26 |
Zillow last checked:
Listing updated:
Listed by:
Debbie Coley 336-422-1118,
Debbie C Realty, LLC
Source: Triad MLS,MLS#: 1213470
Facts & features
Interior
Bedrooms & bathrooms
- Bedrooms: 5
- Bathrooms: 4
- Full bathrooms: 3
- 1/2 bathrooms: 1
- Main level bathrooms: 2
Primary bedroom
- Level: Main
- Dimensions: 20 x 14.17
Bedroom 2
- Level: Second
- Dimensions: 13.58 x 9.92
Bedroom 3
- Level: Second
- Dimensions: 13.33 x 11.17
Bedroom 4
- Level: Second
- Dimensions: 10.08 x 13.5
Bedroom 5
- Level: Basement
- Dimensions: 13.25 x 11.75
Dining room
- Level: Main
- Dimensions: 9.92 x 12.17
Laundry
- Level: Main
- Dimensions: 7.83 x 14.25
Living room
- Level: Main
- Dimensions: 14.67 x 18
Heating
- Heat Pump, Zoned, Electric
Cooling
- Central Air, Heat Pump, Zoned
Appliances
- Included: Microwave, Dishwasher, Free-Standing Range, Cooktop, Gas Water Heater, Tankless Water Heater
- Laundry: Dryer Connection, Main Level, Washer Hookup
Features
- Ceiling Fan(s), Dead Bolt(s), Separate Shower, Solid Surface Counter
- Flooring: Carpet, Tile, Wood
- Basement: Finished, Basement
- Number of fireplaces: 1
- Fireplace features: Gas Log, Living Room
Interior area
- Total structure area: 3,287
- Total interior livable area: 3,287 sqft
- Finished area above ground: 2,184
- Finished area below ground: 1,103
Video & virtual tour
Property
Parking
- Total spaces: 3
- Parking features: Garage, Garage Door Opener, Attached, Basement, Garage Faces Front, Lower Level Garage
- Attached garage spaces: 3
Features
- Levels: Two
- Stories: 2
- Patio & porch: Porch
- Pool features: None
- Fencing: None
- On waterfront: Yes
- Waterfront features: Lake Front
Lot
- Size: 2.12 Acres
Details
- Additional structures: Boat Ramp, Pier, Storage
- Parcel number: 02019C0000019000
- Zoning: RA1
- Special conditions: Owner Sale
Construction
Type & style
- Home type: SingleFamily
- Property subtype: Stick/Site Built, Residential, Single Family Residence
Materials
- Brick
Condition
- Year built: 2002
Utilities & green energy
- Sewer: Public Sewer
- Water: Public
Community & HOA
Community
- Security: Security System, Smoke Detector(s)
- Subdivision: Lake Shore Estate
HOA
- Has HOA: No
Location
- Region: New London
Financial & listing details
- Tax assessed value: $615,560
- Annual tax amount: $3,608
- Date on market: 3/29/2026
- Cumulative days on market: 3 days
- Listing agreement: Exclusive Right To Sell
- Listing terms: Cash,Conventional
Estimated market value
$1,496,000
$1.42M - $1.57M
$3,100/mo
Price history
| Date | Event | Price |
|---|---|---|
| 3/29/2026 | Listed for sale | $1,600,000+143.3% |
Source:  Triad MLS #1213470 Report a problem Triad MLS #1213470 Report a problem | ||
| 3/24/2021 | Listing removed | -- |
Source: Owner Report a problem | ||
| 10/21/2015 | Sold | $657,500-5.9% |
Source: Triad MLS #760613 Report a problem | ||
| 9/6/2014 | Listing removed | $699,000$213/sqft |
Source: Owner #10964229 Report a problem | ||
| 5/3/2014 | Listed for sale | $699,000$213/sqft |
Source: Owner #10964229 Report a problem | ||
| 3/3/2014 | Listing removed | $699,000$213/sqft |
Source: Owner Report a problem | ||
| 2/23/2014 | Listed for sale | $699,000-4.1%$213/sqft |
Source: Owner Report a problem | ||
| 7/29/2013 | Listing removed | $729,000$222/sqft |
Source: BECKI RICE REALTY #2130352 Report a problem | ||
| 2/5/2013 | Listed for sale | $729,000-5.2%$222/sqft |
Source: BECKI RICE REALTY #2130352 Report a problem | ||
| 8/27/2012 | Listing removed | $769,000$234/sqft |
Source: Owner Report a problem | ||
| 7/4/2012 | Price change | $769,000-3.3%$234/sqft |
Source: Owner Report a problem | ||
| 4/23/2012 | Listed for sale | $795,000-0.6%$242/sqft |
Source: Owner Report a problem | ||
| 2/11/2005 | Sold | $800,000 |
Source: Triad MLS #W341582 Report a problem | ||
Public tax history
| Year | Property taxes | Tax assessment |
|---|---|---|
| 2025 | $3,663 | $615,560 |
| 2024 | $3,663 +0.1% | $615,560 +0.1% |
| 2023 | $3,660 | $615,130 |
| 2022 | $3,660 | $615,130 |
| 2021 | $3,660 +7.2% | $615,130 +7.2% |
| 2020 | $3,416 | $574,060 |
| 2019 | -- | $574,060 |
| 2018 | $3,342 | $574,060 |
| 2017 | $3,342 | $574,060 +0.7% |
| 2016 | $3,342 | $570,160 |
| 2015 | $3,342 +14% | $570,160 +16.7% |
| 2014 | $2,930 | $488,360 |
| 2013 | -- | $488,360 |
| 2012 | -- | $488,360 |
| 2011 | -- | $488,360 |
| 2010 | -- | -- |
| 2009 | -- | -- |
| 2008 | -- | -- |
| 2007 | -- | -- |
| 2006 | -- | -- |
| 2005 | -- | -- |
| 2004 | -- | -- |
| 2003 | -- | -- |
Find assessor info on the county website
Monthly payment
Est. payment
Payment breakdown
Explore the cost of this home by adjusting the details. Changes won't be saved.Climate risks
Neighborhood: 28127
Nearby schools
GreatSchools rating
- NATroy ElementaryGrades: PK-2Distance: 15.6 mi
- 6/10West MiddleGrades: 6-8Distance: 15.7 mi
- 7/10Montgomery Learning AcademyGrades: 6-12Distance: 15.7 mi
- $452,3003 bd1 ba1.3k sqft722 Shoreline Dr, New London, NC 28127Off Market
- $200,0003 bd2 ba1.3k sqft672 Shoreline Dr, New London, NC 28127Sold
- $654,7003 bd2 ba1.9k sqft664 Shoreline Dr, New London, NC 28127Off Market
- $3,0001 bd1 ba936 sqft726 Shoreline Dr, New London, NC 28127Sold
- $458,4002 bd1 ba672 sqft732 Shoreline Dr, New London, NC 28127Off Market
- $790,0003 bd2 ba1.8k sqft650 Shoreline Dr, New London, NC 28127Sold
- $422,4002 bd2 ba672 sqft734 Shoreline Dr, New London, NC 28127Off Market
- $383,200-- bd-- ba-- sqft724 Circle Dr, New London, NC 28127Off Market
A local agent can set up tours, give advice and negotiate with sellers.
A local lender can help you make sure your offer is ready when you are.
Similar homes
- $1,600,0003 bd3 ba2.5k sqft348 Shoreline Rd, New London, NC 28127For Sale
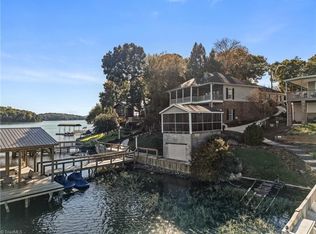
 MLS ID #1199817, Lisa Parrish. Triad MLS
 - $1,350,0003 bd5 ba4.4k sqft212 Spring Gap Run, New London, NC 28127For Sale
 MLS ID #1225484, R. Tyler Wilhoit. Triad MLS
 - $--4 bd4 ba3k sqft110 Southpoint Ln #5, New London, NC 28127New Construction
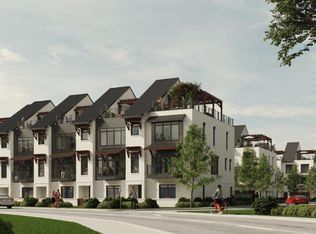 MLS ID #1215360, Robert Brady. Triad MLS
 - $--4 bd4 ba3k sqft110 Southpoint Ln, New London, NC 28127New ConstructionMLS ID #1214832, Robert Brady. Triad MLS
- $849,0003 bd3 ba2.1k sqft150 Pinehaven Ln, New London, NC 28127For Sale
 MLS ID #4371563, Christi Gallagher, Carolina Choice Realty. Canopy MLS as distributed by MLS GRID
 - $815,0005 bd5 ba3.4k sqft245 Jermane Rd, New London, NC 28127For SaleMLS ID #4401072, Lois Vuocolo, Century 21 Russ Hollins, Realtors. Canopy MLS as distributed by MLS GRID
- $1,090,0004 bd2 ba2.1k sqft117 Sunrise Point, New London, NC 28127For SaleMLS ID #4306382, Eric Rice, Becki Rice Realty. Canopy MLS as distributed by MLS GRID
- $1,590,0003 bd2 ba1.9k sqft1910 State Highway 134 N, Troy, NC 27371For SaleMLS ID #4407704, Melonie Greene, Toni Fish & Associates Inc Realty. Canopy MLS as distributed by MLS GRID
- $1,080,0003 bd5 ba3.9k sqft881 Handy Rd, Denton, NC 27239For SaleMLS ID #1227604, Andy N. Morris. Triad MLS
- $1,500,0003 bd3 ba2.5k sqft34272 Mabry Rd, Albemarle, NC 28001For SaleMLS ID #4407397, Leigh Brown, One Community Real Estate. Canopy MLS as distributed by MLS GRID
- $1,379,0003 bd4 ba3.1k sqft1715 Regan Rd, Lexington, NC 27292For SaleMLS ID #1223895, Sarah Coltrane. Triad MLS
- $1,250,0002 bd3 ba2k sqft2620 Reeves Island Rd, Richfield, NC 28137For SaleMLS ID #1214880, Melinda Mesimer. Triad MLS
- $1,398,9994 bd4 ba4.5k sqft223 Periwinkle Ln, Lexington, NC 27292For SaleMLS ID #1180306, Stephanie Hanna. Triad MLS
- $849,0003 bd4 ba3.6k sqft36079 Ridge St, Albemarle, NC 28001For SaleMLS ID #4404880, Sharon Fraley, Shelton Real Estate Center LLC. Canopy MLS as distributed by MLS GRID
- $1,098,0004 bd3 ba3.3k sqft424 Mountain Harbor Dr, Lexington, NC 27292For SaleMLS ID #1219072, John Beck. Triad MLS
- $999,9003 bd3 ba2.9k sqft4262 State Highway 49 S, Asheboro, NC 27205For SaleMLS ID #1229414, Jason Robbins. Triad MLS
- $1,350,0004 bd4 ba3.1k sqft110 Southpoint Ln #3, New London, NC 28127New Construction
 MLS ID #10158290, Rob Brady. Doorify MLS
 - $1,350,0004 bd4 ba3.1k sqft110 Southpoint Ln #4, New London, NC 28127New ConstructionMLS ID #10158299, Rob Brady. Doorify MLS
- $1,185,0004 bd4 ba3.3k sqft135 Harbor Dr W, Lexington, NC 27292For SaleMLS ID #1215726, Candace Morris Shore. Triad MLS
- $899,9833 bd3 ba2.4k sqft6350 Roscoe Rd, Denton, NC 27239For SaleMLS ID #1224407, Faith Bryant. Triad MLS
