239 feet of open-water frontage on High Rock Lake, a private gated setting, and an exceptional amount of outdoor living space set the stage for 216 Lake Pines Lane. Located within an exclusive enclave of only five residences, this waterfront property offers a rare combination of privacy, space, and direct access to the lake.
Beautiful renovated and fully permitted, the home has been completely reimagined with the vision of a professional interior designer. A coastal-inspired aesthetic is carried throughout with carefully selected wall colors, designer tile, updated finishes, and luxury LVP flooring, creating a cohesive and inviting interior.
The open-concept floor plan features 3 bedrooms and 3 full bathrooms, with the primary suite located on the main level. The kitchen serves as the centerpiece of the home with an oversized island, beautiful finishes, and seamless connection to the dining and living areas. Large windows bring in abundant natural light while framing the expansive water views.
A dedicated bar adds an ideal space for entertaining, a bonus room and two spacious upstairs lofts provide flexibility for a home office, media room, guest space, recreation area, or additional living space. The secondary bedrooms are connected by a Jack-and-Jill bathroom.
Outdoor living takes full advantage of the waterfront setting, with approximately 5,723 square feet of unheated space, a private pool, and a private dock with a floating dock. The expansive outdoor areas provide room to entertain, relax by the water, or enjoy a day on the lake.
Additional features include a two-car carport, a boat garage, and generous storage. Thoughtfully renovated from the inside out, 216 Lake Pines Lane offers the feel of a new home while preserving the character and setting of an established High Rock Lake property.
Active
$1,450,000
216 Lake Pines Ln, Lexington, NC 27292
3beds
3,336sqft
Single Family Residence
Built in 1977
0.56 Acres Lot
$1,365,400 Zestimate®
$435/sqft
$-- HOA
What's special
Waterfront propertyPrivate poolPrivate gated settingUpdated finishesCarefully selected wall colorsLuxury lvp flooringCohesive and inviting interior
- 12 days
- 1,338
- 89
Likely to sell faster than
Zillow last checked:
Listing updated:
Listed by:
Leslie Ledesma Valladares leslie.ledesma@compass.com,
COMPASS
Source: Canopy MLS as distributed by MLS GRID,MLS#: 4351408
Facts & features
Interior
Bedrooms & bathrooms
- Bedrooms: 3
- Bathrooms: 3
- Full bathrooms: 3
- Main level bedrooms: 1
Primary bedroom
- Features: Walk-In Closet(s)
- Level: Main
- Area: 244.13 Square Feet
- Dimensions: 15' 9" X 15' 6"
Bedroom s
- Features: Walk-In Closet(s)
- Level: Upper
- Area: 135 Square Feet
- Dimensions: 12' 0" X 11' 3"
Bedroom s
- Features: Walk-In Closet(s)
- Level: Upper
- Area: 139.73 Square Feet
- Dimensions: 12' 5" X 11' 3"
Bonus room
- Level: Main
- Area: 131.29 Square Feet
- Dimensions: 11' 8" X 11' 3"
Dining area
- Level: Upper
- Area: 172.77 Square Feet
- Dimensions: 14' 11" X 11' 7"
Kitchen
- Features: Kitchen Island, Walk-In Pantry
- Level: Main
- Area: 182.12 Square Feet
- Dimensions: 9' 6" X 19' 2"
Laundry
- Features: Storage
- Level: Main
- Area: 54.18 Square Feet
- Dimensions: 7' 10" X 6' 11"
Living room
- Features: Open Floorplan
- Level: Main
- Area: 436.12 Square Feet
- Dimensions: 22' 9" X 19' 2"
Loft
- Level: Upper
- Area: 539.07 Square Feet
- Dimensions: 20' 8" X 26' 1"
Loft
- Level: Upper
- Area: 93.57 Square Feet
- Dimensions: 8' 1" X 11' 7"
Heating
- Central
Cooling
- Electric
Appliances
- Included: Bar Fridge, Dishwasher, Disposal, Electric Range, Microwave, Refrigerator with Ice Maker
- Laundry: Electric Dryer Hookup, Laundry Room, Main Level, Washer Hookup
Features
- Kitchen Island, Open Floorplan, Walk-In Closet(s), Walk-In Pantry
- Flooring: Vinyl
- Doors: Sliding Doors
- Has basement: No
- Fireplace features: Living Room
Interior area
- Total structure area: 3,336
- Total interior livable area: 3,336 sqft
- Finished area above ground: 3,336
- Finished area below ground: 0
Video & virtual tour
Property
Parking
- Total spaces: 2
- Parking features: Detached Carport
- Carport spaces: 2
Features
- Levels: Two
- Stories: 2
- Patio & porch: Balcony, Deck, Front Porch
- Pool features: Above Ground
- Has view: Yes
- View description: Water
- Has water view: Yes
- Water view: Water
- Waterfront features: Covered structure, Dock, Waterfront
- Body of water: High Rock Lake
Lot
- Size: 0.56 Acres
Details
- Parcel number: 0603300000027F00
- Zoning: RS
- Special conditions: Standard
Construction
Type & style
- Home type: SingleFamily
- Property subtype: Single Family Residence
Materials
- Hardboard Siding
- Foundation: Crawl Space
Condition
- New construction: No
- Year built: 1977
Utilities & green energy
- Sewer: Septic Installed
- Water: County Water
Community & HOA
Community
- Security: Carbon Monoxide Detector(s)
- Subdivision: none
Location
- Region: Lexington
Financial & listing details
- Price per square foot: $435/sqft
- Tax assessed value: $402,880
- Date on market: 8/29/2026
- Cumulative days on market: 12 days
- Listing terms: Cash,Conventional,FHA,VA Loan
- Road surface type: Concrete, Gravel
Estimated market value
$1,365,400
$1.30M - $1.43M
$2,997/mo
Price history
| Date | Event | Price |
|---|---|---|
| 8/29/2026 | Listed for sale | $1,450,000+9566.7%$435/sqft |
Source:  Canopy MLS as distributed by MLS GRID #4351408 Report a problem Canopy MLS as distributed by MLS GRID #4351408 Report a problem | ||
| 3/16/2023 | Sold | $15,000$4/sqft |
Source: Public Record Report a problem | ||
Public tax history
| Year | Property taxes | Tax assessment |
|---|---|---|
| 2026 | -- | $402,880 |
| 2025 | $2,699 | $402,880 |
| 2024 | $2,699 | $402,880 |
| 2023 | $2,699 -0.4% | $402,880 |
| 2022 | $2,711 +4.6% | $402,880 |
| 2021 | $2,591 +10.8% | $402,880 +10.9% |
| 2020 | $2,339 | $363,290 |
| 2019 | -- | $363,290 |
| 2018 | $2,257 | $363,290 |
| 2017 | $2,257 | $363,290 |
| 2016 | $2,257 | $363,290 |
| 2015 | $2,257 +10.3% | $363,290 +11.6% |
| 2014 | $2,046 | $325,420 |
| 2013 | -- | $325,420 |
| 2012 | -- | $325,420 |
| 2011 | -- | $325,420 |
| 2010 | -- | -- |
| 2009 | -- | -- |
| 2008 | -- | -- |
| 2007 | -- | -- |
| 2006 | -- | -- |
| 2005 | -- | -- |
| 2004 | -- | -- |
| 2003 | -- | -- |
| 2002 | -- | -- |
Find assessor info on the county website
Monthly payment
Est. payment
Payment breakdown
Explore the cost of this home by adjusting the details. Changes won't be saved.Climate risks
Neighborhood: 27292

Similar homes
- $1,398,9994 bd4 ba4.5k sqft223 Periwinkle Ln, Lexington, NC 27292For Sale
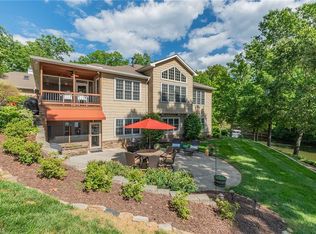
 MLS ID #1180306, Stephanie Hanna. Triad MLS
 - $900,0003 bd3 ba2.5k sqft851 Holloway Church Rd, Lexington, NC 27292For Sale
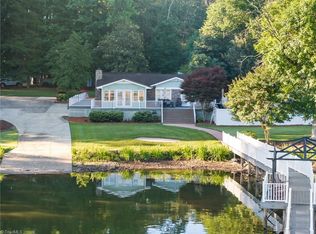 MLS ID #1224648, Joshua Tackett. Triad MLS
 - $1,200,0003 bd3 ba4.4k sqft144 Riverside Ct, Lexington, NC 27292For Sale
 MLS ID #1229029, Nancy Anderson. Triad MLS
 - $1,185,0004 bd4 ba3.3k sqft135 Harbor Dr W, Lexington, NC 27292For Sale
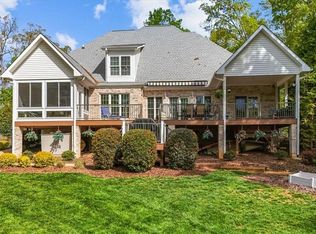 MLS ID #1215726, Candace Morris Shore. Triad MLS
 - $999,9002 bd3 ba1.8k sqft129 Friendly Way, Lexington, NC 27292For SaleMLS ID #1230356, Allyson Sink. Triad MLS
- $1,069,0004 bd3 ba3.3k sqft424 Mountain Harbor Dr, Lexington, NC 27292For SaleMLS ID #1219072, John Beck. Triad MLS
- $1,199,0003 bd4 ba4.2k sqft819 Hickory Point Dr, Lexington, NC 27292For SaleMLS ID #1217821, John Beck. Triad MLS
- $949,0003 bd3 ba3k sqft794 Riverwood Dr, Lexington, NC 27292For SaleMLS ID #1223246, Beth Christian. Triad MLS
- $1,599,9993 bd5 ba3.2k sqft10400 Old Beatty Ford Rd, Rockwell, NC 28138For Sale
 MLS ID #4411999, Richie Egnor, Call It Closed International Inc. Canopy MLS as distributed by MLS GRID
 - $750,0003 bd3 ba2.6k sqft1016 Ervin Dr, Lexington, NC 27292For SaleMLS ID #1234611, Pamela Pettus. Triad MLS
- $899,9003 bd4 ba3.3k sqft645 Riverside Dr, Lexington, NC 27292For SaleMLS ID #1224111, John Beck. Triad MLS
- $749,0004 bd4 ba2.8k sqft582 Starboard Reach None, Lexington, NC 27292New ConstructionMLS ID #4408837, Deborah Cross, Ed Price & Associates LLC. Canopy MLS as distributed by MLS GRID
- $1,875,0003 bd3 ba3.5k sqft420 Skysail Rd, Salisbury, NC 28146For SaleMLS ID #4389093, Victor Poplin, Select Properties of the Carolinas LLC. Canopy MLS as distributed by MLS GRID
- $900,0005 bd4 ba3.4k sqft1902 Riverview Road Ext, Lexington, NC 27292For SaleMLS ID #1223773, Marela Turkic. Triad MLS
- $799,0003 bd3 ba3.1k sqft621 Crystal Bay Dr, Denton, NC 27239For SaleMLS ID #1227549, Ashley Carter. Triad MLS
- $1,450,0005 bd5 ba3.7k sqft137 Windy Hill Cv, New London, NC 28127For SaleMLS ID #1230835, Robert Brady. Triad MLS
- $749,0004 bd4 ba2.8k sqft582 Starboard Reach, Lexington, NC 27292New ConstructionMLS ID #1216771, Deborah Cross. Triad MLS
- $835,0003 bd3 ba2.5k sqft305 Hedrick Lambe Dr, Salisbury, NC 28146For SaleMLS ID #4381504, John Grubb, Century 21 Towne and Country. Canopy MLS as distributed by MLS GRID
- $1,285,0004 bd3 ba2.5k sqft579 Swicegood Waitman Rd, Lexington, NC 27295For SaleMLS ID #1218762, Linda K. Beck. Triad MLS
- $1,295,0003 bd2 ba2k sqft14840 Short Cut Rd, Gold Hill, NC 28071For SaleMLS ID #4395992, Matthew Peachey, United Country Real Estate Carolina Properties. Canopy MLS as distributed by MLS GRID
