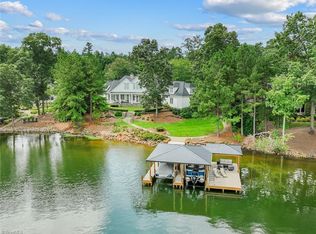
Experience breathtaking waterfront living in this extraordinary custom-built home on High Rock Lake in the gated community, The Springs. Every detail showcases exceptional craftsmanship and timeless elegance. From imported moldings and custom copper light fixtures to hand-painted vessel sinks and extensive tile work, this home is truly one of a kind. The chef's kitchen features premium appliances and a large island designed as the heart of the home. A separate baking/prep room offers added functionality with a built-in gas fireplace and refrigerator drawer. The main level includes the primary suite, two fireplaces, keeping room, pantry, and valet room. Upstairs, two bedrooms each feature an ensuite. An encapsulated crawl space and conditioned walk-in attic provide energy efficiency and abundant storage. Enjoy lake living views from the expansive screened porch or relax by the water with your private covered dock. This is more than a home—it's a lifestyle defined by luxury and comfort.
For sale
$1,975,000
1818 Rocky Cove Ln, Denton, NC 27239
3beds
4,660sqft
Stick/Site Built, Residential, Single Family Residence
Built in 2023
1.23 Acres Lot
$1,861,600 Zestimate®
$--/sqft
$118/mo HOA
What's special
Built-in gas fireplaceCustom copper light fixturesTwo fireplacesPrivate covered dockImported moldingsHand-painted vessel sinksExtensive tile work
- 19 days |
- 912 |
- 45 |
Zillow last checked:
Listing updated:
Listed by:
Jill Curione 336-870-1534,
Southern Key Realty
Source: Triad MLS,MLS#: 1229609
Facts & features
Interior
Bedrooms & bathrooms
- Bedrooms: 3
- Bathrooms: 5
- Full bathrooms: 3
- 1/2 bathrooms: 2
- Main level bathrooms: 2
Primary bedroom
- Level: Main
- Dimensions: 15 x 16.42
Bedroom 2
- Level: Second
- Dimensions: 14.67 x 11
Bedroom 3
- Level: Second
- Dimensions: 12 x 15
Den
- Level: Main
- Dimensions: 33.17 x 16.58
Other
- Level: Main
- Dimensions: 22.42 x 19.5
Kitchen
- Level: Main
- Dimensions: 12.17 x 19.5
Living room
- Level: Main
- Dimensions: 13.33 x 12
Other
- Level: Main
- Dimensions: 13 x 14
Other
- Level: Second
- Dimensions: 6.75 x 11.5
Heating
- Forced Air, Heat Pump, Electric, Natural Gas
Cooling
- Central Air
Appliances
- Included: Microwave, Oven, Cooktop, Dishwasher, Exhaust Fan, Gas Cooktop, Gas Water Heater
- Laundry: Dryer Connection, Main Level, Washer Hookup
Features
- Built-in Features, Ceiling Fan(s), Dead Bolt(s), Kitchen Island, Pantry, Solid Surface Counter, Vaulted Ceiling(s)
- Flooring: Tile, Wood
- Basement: Partially Finished, Basement, Crawl Space
- Attic: Walk-In
- Number of fireplaces: 3
- Fireplace features: Gas Log, Basement, Den, Keeping Room
Interior area
- Total structure area: 5,205
- Total interior livable area: 4,660 sqft
- Finished area above ground: 4,066
- Finished area below ground: 594
Property
Parking
- Total spaces: 2
- Parking features: Driveway, Garage, Garage Door Opener, Attached
- Attached garage spaces: 2
- Has uncovered spaces: Yes
Features
- Levels: One and One Half
- Stories: 1
- Patio & porch: Porch
- Pool features: None
- On waterfront: Yes
- Waterfront features: Lake Privileges, Lake Front, Lake
Lot
- Size: 1.23 Acres
Details
- Additional structures: Pier
- Parcel number: 09025A0000066
- Zoning: RA2
- Special conditions: Owner Sale
Construction
Type & style
- Home type: SingleFamily
- Property subtype: Stick/Site Built, Residential, Single Family Residence
Materials
- Stone, Vinyl Siding
Condition
- Year built: 2023
Utilities & green energy
- Sewer: Septic Tank
- Water: Well
Community & HOA
Community
- Subdivision: The Springs At High Rock Lake
HOA
- Has HOA: Yes
- HOA fee: $355 quarterly
Location
- Region: Denton
Financial & listing details
- Tax assessed value: $761,850
- Annual tax amount: $5,105
- Date on market: 7/30/2026
- Cumulative days on market: 19 days
- Listing agreement: Exclusive Right To Sell
Estimated market value
$1,861,600
$1.77M - $1.95M
$1,896/mo
Price history
| Date | Event | Price |
|---|---|---|
| 7/30/2026 | Listed for sale | $1,975,000+1212.3% |
Source:  Triad MLS #1229609 Report a problem Triad MLS #1229609 Report a problem | ||
| 10/26/2020 | Sold | $150,500+0.3%$32/sqft |
Source: Public Record Report a problem | ||
| 9/2/2020 | Pending sale | $150,000$32/sqft |
Source: Charles Jones Realty, Inc. #969036 Report a problem | ||
| 3/9/2020 | Listed for sale | $150,000-6.2%$32/sqft |
Source: Charles Jones Realty, Inc. #969036 Report a problem | ||
| 1/1/2020 | Listing removed | $159,900$34/sqft |
Source: Charles Jones Realty, Inc. #889773 Report a problem | ||
| 8/15/2019 | Price change | $159,900-15.8%$34/sqft |
Source: Charles Jones Realty, Inc. #889773 Report a problem | ||
| 6/5/2018 | Listed for sale | $189,900-2.6%$41/sqft |
Source: Charles Jones Realty, Inc. #889773 Report a problem | ||
| 4/29/2018 | Listing removed | $195,000$42/sqft |
Source: Price & Assoc., REALTORS - NC Hwy 8 #701816 Report a problem | ||
| 8/17/2015 | Listed for sale | $195,000$42/sqft |
Source: Price & Assoc., REALTORS - NC Hwy 8 #701816 Report a problem | ||
Public tax history
| Year | Property taxes | Tax assessment |
|---|---|---|
| 2026 | -- | $761,850 |
| 2025 | $5,104 | $761,850 |
| 2024 | $5,104 +28.7% | $761,850 +21% |
| 2023 | $3,966 +293.5% | $629,520 +293.4% |
| 2022 | $1,008 | $160,000 |
| 2021 | $1,008 -17.9% | $160,000 -17.9% |
| 2020 | $1,229 | $195,000 |
| 2019 | -- | $195,000 |
| 2018 | $1,210 | $195,000 |
| 2017 | $1,210 | $195,000 |
| 2016 | $1,210 | $195,000 |
| 2015 | $1,210 | $195,000 |
Find assessor info on the county website
Monthly payment
Est. payment
Payment breakdown
Explore the cost of this home by adjusting the details. Changes won't be saved.Climate risks
Neighborhood: 27239
Nearby schools
GreatSchools rating
- 6/10Denton ElementaryGrades: PK-5Distance: 5.9 mi
- 4/10South Davidson HighGrades: 6-12Distance: 7.7 mi
- $1,277,7007 bd6 ba2.4k sqft1792 Rocky Cove Ln, Denton, NC 27239Off Market
- $--1.76 acres1842 Rocky Cove Ln #67+67A, Denton, NC 27239Off Market
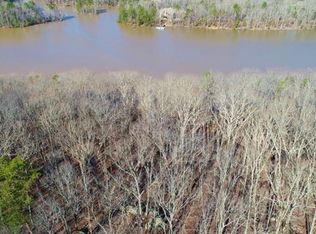
- $1,589,8701.76 acres1876 Rocky Cove Ln, Denton, NC 27239Off Market

- $160,0001.78 acres1876 Rocky Cove Ln, Denton, NC 27239Off Market

- $399,0003.02 acres1768 Rocky Cove Ln, Denton, NC 27239Lot/Land
- $399,0003.02 acres1768 Rocky Cove Ln #64, Denton, NC 27239Lot/Land
- $17,6002.47 acres1799 Rocky Cove Ln, Denton, NC 27239Off Market
- $16,000-- sqft1771 Rocky Cove Ln, Denton, NC 27239Off Market
A local agent can set up tours, give advice and negotiate with sellers.
A local lender can help you make sure your offer is ready when you are.
Similar homes
- $1,795,0004 bd7 ba5.5k sqft2312 Rocky Cove Ln, Denton, NC 27239For Sale
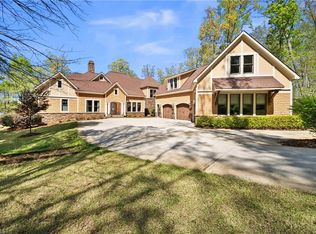
 MLS ID #1215254, Ellen-Nora Deese. Triad MLS
 - $1,845,0004 bd5 ba5.7k sqft189 Harbor Dr W, Lexington, NC 27292For Sale
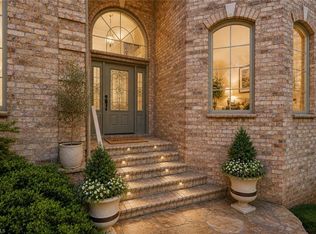 MLS ID #1216628, Patricia Frank. Triad MLS
 - $1,950,0004 bd5 ba5.1k sqft1553 Waterford Pointe Rd, Lexington, NC 27292For Sale
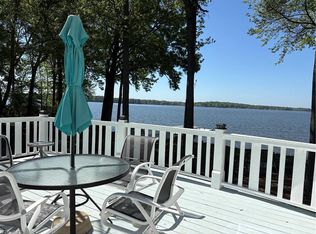 MLS ID #1190978, Florette Melton. Triad MLS
 - $1,999,0005 bd4 ba4.7k sqft126 Watch Harbor Rd, New London, NC 28127For Sale
 MLS ID #1229615, Robert Brady. Triad MLS
 - $1,080,0003 bd5 ba3.9k sqft881 Handy Rd, Denton, NC 27239For SaleMLS ID #1227604, Andy N. Morris. Triad MLS
- $1,998,9003 bd3 ba3.5k sqft420 Skysail Rd, Salisbury, NC 28146For Sale
 MLS ID #4389093, Victor Poplin, Select Properties of the Carolinas LLC. Canopy MLS as distributed by MLS GRID
 - $1,185,0004 bd4 ba3.3k sqft135 Harbor Dr W, Lexington, NC 27292For SaleMLS ID #1215726, Candace Morris Shore. Triad MLS
- $1,398,9994 bd4 ba4.5k sqft223 Periwinkle Ln, Lexington, NC 27292For SaleMLS ID #1180306, Stephanie Hanna. Triad MLS
- $2,150,0004 bd6 ba5.4k sqft850 Mainsail Rd, Salisbury, NC 28146For SaleMLS ID #1225776, John Beck. Triad MLS
- $1,799,9995 bd6 ba4.9k sqft236 Confederate Ave, Salisbury, NC 28144For SaleMLS ID #4408167, Rebecca Bogle, Better Homes and Gardens Real Estate Paracle. Canopy MLS as distributed by MLS GRID
- $1,098,0004 bd3 ba3.3k sqft424 Mountain Harbor Dr, Lexington, NC 27292For SaleMLS ID #1219072, John Beck. Triad MLS
- $1,199,0003 bd4 ba4.2k sqft819 Hickory Point Dr, Lexington, NC 27292For SaleMLS ID #1217821, John Beck. Triad MLS
- $1,195,0005 bd6 ba5k sqft1820 Southpoint Ln, New London, NC 28127For SaleMLS ID #1229401, Robert Brady. Triad MLS
- $1,200,0004 bd3 ba4.3k sqft144 Riverside Ct, Lexington, NC 27292For SaleMLS ID #4410128, Bob Robbins, Anderson Robbins & Associates Realty. Canopy MLS as distributed by MLS GRID
- $2,550,0005 bd7 ba5k sqft2375 Southpoint Ln, New London, NC 28127For SaleMLS ID #1226761, Robert Brady. Triad MLS
- $1,050,0003 bd3 ba2.8k sqft1786 Riverview Rd, Lexington, NC 27292For SaleMLS ID #1215469, Karin Head. Triad MLS
- $1,289,0003 bd4 ba3.1k sqft1715 Regan Rd, Lexington, NC 27292For SaleMLS ID #1223895, Sarah Coltrane. Triad MLS
- $1,000,0005 bd4 ba3.4k sqft1902 Riverview Road Ext, Lexington, NC 27292For SaleMLS ID #1223773, Marela Turkic. Triad MLS
- $1,600,0005 bd4 ba3.2k sqft704 Shoreline Dr, New London, NC 28127For SaleMLS ID #1213470, Debbie Coley. Triad MLS
- $1,199,9003 bd5 ba4.4k sqft212 Spring Gap Run, New London, NC 28127For SaleMLS ID #1225484, R. Tyler Wilhoit. Triad MLS
