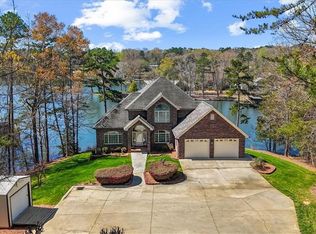
LUXURY LAKE RETREAT WITH PRIVATE PIER! Exhale as you pull onto the wooded private drive to your vacation or primary home at Old North State! Gorgeous light-filled chef’s kitchen with top-of-the-line appliances and no shortage of charm. Take in beautiful lake views from the dining room and living spaces throughout the home. Breathtaking back patio and a shady, winding path down to your own private pier. Elegant primary with its own balcony, en suite bath and spacious walk-in closet. Lovely upstairs bedrooms and en suite baths as well as an airy bonus room with screened porch featuring custom swing beds. Very functional laundry room and lots of storage for water sport equipment and lake toys. Join the Old North State Club to play the championship Tom Fazio golf course, pickleball and tennis, dining, pools, fitness classes and so much more. This extraordinary home is not-to-be-missed!
For sale
$2,550,000
2375 Southpoint Ln, New London, NC 28127
5beds
5,042sqft
:
Get pre-qualified$14,776/mo
Stick/Site Built, Residential, Single Family Residence
Built in 2005
4.07 Acres Lot
$-- Zestimate®
$--/sqft
$262/mo HOA
What's special
Breathtaking back patioPrivate pierTop-of-the-line appliancesVery functional laundry roomSpacious walk-in closetEn suite bathWooded private drive
- 19 days |
- 809 |
- 38 |
Zillow last checked:
Listing updated:
Listed by:
Robert Brady 800-252-1005,
Old North State Realty
Source: Triad MLS,MLS#: 1226761 Originating MLS: Greensboro
Originating MLS: GreensboroFacts & features
Interior
Bedrooms & bathrooms
- Bedrooms: 5
- Bathrooms: 7
- Full bathrooms: 6
- 1/2 bathrooms: 1
- Main level bathrooms: 2
Primary bedroom
- Level: Main
Bedroom 2
- Level: Second
Bedroom 3
- Level: Second
Bedroom 4
- Level: Second
Bedroom 5
- Level: Second
Bonus room
- Level: Second
Dining room
- Level: Main
Entry
- Level: Main
Great room
- Level: Main
Kitchen
- Level: Main
Heating
- Heat Pump, Electric
Cooling
- Heat Pump
Appliances
- Included: Dishwasher, Disposal, Electric Water Heater
- Laundry: Main Level
Features
- Ceiling Fan(s), Kitchen Island
- Flooring: Carpet, Tile, Wood
- Basement: Crawl Space
- Number of fireplaces: 2
- Fireplace features: Great Room, Outside
Interior area
- Total structure area: 5,042
- Total interior livable area: 5,042 sqft
- Finished area above ground: 5,042
Property
Parking
- Total spaces: 2
- Parking features: Driveway, Garage, Attached
- Attached garage spaces: 2
- Has uncovered spaces: Yes
Features
- Levels: Two
- Stories: 2
- Pool features: None
- Has view: Yes
- View description: Lake, Water
- Has water view: Yes
- Water view: Lake,Water
- Waterfront features: Lake Privileges, Lake Front, Lake
Lot
- Size: 4.07 Acres
- Features: Views
Details
- Additional structures: Pier
- Parcel number: 667217201361
- Zoning: Res-1
- Special conditions: Owner Sale
Construction
Type & style
- Home type: SingleFamily
- Property subtype: Stick/Site Built, Residential, Single Family Residence
Materials
- Stone, Wood Siding
Condition
- Year built: 2005
Utilities & green energy
- Sewer: Public Sewer
- Water: Public
Community & HOA
Community
- Subdivision: Uwharrie Point
HOA
- Has HOA: Yes
- HOA fee: $785 quarterly
Location
- Region: New London
Financial & listing details
- Tax assessed value: $1,414,621
- Annual tax amount: $9,690
- Date on market: 7/7/2026
- Cumulative days on market: 19 days
- Listing agreement: Exclusive Right To Sell
- Listing terms: Cash,Conventional,FHA,USDA Loan,VA Loan
Estimated market value
Not available
Estimated sales range
Not available
Not available
Price history
| Date | Event | Price |
|---|---|---|
| 7/7/2026 | Listed for sale | $2,550,000$506/sqft |
Source:  Canopy MLS as distributed by MLS GRID #4394113 Report a problem Canopy MLS as distributed by MLS GRID #4394113 Report a problem | ||
Public tax history
| Year | Property taxes | Tax assessment |
|---|---|---|
| 2025 | $19,380 +100% | $1,414,621 |
| 2024 | $9,690 -0.7% | $1,414,621 |
| 2023 | $9,761 +0.7% | $1,414,621 |
| 2022 | $9,690 +2.2% | $1,414,621 |
| 2021 | $9,478 | $1,414,621 |
| 2020 | $9,478 | $1,414,621 +7.1% |
| 2019 | -- | $1,320,400 |
| 2018 | -- | $1,320,400 |
| 2017 | $8,408 | $1,320,400 |
| 2016 | $8,408 | $1,320,400 |
| 2015 | $8,408 | $1,320,400 +0% |
| 2014 | $8,408 | $1,320,358 |
Find assessor info on the county website
Monthly payment
Est. payment
Payment breakdown
Explore the cost of this home by adjusting the details. Changes won't be saved.Climate risks
Neighborhood: 28127
Nearby schools
GreatSchools rating
- NATroy ElementaryGrades: PK-2Distance: 13.3 mi
- 6/10West MiddleGrades: 6-8Distance: 12.6 mi
- 7/10Montgomery Learning AcademyGrades: 6-12Distance: 13.3 mi
Schools provided by the listing agent
- Elementary: Troy
- Middle: West
Source: Triad MLS. This data may not be complete. We recommend contacting the local school district to confirm school assignments for this home.
- $2,397,7005 bd5 ba7.1k sqft2383 Southpoint Ln, New London, NC 28127Off Market
- $2,471,9005 bd6 ba5.3k sqft2353 Southpoint Ln, New London, NC 28127Off Market

- $1,647,7005 bd6 ba6.2k sqft2409 Southpoint Ln, New London, NC 28127Off Market
- $969,7005 bd5 ba4.3k sqft2351 Southpoint Ln, New London, NC 28127Off Market
- $682,900-- bd-- ba-- sqftSouthpoint Ln, New London, NC 28127Off Market
- $1,958,8004 bd4 ba4.1k sqft2421 Southpoint Ln, New London, NC 28127Off Market
- $588,9004 bd2 ba2.6k sqft2343 Southpoint Ln, New London, NC 28127Off Market
- $1,046,1004 bd3 ba3.3k sqft2343 Southpoint Ln, Badin Lake, NC 28127Off Market
A local agent can set up tours, give advice and negotiate with sellers.
A local lender can help you make sure your offer is ready when you are.
Similar homes
- $1,350,0003 bd5 ba4.4k sqft212 Spring Gap Run, New London, NC 28127For Sale

 MLS ID #1225484, R. Tyler Wilhoit. Triad MLS
 - $1,600,0005 bd4 ba3.2k sqft704 Shoreline Dr, New London, NC 28127For Sale
 MLS ID #1213470, Debbie Coley. Triad MLS
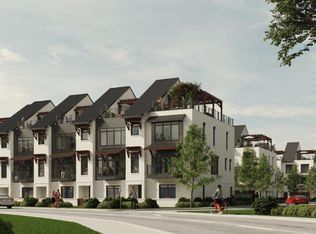
 - $--4 bd4 ba3k sqft110 Southpoint Ln #5, New London, NC 28127New Construction
 MLS ID #1215360, Robert Brady. Triad MLS
 - $--4 bd4 ba3k sqft110 Southpoint Ln, New London, NC 28127New ConstructionMLS ID #1214832, Robert Brady. Triad MLS
- $1,795,0004 bd7 ba5.5k sqft2312 Rocky Cove Ln, Denton, NC 27239For SaleMLS ID #1215254, Ellen-Nora Deese. Triad MLS
- $1,895,0004 bd5 ba5.7k sqft189 Harbor Dr W, Lexington, NC 27292For SaleMLS ID #1216628, Patricia Frank. Triad MLS
- $2,900,0004 bd4 ba4.2k sqft142 Forest Lake Ct, Mount Gilead, NC 27306For Sale
 MLS ID #4382363, Lynn Norman, Lake Tillery Properties LLC. Canopy MLS as distributed by MLS GRID
 - $1,950,0004 bd5 ba5.1k sqft1553 Waterford Pointe Rd, Lexington, NC 27292For SaleMLS ID #1190978, Florette Melton. Triad MLS
- $1,950,0004 bd5 ba5.1k sqft17532 Efird Rd, Albemarle, NC 28001For SaleMLS ID #4388386, Cindy McCoy, McCoy Real Estate Inc. Canopy MLS as distributed by MLS GRID
- $2,150,0003 bd3 ba3.4k sqft587 Carolina Dr, Troy, NC 27371For SaleMLS ID #4396332, Alicia Love, Howard Hanna Allen Tate Southland Homes + Realty LLC. Canopy MLS as distributed by MLS GRID
- $1,999,9994 bd5 ba4.3k sqft200 Ridge Drive, Troy, NC 27371New Construction
 MLS ID #100584776, Ashley M Haddock, Pinehurst Homes Real Estate, LLC. Hive MLS
 - $3,500,0003 bd3 ba2.9k sqft2275 River Rd, Richfield, NC 28137For SaleMLS ID #1216510, Melissa Keffer. Triad MLS
- $1,595,0005 bd4 ba5k sqft300 Cottonstone Lane, Troy, NC 27371For SaleMLS ID #100569930, Kathy McRae, New South Realty Inc. Hive MLS
- $3,800,0003 bd4 ba3.5k sqft3175 Trotter Rd, Asheboro, NC 27205For SaleMLS ID #1223574, Max Morrison. Triad MLS
- $1,398,9994 bd4 ba4.5k sqft223 Periwinkle Ln, Lexington, NC 27292For SaleMLS ID #1180306, Stephanie Hanna. Triad MLS
- $1,650,0004 bd4 ba3.6k sqft18634 Newsome Rd, Oakboro, NC 28129For SaleMLS ID #4387284, Christy Bradshaw, Call It Closed International Inc. Canopy MLS as distributed by MLS GRID
- $1,350,0004 bd4 ba3.6k sqft338 Plantation Way, Mount Gilead, NC 27306For SaleMLS ID #4335615, Megan Hinson, Lake Tillery Properties LLC. Canopy MLS as distributed by MLS GRID
- $1,350,0004 bd4 ba3.1k sqft110 Southpoint Ln #3, New London, NC 28127New Construction
 MLS ID #10158290, Rob Brady. Doorify MLS
 - $1,350,0004 bd4 ba3.1k sqft110 Southpoint Ln #4, New London, NC 28127New ConstructionMLS ID #10158299, Rob Brady. Doorify MLS
- $1,500,0003 bd3 ba2.5k sqft2272A Doul Mountain Rd, Asheboro, NC 27205New ConstructionMLS ID #1216325, John Somers. Triad MLS
