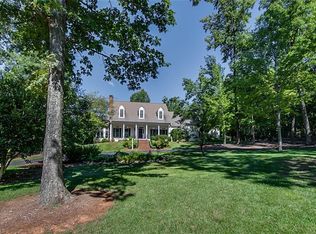
TO BE BUILT NEW CONSTRUCTION Co-marketed with Mitchell Homes, this listing features the Ava Farmhouse floor plan on 80+ acre property in Asheboro, North Carolina. With two points of ingress and egress. One from peaceful Dole Mountain Road and another from Stonebridge Road within the prestigious Tot Hill Farms golf community. This tract offers flexibility, accessibility, and endless possibilities. City water and sewer are available off Stonebridge Road in Tot Hill Farms and could potentially be accessed, making this property especially attractive for future development opportunities. Buyer may choose other Mitchell Homes floor plans that will fit on the property; pricing will vary. Photos may show optional features and upgrades. Price includes base home price, lot, and estimated site costs only. Builder tie-in is non-exclusive. Large parcels with utilities nearby and multiple access points are increasingly hard to find.
New construction
$1,500,000
2272A Doul Mountain Rd, Asheboro, NC 27205
3beds
2,546sqft
Stick/Site Built, Residential, Single Family Residence
Built in 2027
79.36 Acres Lot
$-- Zestimate®
$--/sqft
$-- HOA
What's special
Multiple access points
- 83 days |
- 694 |
- 30 |
Zillow last checked:
Listing updated:
Listed by:
John Somers 704-641-1395,
Lake Norman Realty
Source: Triad MLS,MLS#: 1216325 Originating MLS: Winston-Salem
Originating MLS: Winston-SalemLoading...
Facts & features
Interior
Bedrooms & bathrooms
- Bedrooms: 3
- Bathrooms: 3
- Full bathrooms: 2
- 1/2 bathrooms: 1
- Main level bathrooms: 3
Primary bedroom
- Level: Main
Bedroom 2
- Level: Main
Bedroom 3
- Level: Main
Kitchen
- Level: Main
Laundry
- Level: Main
Heating
- Heat Pump, Electric
Cooling
- Heat Pump
Appliances
- Included: Electric Water Heater
Features
- Great Room
- Flooring: Carpet, Engineered Hardwood
- Basement: Crawl Space
- Number of fireplaces: 1
- Fireplace features: Den, Living Room
Interior area
- Total structure area: 2,546
- Total interior livable area: 2,546 sqft
- Finished area above ground: 2,546
- Finished area below ground: 0
Property
Parking
- Total spaces: 2
- Parking features: Garage, Attached
- Attached garage spaces: 2
Features
- Levels: One
- Stories: 1
- Patio & porch: Porch
- Pool features: None
- Has view: Yes
Lot
- Size: 79.36 Acres
- Features: Mountain, Natural Land, Rolling Slope, Views, Wooded
Details
- Parcel number: 7639121161
- Zoning: RA
- Special conditions: Owner Sale
Construction
Type & style
- Home type: SingleFamily
- Architectural style: Ranch
- Property subtype: Stick/Site Built, Residential, Single Family Residence
Materials
- Brick, Composite Siding
Condition
- New Construction
- New construction: Yes
- Year built: 2027
Utilities & green energy
- Sewer: Septic Tank
- Water: None
Community & HOA
HOA
- Has HOA: No
Location
- Region: Asheboro
Financial & listing details
- Tax assessed value: $390,210
- Annual tax amount: $2,380
- Date on market: 4/16/2026
- Listing agreement: Exclusive Right To Sell
- Listing terms: Cash,Conventional
Estimated market value
Not available
Estimated sales range
Not available
$2,364/mo
Price history
| Date | Event | Price |
|---|---|---|
| 3/30/2026 | Listed for sale | $1,500,000$589/sqft |
Source:  Canopy MLS as distributed by MLS GRID #4361284 Report a problem Canopy MLS as distributed by MLS GRID #4361284 Report a problem | ||
Public tax history
Tax history is unavailable.
Monthly payment
Est. payment$--/mo
Payment breakdown
Explore the cost of this home by adjusting the details. Changes won't be saved.All calculations are estimates and provided by Zillow, Inc. for informational purposes only. Actual amounts may vary.
HOA fees may include property taxes on listings classified as Co-Ops. Contact the listing agent and/or owner for fee details.
Mortgage interest rates are dependent on a number of factors, including credit score, down payment, and repayment length. Interest rate data provided by Zillow Group Marketplace, Inc. as of 1/1/1970 from various mortgage lenders with which we have lead or other similar arrangements; the Estimated Payment is an average of those rates.
See how much you could borrow to make a competitive offer.
Climate risks
Neighborhood: 27205
Nearby schools
GreatSchools rating
- 6/10Southmont ElementaryGrades: PK-5Distance: 3.2 mi
- 5/10Southwestern Randolph MidGrades: 6-8Distance: 2.7 mi
- 3/10Southwestern Randolph HighGrades: 9-12Distance: 2.5 mi
Schools provided by the listing agent
- Elementary: Southmont
- Middle: Southeastern Randolph
- High: Southwestern Randolph
Source: Triad MLS. This data may not be complete. We recommend contacting the local school district to confirm school assignments for this home.

A local agent can set up tours, give advice and negotiate with sellers.



- North Carolina
- Randolph County
- Asheboro
- 27205
- 2272A Doul Mountain Rd
Nearby cities
Nearby zip codes
Other Asheboro Topics
