Welcome to this beautifully updated brick ranch set on over 17+ acres, perfectly blending modern luxury with timeless charm. Ideal for equestrian/farm enthusiasts or anyone seeking space and serenity, this beautiful property features fenced pastures,barn,waterers, and a stylishly updated interior that’s move-in ready. The spacious living areas are perfect for entertaining & modern kitchen/dining is a chef’s dream. A brand new roof adds peace of mind, and the unfinished basement offers endless potential for future expansion or storage. Outside, enjoy a covered entertainment porch overlooking the tranquil landscape—ideal for gatherings or relaxing in the fresh country air. The attached garage adds convenience, while the surrounding acreage provides privacy without sacrificing proximity to shopping,dining,and all local amenities. Whether you're looking for a private retreat, a hobby farm, or a lifestyle upgrade, this remarkable property has it all. Call today for more details! SEE REMARKS
For sale
$850,000
9256 Us Highway 311, Archdale, NC 27263
2beds
1,624sqft
:
Get pre-qualified$4,977/mo
Stick/Site Built, Residential, Single Family Residence
Built in 1950
17 Acres Lot
$806,500 Zestimate®
$--/sqft
$-- HOA
What's special
Beautifully updated brick ranchStylishly updated interiorSurrounding acreage provides privacyAttached garageFenced pasturesBrand new roof
- 355 days |
- 226 |
- 3 |
Zillow last checked:
Listing updated:
Listed by:
Tonya Farlow Bennett 336-552-8647,
Price Realtors-Randleman
Source: Triad MLS,MLS#: 1190459 Originating MLS: Greensboro
Originating MLS: GreensboroFacts & features
Interior
Bedrooms & bathrooms
- Bedrooms: 2
- Bathrooms: 2
- Full bathrooms: 2
- Main level bathrooms: 1
Primary bedroom
- Level: Main
- Dimensions: 13.92 x 11.75
Bedroom 2
- Level: Main
- Dimensions: 14.33 x 11.58
Dining room
- Level: Main
- Dimensions: 9.5 x 13.75
Entry
- Level: Main
- Dimensions: 27.17 x 9.67
Kitchen
- Level: Main
- Dimensions: 11.08 x 13.75
Laundry
- Level: Main
- Dimensions: 18.83 x 7.42
Living room
- Level: Main
- Dimensions: 20.5 x 17.25
Other
- Level: Main
- Dimensions: 6.08 x 9.67
Heating
- Fireplace(s), Forced Air, Electric
Cooling
- Attic Fan, Heat Pump
Appliances
- Included: Microwave, Dishwasher, Free-Standing Range, Electric Water Heater
- Laundry: Dryer Connection, Main Level, Washer Hookup
Features
- Ceiling Fan(s), Dead Bolt(s), Kitchen Island, Separate Shower
- Flooring: Tile, Wood
- Doors: Insulated Doors
- Windows: Insulated Windows
- Basement: Unfinished, Basement
- Attic: Access Only
- Number of fireplaces: 1
- Fireplace features: Living Room
Interior area
- Total structure area: 2,741
- Total interior livable area: 1,624 sqft
- Finished area above ground: 1,624
Property
Parking
- Total spaces: 1
- Parking features: Driveway, Garage, Garage Door Opener, Attached, Garage Faces Rear
- Attached garage spaces: 1
- Has uncovered spaces: Yes
Features
- Levels: One
- Stories: 1
- Patio & porch: Porch
- Exterior features: Lighting
- Pool features: None
- Fencing: Fenced
Lot
- Size: 17 Acres
- Features: Horses Allowed, Level, Partially Cleared, Partially Wooded, Pasture, Rural, Not in Flood Zone, Flat
- Residential vegetation: Partially Wooded
Details
- Additional structures: Barn(s)
- Parcel number: 7727679472/7727771537/77277721
- Zoning: R-40
- Special conditions: Owner Sale
- Horses can be raised: Yes
Construction
Type & style
- Home type: SingleFamily
- Architectural style: Ranch
- Property subtype: Stick/Site Built, Residential, Single Family Residence
Materials
- Brick
Condition
- Year built: 1950
Utilities & green energy
- Sewer: Septic Tank
- Water: Public
Community & HOA
Community
- Security: Security Lights, Security System
HOA
- Has HOA: No
Location
- Region: Archdale
Financial & listing details
- Tax assessed value: $412,070
- Annual tax amount: $2,949
- Date on market: 8/8/2025
- Cumulative days on market: 355 days
- Listing agreement: Exclusive Right To Sell
- Listing terms: Cash,Conventional,FHA,USDA Loan,VA Loan
Estimated market value
$806,500
$766,000 - $847,000
$1,552/mo
Price history
| Date | Event | Price |
|---|---|---|
| 8/8/2025 | Listed for sale | $850,000+314.8% |
Source:  Triad MLS #1190459 Report a problem Triad MLS #1190459 Report a problem | ||
| 8/9/2019 | Listing removed | $204,900$126/sqft |
Source: Price REALTORS - Archdale #916902 Report a problem | ||
| 7/25/2019 | Listed for sale | $204,900$126/sqft |
Source: Price REALTORS - Archdale #916902 Report a problem | ||
| 5/29/2019 | Pending sale | $204,900$126/sqft |
Source: Price REALTORS - Archdale #916902 Report a problem | ||
| 4/29/2019 | Price change | $204,900-4.7%$126/sqft |
Source: Price REALTORS - Archdale #916902 Report a problem | ||
| 2/11/2019 | Listed for sale | $214,900+28.3%$132/sqft |
Source: Price & Assoc., REALTORS - Archdale #916902 Report a problem | ||
| 1/26/2018 | Sold | $167,500 |
Source: Triad MLS #858728 Report a problem | ||
Public tax history
| Year | Property taxes | Tax assessment |
|---|---|---|
| 2025 | $1,918 +1.4% | $262,650 |
| 2024 | $1,892 | $262,650 |
| 2023 | $1,892 +20.2% | $262,650 +46% |
| 2022 | $1,574 +3.7% | $179,870 -34.9% |
| 2021 | $1,517 +6.2% | $276,290 +3.3% |
| 2020 | $1,429 | $267,550 +4.6% |
| 2019 | -- | $255,870 -27.2% |
| 2016 | $2,372 -0.3% | $351,306 |
| 2015 | $2,379 | -- |
| 2014 | -- | $351,306 +9.2% |
| 2012 | -- | $321,680 |
| 2007 | -- | -- |
Find assessor info on the county website
Monthly payment
Est. payment
Payment breakdown
Explore the cost of this home by adjusting the details. Changes won't be saved.Climate risks
Neighborhood: 27263
Nearby schools
GreatSchools rating
- 7/10John R Lawrence ElementaryGrades: K-5Distance: 0.5 mi
- 3/10Trinity Middle SchoolGrades: 6-8Distance: 4.6 mi
- 5/10Trinity HighGrades: 9-12Distance: 4.3 mi
Schools provided by the listing agent
- Elementary: John Lawrence
- Middle: Trinity
- High: Trinity
Source: Triad MLS. This data may not be complete. We recommend contacting the local school district to confirm school assignments for this home.
- $197,3002 bd1 ba1.2k sqft9284 Us Highway 311, Archdale, NC 27263Off Market
- $107,6401.2 Acres0B Us Highway 311 Hwy #2, High Pt, NC 27263Lot/Land

- $107,6401.196 Acres0B Us Highway 311 #2, High Pt, NC 27263Lot/Land
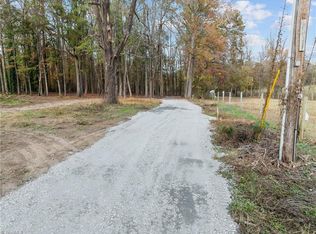
- $105,0002.09 Acres9300 Us Highway 311, Archdale, NC 27263Sold
- $---- bd-- ba-- sqft9300 Us Highway 311, High Pt, NC 27263Off Market
- $127,7003 bd2 ba1.2k sqft9328 Us Highway 311, Archdale, NC 27263Off Market
- $--12 Acres0 Us Highway 311, Archdale, NC 27263Off Market
- $114,7501.28 Acres0C Us Highway 311 Hwy #3, High Pt, NC 27263Lot/Land
A local agent can set up tours, give advice and negotiate with sellers.
A local lender can help you make sure your offer is ready when you are.
Similar homes
- $495,0003 bd2 ba1.7k sqft106 Mae Matilda Ct, Archdale, NC 27263For Sale
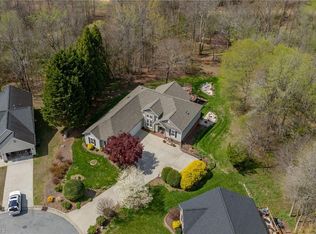
 MLS ID #1214597, Hope Moody. Triad MLS
 - $580,0003 bd3 ba2.2k sqft3505 Ivey Ln, Trinity, NC 27370For Sale
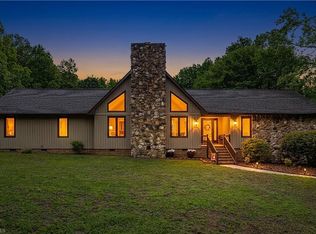 MLS ID #1225312, Tim White. Triad MLS
 - $700,0003 bd1 ba1.3k sqft202 Arrowood Ln, Jamestown, NC 27282For Sale
 MLS ID #1225410, John Bolos. Triad MLS
 - $885,0003 bd2 ba1.8k sqft8794 Old 421 Rd, Julian, NC 27283For Sale
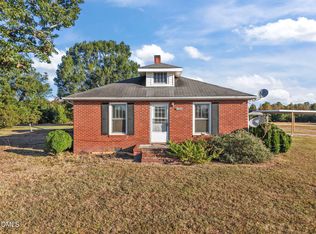
 MLS ID #10129289, Angela Drum. Doorify MLS
 - $649,0003 bd3 ba2.1k sqft6087 Old Walker Mill Rd, Randleman, NC 27317For SaleMLS ID #1200174, Scottie Campbell. Triad MLS
- $800,0003 bd2 ba2k sqft2116 Penny Rd, High Point, NC 27265For SaleMLS ID #1170983, Spencer Harrell. Triad MLS
- $589,6004 bd4 ba2.2k sqft108 Sprucewood Ct, Archdale, NC 27263New ConstructionMLS ID #1222909, Christy O. Crumpler. Triad MLS
- $426,0003 bd2 ba1.7k sqft5714 Rolling Meadows Rd, Randleman, NC 27317For SaleMLS ID #10179145, Mercedes Montoya. Doorify MLS
- $448,5003 bd2 ba1.7k sqft4907 Lanvale Ave, Trinity, NC 27370For SaleMLS ID #1218717, Anita Payne. Triad MLS
- $575,0003 bd1 ba1.8k sqftTRACT 1874 Thayer Rd #A, Trinity, NC 27370For SaleMLS ID #1190330, Janice Spainhour. Triad MLS
- $525,0003 bd2 ba1.4k sqft709 Westover Dr, High Point, NC 27265For SaleMLS ID #1225647, Jenna Younts. Triad MLS
- $619,9003 bd3 ba2.3k sqft6916 Harvest Glen Dr, Greensboro, NC 27406For SaleMLS ID #1225479, Jill Holliday. Triad MLS
- $--3 bd3 ba2.4k sqftDeer Ridge Rd, Asheboro, NC 27205New ConstructionMLS ID #1190677, K. Todd Dowdle. Triad MLS
- $535,0003 bd3 ba1.7k sqft200 Enterprise Rd, Lexington, NC 27295For SaleMLS ID #1228797, Joshua Tackett. Triad MLS
- $999,9992 bd4 ba1.6k sqft4578 Millpoint Rd, Greensboro, NC 27406For SaleMLS ID #10157112, Wallace Peiffer. Doorify MLS
- $459,9002 bd2 ba1.4k sqft104 Willowbrook Dr, Thomasville, NC 27360For SaleMLS ID #1222930, Tabitha Westmoreland. Triad MLS
- $499,0003 bd3 ba2.3k sqft9030 State Highway 22 N, Climax, NC 27233For SaleMLS ID #1223556, Brianna Funte. Triad MLS
- $529,0004 bd4 ba2.3k sqft809 Hillcrest Dr, High Point, NC 27262For SaleMLS ID #1227083, Laurel Smith. Triad MLS
- $569,9003 bd3 ba1.8k sqft6262 N State Highway 109, High Point, NC 27265For SaleMLS ID #1211557, Jennifer Hollowell. Triad MLS
- $449,0003 bd2 ba1.7k sqft2197 Blackberry Rd, Thomasville, NC 27360For SaleMLS ID #1220157, Timothy Jack Taylor. Triad MLS
