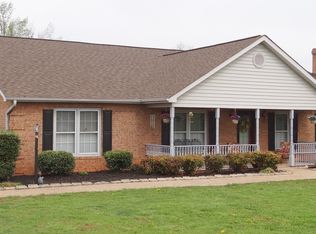
Price Reduced!!!!!!!!!!!!!!!!!!!! Motivated seller contributing $10,000 toward closing costs. DONT MISS THIS GREAT OPPORTUNITY, TO BE THE OWNER OF THIS BEAUTIFUL PROPERTY IN A GREAT LOCATION !!!!!!!!!!!!!!!!!!!!! A truly hard-to-find property! Enjoy 4.7 acres of privacy in a neighborhood where horses are welcome, offering the perfect blend of peaceful country living and the convenience of a neighborhood setting. This beautiful home features a roof installed in 2017, fresh paint, and inviting spaces designed to enjoy both indoor and outdoor living. Relax on the spacious 30-foot screened porch or the charming wraparound rocking chair porch, the perfect place to enjoy a cup of coffee while taking in the beautiful surroundings. Inside, the main living room impresses with its cathedral ceiling, exposed wood beams, elegant stone fireplace, and built-in bookcases that add warmth and character. The main level offers two spacious bedrooms, while the entire upper level is dedicated to a private primary suite with convenient walk-out attic storage. Outside, you'll find a two-car carport with additional storage, approximately 1,700 feet of rail fencing, and so much more that you simply have to see for yourself. With a two-zone heating and cooling system, generous living spaces, and an exceptional setting, this property offers a lifestyle that is rarely available on the market. Come experience everything this remarkable home has to offer and fall in love with your next home! The professional photography and property measurements completed by Next Door Photos.
For sale
Price cut: $21K (8/27)
$389,000
5714 Rolling Meadows Rd, Randleman, NC 27317
3beds
1,794sqft
Single Family Residence
Built in 1995
4.72 Acres Lot
$383,700 Zestimate®
$217/sqft
$-- HOA
What's special
Elegant stone fireplaceFresh paintGenerous living spacesConvenient walk-out attic storageExposed wood beams
- 73 days
- 1,263
- 143
Likely to sell faster than
Zillow last checked:
Listing updated:
Listed by:
Mercedes Montoya 919-519-5500,
JA REALTY & CONSULTING LLC
Source: Doorify MLS,MLS#: 10179145
Facts & features
Interior
Bedrooms & bathrooms
- Bedrooms: 3
- Bathrooms: 2
- Full bathrooms: 2
- Main level bathrooms: 1
Primary bedroom
- Level: Upper
Heating
- Electric, Fireplace(s), Forced Air, Heat Pump, None, Zoned
Cooling
- Central Air, Ceiling Fan(s), Electric, Heat Pump, Multi Units
Appliances
- Included: Disposal, Dishwasher, Electric Range, Electric Water Heater, Refrigerator
- Laundry: Laundry Closet, Electric Dryer Hookup, In Hall, Inside, Lower Level, Main Level, Washer Hookup
Features
- Built-in Features, Bookcases, Ceiling Fan(s), Crown Molding, Double Vanity, Eat-in Kitchen, High Ceilings, Laminate Counters, Pantry, Storage, Vaulted Ceiling(s), Bathtub Only
- Flooring: Carpet, Vinyl, Wood
- Windows: Blinds
- Number of fireplaces: 1
- Fireplace features: Living Room
Interior area
- Total structure area: 1,794
- Total interior livable area: 1,794 sqft
- Finished area above ground: 1,794
- Finished area below ground: 0
Property
Parking
- Total spaces: 6
- Parking features: Carport, Detached, Direct Access, No Garage, Storage
- Carport spaces: 2
- Uncovered spaces: 4
Features
- Levels: One and One Half
- Stories: 1
- Entry location: front door
- Patio & porch: Covered, Deck, Front Porch, Porch, Rear Porch, Screened, Side Porch
- Exterior features: Private Yard, Rain Gutters, Storage, Fenced Yard
- Fencing: Back Yard,Fenced,Front Yard,Wood
- Has view: Yes
- View description: Rural
Lot
- Size: 4.72 Acres
- Features: Agricultural, Back Yard, Private
- Residential vegetation: Cleared, Wooded
Details
- Additional structures: Corral(s), Poultry Coop, Shed(s)
- Parcel number: 7777407585
- Special conditions: Standard
- Horse amenities: Pasture
Construction
Type & style
- Home type: SingleFamily
- Architectural style: A-Frame
- Property subtype: Single Family Residence
Materials
- Vinyl Siding, Wood Siding
- Foundation: Crawlspace
- Roof: Shingle,Architectural Shingle
Condition
- New construction: No
- Year built: 1995
Utilities & green energy
- Sewer: Septic Tank
- Water: Private, Well
- Utilities for property: Electricity Connected, Septic Available
Community & HOA
Community
- Security: Carbon Monoxide Detector(s), Smoke Detector(s)
- Subdivision: To Be Added
HOA
- Has HOA: No
Location
- Region: Randleman
Financial & listing details
- Price per square foot: $217/sqft
- Tax assessed value: $294,110
- Annual tax amount: $1,999
- Date on market: 7/17/2026
- Listing agreement: Exclusive Right To Sell
- Listing terms: Cash,Conventional,FHA,USDA Loan,VA Loan
- Road surface type: Asphalt
Estimated market value
$383,700
$365,000 - $403,000
$1,332/mo
Price history
| Date | Event | Price |
|---|---|---|
| 8/27/2026 | Price change | $389,000-5.1%$217/sqft |
Source:  Doorify MLS #10179145 Report a problem Doorify MLS #10179145 Report a problem | ||
| 8/8/2026 | Price change | $410,000-3.8%$229/sqft |
Source: Doorify MLS #10179145 Report a problem | ||
| 7/10/2026 | Listed for sale | $426,000+25.3%$237/sqft |
Source: Doorify MLS #10179145 Report a problem | ||
| 11/17/2022 | Sold | $339,900 |
Source:  Triad MLS #1087110 Report a problem Triad MLS #1087110 Report a problem | ||
| 10/18/2022 | Pending sale | $339,900 |
Source: Triad MLS #1087110 Report a problem | ||
| 10/14/2022 | Listed for sale | $339,900+51.1% |
Source: Triad MLS #1087110 Report a problem | ||
| 2/19/2020 | Sold | $225,000+10.4% |
Source: Triad MLS #960476 Report a problem | ||
| 12/31/2019 | Pending sale | $203,750$114/sqft |
Source: TRIAD HOMES REALTY, INC. #960476 Report a problem | ||
| 12/18/2019 | Listed for sale | $203,750-15.1%$114/sqft |
Source: TRIAD HOMES REALTY, INC. #960476 Report a problem | ||
| 5/29/2019 | Listing removed | $240,000$134/sqft |
Source: Allen Tate-Asheboro #904760 Report a problem | ||
| 10/16/2018 | Price change | $240,000-2%$134/sqft |
Source: Allen Tate-Asheboro #904760 Report a problem | ||
| 9/23/2018 | Listed for sale | $245,000+7%$137/sqft |
Source: Allen Tate-Asheboro #904760 Report a problem | ||
| 9/6/2017 | Sold | $229,000 |
Source: Triad MLS #844293 Report a problem | ||
Public tax history
| Year | Property taxes | Tax assessment |
|---|---|---|
| 2025 | $2,050 +0.5% | $294,110 |
| 2024 | $2,039 | $294,110 |
| 2023 | $2,039 +20.6% | $294,110 +45.1% |
| 2022 | $1,690 +3.3% | $202,760 |
| 2021 | $1,637 | $202,760 |
| 2020 | $1,637 | $202,760 |
| 2019 | -- | $202,760 +11.6% |
| 2016 | $1,447 -0.3% | $181,711 |
| 2015 | $1,451 | -- |
| 2014 | $1,451 | $181,711 +4.7% |
| 2012 | -- | $173,560 |
| 2011 | -- | $173,560 |
| 2010 | -- | $173,560 |
| 2008 | -- | -- |
| 2007 | -- | -- |
| 2006 | -- | -- |
| 2005 | -- | -- |
| 2004 | -- | -- |
| 2003 | -- | -- |
| 2002 | -- | -- |
| 2001 | -- | -- |
Find assessor info on the county website
Monthly payment
Est. payment
Payment breakdown
Explore the cost of this home by adjusting the details. Changes won't be saved.Climate risks
Neighborhood: 27317
Nearby schools
Schools provided by the listing agent
- Elementary: Randolph - Level Cross Elementary School
- Middle: Randolph - Northeastern Randolph Middle School
- High: Randolph - Providence Grove High School
Source: Doorify MLS. This data may not be complete. We recommend contacting the local school district to confirm school assignments for this home.
- $550,6003 bd2 ba2.9k sqft5702 Rolling Meadows Rd, Randleman, NC 27317Off Market
- $429,0003 bd2 ba1.8k sqft5722 Rolling Meadows Rd, Randleman, NC 27317Off Market
- $388,7003 bd2 ba1.7k sqft5694 Rolling Meadows Rd, Randleman, NC 27317Off Market
- $437,100-- bd2 ba2.2k sqft5746 Rolling Meadows Rd, Randleman, NC 27317Off Market
Similar homes
- $284,9003 bd2 ba1.5k sqft5493 Rolling Meadows Rd, Randleman, NC 27317For Sale

 MLS ID #1227443, Deborah Perry. Triad MLS
 - $299,9003 bd2 ba1.5k sqft4285 Fox St, Randleman, NC 27317For Sale
 MLS ID #1234842, Tiffany Lattero. Triad MLS
 - $400,0003 bd3 ba2.3k sqft215 Blakes Ct, Thomasville, NC 27360For Sale
 MLS ID #1236287, Krystin Simpson. Triad MLS
 - $415,0003 bd2 ba2.2k sqft5639 Newman Davis Rd, Greensboro, NC 27406For Sale
 MLS ID #1233201, Crystal Hutchens. Triad MLS
 - $425,0003 bd2 ba1.8k sqft1517 Browers Chapel Rd, Asheboro, NC 27205For SaleMLS ID #1235495, Lindsay Mills. Triad MLS
- $379,0003 bd3 ba2.2k sqft5220 Eastcrest Rd, Mc Leansville, NC 27301For SaleMLS ID #1230820, Faith Grant. Triad MLS
- $394,8003 bd2 ba1.5k sqft5635 Baptist Assembly Rd, Julian, NC 27283For SaleMLS ID #1185809, Gerald Mack. Triad MLS
- $415,0003 bd3 ba2k sqft433 Northampton Dr, Asheboro, NC 27205For SaleMLS ID #1230021, Lucila Jordan. Triad MLS
- $365,0003 bd2 ba1.8k sqft1531 Mount Hope Church Rd, Mc Leansville, NC 27301For SaleMLS ID #1211375, Gloria Mitchell. Triad MLS
- $340,0003 bd2 ba1.5k sqft507/0 N Timberlea St, Liberty, NC 27298For SaleMLS ID #1228612, Danette Saley. Triad MLS
- $344,9003 bd2 ba1.5k sqft628 Kennedy Country Dr, Asheboro, NC 27205For SaleMLS ID #1234477, Tyler Mcleod. Triad MLS
- $372,5003 bd3 ba1.8k sqft4025 Queens Grant Rd, Jamestown, NC 27282For SaleMLS ID #1235924, Katie Simmons. Triad MLS
- $249,9003 bd2 ba1.3k sqft676 Old Castle Dr, Randleman, NC 27317For SaleMLS ID #1217176, Jonathan Ward. Triad MLS
- $300,0003 bd2 ba1.6k sqft365 North Rd, Thomasville, NC 27360For SaleMLS ID #1235321, Kenneth Hurley. Triad MLS
- $359,9003 bd2 ba1.5k sqft578 Eastwood Dr, Asheboro, NC 27205For SaleMLS ID #1229343, Cassandra Macon. Triad MLS
- $580,0003 bd3 ba2.2k sqft3505 Ivey Ln, Trinity, NC 27370For SaleMLS ID #1225312, Tim White. Triad MLS
- $465,0003 bd3 ba2.6k sqft7549 Sunnyvale Dr, High Point, NC 27265For SaleMLS ID #1235221, Jessica Spivey. Triad MLS
- $275,0003 bd2 ba1.4k sqft1054 Sutton Rd, Greensboro, NC 27406For SaleMLS ID #1235129, Anthony Hezar. Triad MLS
- $400,0004 bd3 ba2.6k sqft4106 Clovelly Dr, Greensboro, NC 27406For SaleMLS ID #1234273, Vanessa Brooks. Triad MLS
- $377,0004 bd3 ba2.5k sqft4509 Doral Dr, Greensboro, NC 27406For SaleMLS ID #1224074, Victor Brown. Triad MLS
