Welcome to an extraordinary new construction waterfront home located in the exclusive gated community of The Ridge on Tillery. Perfectly positioned to capture breathtaking views of Morrow Mountain and Uwharrie National Forest, this 4-bedroom home offers a rare combination of luxury, privacy, and year-round natural beauty. Designed with both everyday living and entertaining in mind, this thoughtfully crafted custom floor plan offers dedicated office space, a versatile bonus room with full bathroom, and 4 bedrooms with unmatched views. The open living area and kitchen create an inviting space to enjoy time with family and friends. The rear deck offers view of the lake and national forest. Downstairs, there is a flex/storage room in addition to the oversized common area and 2 bedrooms with shared bath. The dock boasts extra wide walkways on each side of the boat lift for convenience for boating, paddleboarding, fishing, and sunset watching. The fresh landscaping and paved driveway give this home striking curb appeal while maintaining ease of upkeep. The rear yard was thoughtfully completed with a cart path to easily bring down all of your necessities for a great day on the dock or out on the lake. Located in a prestigious gated community, this remarkable property offers the perfect blend of luxury, tranquility, and recreation - all just moments from the beauty of the Uwharrie National Forest. Opportunities like this are exceptionally rare. Experience waterfront living at its best on Lake Tillery - there is still time to end your summer on the lake in your new home!
New construction
Price cut: $110K (9/18)
$1,890,000
200 Ridge Drive, Troy, NC 27371
4beds
4,387sqft
Single Family Residence
Built in 2026
1.09 Acres Lot
$1,841,300 Zestimate®
$431/sqft
$108/mo HOA
What's special
Dedicated office spaceOversized common area
- 93 days
- 429
- 19
Zillow last checked:
Listing updated:
Listed by:
Ashley M Haddock 910-690-9102,
Pinehurst Homes Real Estate, LLC
Source: Hive MLS,MLS#: 100584776 Originating MLS: Mid Carolina Regional MLS
Originating MLS: Mid Carolina Regional MLSFacts & features
Interior
Bedrooms & bathrooms
- Bedrooms: 4
- Bathrooms: 5
- Full bathrooms: 4
- 1/2 bathrooms: 1
Rooms
- Room types: Master Bedroom
Primary bedroom
- Level: First
- Dimensions: 16 x 14.8
Heating
- Electric, Heat Pump
Cooling
- Central Air
Appliances
- Laundry: Dryer Hookup, Washer Hookup, Laundry Room
Features
- Walk-in Closet(s), Tray Ceiling(s), High Ceilings, Kitchen Island, Walk-in Shower, Walk-In Closet(s)
- Basement: Finished
- Attic: Access Only
- Has fireplace: No
Interior area
- Total structure area: 4,387
- Total interior livable area: 4,387 sqft
Property
Parking
- Total spaces: 2
- Parking features: Concrete
- Attached garage spaces: 2
Features
- Levels: Three Or More
- Patio & porch: Deck, Patio
- Fencing: None
- Has view: Yes
- View description: Lake, Water
- Has water view: Yes
- Water view: Lake,Water
- Waterfront features: Lake Front
- Frontage type: Lakefront
Lot
- Size: 1.09 Acres
- Features: Boat Slip, Boat Dock
Details
- Parcel number: 658814239296
- Zoning: RES 1
- Special conditions: Standard
Construction
Type & style
- Home type: SingleFamily
- Property subtype: Single Family Residence
Materials
- Stone, Fiber Cement, Wood Frame
- Foundation: Slab
- Roof: Architectural Shingle
Condition
- New construction: Yes
- Year built: 2026
Utilities & green energy
- Sewer: Septic Tank
- Water: County Water
- Utilities for property: Water Connected
Community & HOA
Community
- Subdivision: Other
HOA
- Has HOA: Yes
- Amenities included: Other
- HOA fee: $1,300 annually
- HOA name: The Ridge on Tillery
- HOA phone: 919-883-8338
Location
- Region: Troy
Financial & listing details
- Price per square foot: $431/sqft
- Tax assessed value: $260,250
- Annual tax amount: $1,704
- Date on market: 6/26/2026
- Cumulative days on market: 93 days
- Listing agreement: Exclusive Right To Sell
- Listing terms: Cash,Conventional
Estimated market value
$1,841,300
$1.75M - $1.93M
$3,787/mo
Price history
| Date | Event | Price |
|---|---|---|
| 9/18/2026 | Price change | $1,890,000-5.5%$431/sqft |
Source:  Hive MLS #100584776 Report a problem Hive MLS #100584776 Report a problem | ||
| 9/8/2026 | Price change | $1,999,9990%$456/sqft |
Source:  Canopy MLS as distributed by MLS GRID #4422497 Report a problem Canopy MLS as distributed by MLS GRID #4422497 Report a problem | ||
| 6/26/2026 | Listed for sale | $2,000,000+515.4%$456/sqft |
Source: Hive MLS #100584776 Report a problem | ||
| 11/9/2023 | Sold | $325,000$74/sqft |
Source: Public Record Report a problem | ||
Public tax history
| Year | Property taxes | Tax assessment |
|---|---|---|
| 2025 | $1,705 | $260,250 |
| 2024 | $1,705 +1.6% | $260,250 |
| 2023 | $1,678 -1.6% | $260,250 |
| 2022 | $1,705 -1.7% | $260,250 -1.7% |
| 2021 | $1,735 | $264,880 |
| 2020 | $1,735 | $264,880 -8.3% |
| 2019 | -- | $288,800 |
| 2018 | -- | $288,800 |
| 2017 | $1,762 | $288,800 |
| 2016 | $1,762 | $288,800 |
| 2015 | $1,762 | $288,800 +0% |
| 2014 | $1,762 | $288,750 |
Find assessor info on the county website
Monthly payment
Est. payment
Payment breakdown
Explore the cost of this home by adjusting the details. Changes won't be saved.Climate risks
Neighborhood: 27371
Nearby schools
Schools provided by the listing agent
- Middle: West Middle School
- High: Montgomery Central High School
Source: Hive MLS. This data may not be complete. We recommend contacting the local school district to confirm school assignments for this home.

Similar homes
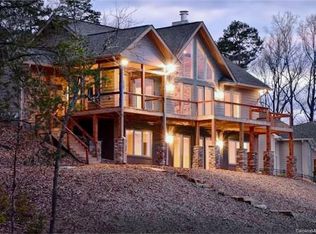
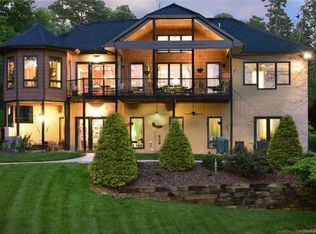

- $1,995,0003 bd3 ba3.4k sqft587 Carolina Dr, Troy, NC 27371For Sale

 MLS ID #4396332, Alicia Love, Howard Hanna Allen Tate Southland Homes + Realty LLC. Canopy MLS as distributed by MLS GRID
 - $1,200,0003 bd3 ba2.9k sqft130 Canoe Court, Mount Gilead, NC 27306For Sale
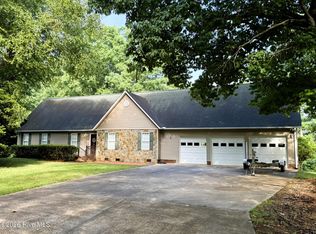
 MLS ID #100587163, Kathy McRae, New South Realty Inc. Hive MLS
 - $1,200,0004 bd6 ba4.1k sqft505 Muirfield Dr, Albemarle, NC 28001For Sale
 MLS ID #4424334, Larry McGuire, Larry McGuire Realty. Canopy MLS as distributed by MLS GRID
 - $1,450,0005 bd5 ba3.7k sqft137 Windy Hill Cv, New London, NC 28127For Sale
 MLS ID #1230835, Robert Brady. Triad MLS
 - $2,750,0004 bd4 ba4.2k sqft142 Forest Lake Ct, Mount Gilead, NC 27306For SaleMLS ID #4382363, Lynn Norman, Lake Tillery Properties LLC. Canopy MLS as distributed by MLS GRID
- $1,195,0005 bd6 ba5k sqft1820 Southpoint Ln, New London, NC 28127For SaleMLS ID #1229401, Robert Brady. Triad MLS
- $1,295,0004 bd4 ba3.6k sqft338 Plantation Way, Mount Gilead, NC 27306For SaleMLS ID #4335615, Megan Hinson, Lake Tillery Properties LLC. Canopy MLS as distributed by MLS GRID
- $2,550,0005 bd7 ba5k sqft2375 Southpoint Ln, New London, NC 28127For SaleMLS ID #1226761, Robert Brady. Triad MLS
- $--4 bd4 ba3k sqft110 Southpoint Ln #5, New London, NC 28127New ConstructionMLS ID #1215360, Robert Brady. Triad MLS
- $--4 bd4 ba3k sqft110 Southpoint Ln, New London, NC 28127New ConstructionMLS ID #1214832, Robert Brady. Triad MLS
- $975,0005 bd4 ba2.7k sqft295 Tradition Dr, Mount Gilead, NC 27306New ConstructionMLS ID #4400376, Doug Finnerty, The Finnerty Group, LLC. Canopy MLS as distributed by MLS GRID
- $1,388,0005 bd4 ba3.2k sqft704 Shoreline Dr, New London, NC 28127For SaleMLS ID #1213470, Debbie Coley. Triad MLS
- $1,075,0003 bd5 ba2.4k sqft698 Lake Head Rd, Norwood, NC 28128For SaleMLS ID #4408589, Larry McGuire, Larry McGuire Realty. Canopy MLS as distributed by MLS GRID
- $1,600,0003 bd3 ba2.5k sqft348 Shoreline Rd, New London, NC 28127For SaleMLS ID #1199817, Lisa Parrish. Triad MLS
- $1,080,0003 bd5 ba3.9k sqft881 Handy Rd, Denton, NC 27239For SaleMLS ID #1227604, Andy N. Morris. Triad MLS
- $998,0003 bd3 ba5.1k sqft40659 Ridenhour Rd, Richfield, NC 28137For SaleMLS ID #4346278, Teresa Sweet, Howard Hanna Allen Tate Charlotte South. Canopy MLS as distributed by MLS GRID
- $1,350,0004 bd4 ba3.1k sqft110 Southpoint Ln #3, New London, NC 28127New Construction
 MLS ID #10158290, Rob Brady. Doorify MLS
 - $1,350,0004 bd4 ba3.1k sqft110 Southpoint Ln #4, New London, NC 28127New ConstructionMLS ID #10158299, Rob Brady. Doorify MLS
