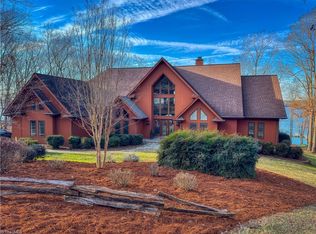
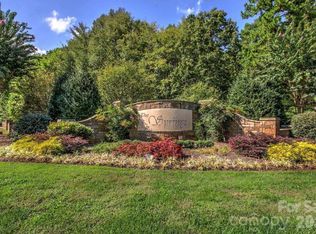
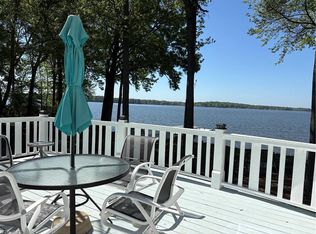
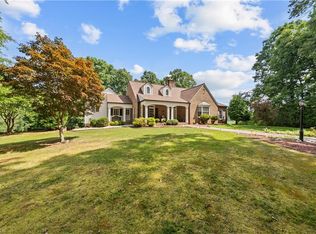
LUXURY LIVING AT HIGH ROCK LAKE! Experience breathtaking views in this 4 bedroom, 4 bath and 3 half bath, custom-built home! Situated on a waterfront 1.23 acres in The Springs gated community this lot offers a gentle, accessible slope to the water. This expansive 5,518 heated sq ft estate is designed with attention to detail- Arched doorways, 20" crown molding, 10" baseboards, and 7' solid maple doors define the interior's sophistication. The kitchen ia a chef's dream with granite countertops, integrated appliances, double convection ovens, and an induction cooktop. Dual islands and barstool seating leads into the breakfast area where a wall of windows provides natural light and amazing views. Two composite decks. Home Theater, surround sound system in and outside, bonus room, 3 car garage, private dock on deep water, irrigation system, primary bedroom w/ensuite on main, and so much more! Clubhouse, pool, pickleball, tennis and boat storage included in HOA! HOA is 355.00 quarterly.
For sale
$1,795,000
2312 Rocky Cove Ln, Denton, NC 27239
4beds
5,518sqft
Stick/Site Built, Residential, Single Family Residence
Built in 2008
1.23 Acres Lot
$-- Zestimate®
$--/sqft
$118/mo HOA
What's special
Bonus roomTwo composite decksHome theaterGranite countertopsInduction cooktopBreathtaking viewsDouble convection ovens
- 133 days |
- 359 |
- 19 |
Zillow last checked:
Listing updated:
Listed by:
Ellen-Nora Deese 336-596-6682,
Ellen-Nora & CO Properties,
Emily Moffe 336-408-5857,
Ellen-Nora & CO Properties
Source: Triad MLS,MLS#: 1215254
Facts & features
Interior
Bedrooms & bathrooms
- Bedrooms: 4
- Bathrooms: 7
- Full bathrooms: 4
- 1/2 bathrooms: 3
- Main level bathrooms: 3
Primary bedroom
- Level: Main
- Dimensions: 13.83 x 17.67
Bedroom 2
- Level: Main
- Dimensions: 12.92 x 16
Bedroom 3
- Level: Second
- Dimensions: 16.75 x 12.83
Bedroom 4
- Level: Second
- Dimensions: 15.25 x 16.58
Bonus room
- Level: Second
- Dimensions: 12.83 x 41
Breakfast
- Level: Main
- Dimensions: 17.83 x 12
Dining room
- Level: Main
- Dimensions: 13.33 x 15.83
Enclosed porch
- Level: Second
- Dimensions: 18 x 9
Entry
- Level: Main
- Dimensions: 9 x 7.83
Other
- Level: Second
- Dimensions: 18.5 x 18
Kitchen
- Level: Main
- Dimensions: 20.92 x 14.75
Laundry
- Level: Main
- Dimensions: 8.25 x 11.42
Living room
- Level: Main
- Dimensions: 18.92 x 17.33
Other
- Level: Main
- Dimensions: 12.25 x 6.58
Office
- Level: Main
- Dimensions: 13 x 14.58
Other
- Level: Main
- Dimensions: 23.67 x 54.67
Heating
- Fireplace(s), Heat Pump, Zoned, Multiple Systems, Electric, Natural Gas
Cooling
- Heat Pump, Zoned, Multi Units
Appliances
- Included: Oven, Built-In Refrigerator, Convection Oven, Cooktop, Dishwasher, Double Oven, Exhaust Fan, Ice Maker, Remarks, Range Hood, Water Purifier, Electric Water Heater
- Laundry: Dryer Connection, Main Level, Washer Hookup
Features
- Built-in Features, Ceiling Fan(s), Dead Bolt(s), Kitchen Island, Pantry, See Remarks, Separate Shower, Solid Surface Counter, Sound System, Central Vacuum, Vaulted Ceiling(s), Wet Bar
- Flooring: Carpet, See Remarks, Tile, Wood
- Doors: Arched Doorways
- Basement: Crawl Space
- Attic: Storage,Floored,Walk-In
- Number of fireplaces: 1
- Fireplace features: Gas Log, Living Room
Interior area
- Total structure area: 5,518
- Total interior livable area: 5,518 sqft
- Finished area above ground: 5,518
Video & virtual tour
Property
Parking
- Total spaces: 3
- Parking features: Driveway, Garage, Garage Door Opener, Attached
- Attached garage spaces: 3
- Has uncovered spaces: Yes
Features
- Levels: Two
- Stories: 2
- Patio & porch: Porch
- Exterior features: Lighting, Remarks, Sprinkler System, Tennis Court(s), Veranda/Breezeway
- Pool features: In Ground, Community
- Fencing: None,Invisible
Lot
- Size: 1.23 Acres
Details
- Parcel number: 09025B0000082
- Zoning: RA2
- Special conditions: Owner Sale
- Other equipment: Irrigation Equipment
Construction
Type & style
- Home type: SingleFamily
- Property subtype: Stick/Site Built, Residential, Single Family Residence
Materials
- Cement Siding, Stone
Condition
- Year built: 2008
Utilities & green energy
- Sewer: Septic Tank
- Water: Well
Community & HOA
Community
- Security: Security Lights, Carbon Monoxide Detector(s), Smoke Detector(s)
- Subdivision: The Springs At High Rock Lake
HOA
- Has HOA: Yes
- HOA fee: $118 monthly
Location
- Region: Denton
Financial & listing details
- Tax assessed value: $873,060
- Annual tax amount: $5,849
- Date on market: 4/11/2026
- Cumulative days on market: 132 days
- Listing agreement: Exclusive Right To Sell
- Listing terms: Cash,Conventional,FHA,USDA Loan,VA Loan
Estimated market value
Not available
Estimated sales range
Not available
Not available
Price history
| Date | Event | Price |
|---|---|---|
| 4/11/2026 | Listed for sale | $1,795,000+15.8% |
Source:  Triad MLS #1215254 Report a problem Triad MLS #1215254 Report a problem | ||
| 7/31/2023 | Sold | $1,550,000-10.1% |
Source: Triad MLS #1097540 Report a problem | ||
| 6/28/2023 | Pending sale | $1,725,000 |
Source: Triad MLS #1097540 Report a problem | ||
| 3/31/2023 | Price change | $1,725,000-4.2% |
Source: Triad MLS #1097540 Report a problem | ||
| 3/5/2023 | Listed for sale | $1,800,000+53.2%$326/sqft |
Source:  Canopy MLS as distributed by MLS GRID #CAR4005877 Report a problem Canopy MLS as distributed by MLS GRID #CAR4005877 Report a problem | ||
| 5/31/2019 | Listing removed | $1,175,000$213/sqft |
Source: Allen Tate, REALTORS #835726 Report a problem | ||
| 6/2/2018 | Price change | $1,175,000-2.1%$213/sqft |
Source: Allen Tate, REALTORS #835726 Report a problem | ||
| 6/26/2017 | Listed for sale | $1,200,000+0.1%$217/sqft |
Source: Allen Tate, REALTORS #835726 Report a problem | ||
| 4/9/2017 | Listing removed | $1,199,000$217/sqft |
Source: Berkshire Hathaway HomeServices Carolinas Realty #3151897 Report a problem | ||
| 8/3/2016 | Listed for sale | $1,199,000-4.1%$217/sqft |
Source: Berkshire Hathaway HomeServices Carolinas Realty #3151897 Report a problem | ||
| 8/12/2015 | Listing removed | $1,250,000$227/sqft |
Source: The Real Estate Book #666437 Report a problem | ||
| 3/9/2013 | Listed for sale | $1,250,000+338.6%$227/sqft |
Source: The Real Estate Book #666437 Report a problem | ||
| 10/15/2007 | Sold | $285,000+7.5% |
Source: Triad MLS #W441228 Report a problem | ||
| 4/12/2007 | Sold | $265,000$48/sqft |
Source: Public Record Report a problem | ||
Public tax history
| Year | Property taxes | Tax assessment |
|---|---|---|
| 2026 | -- | $873,060 |
| 2025 | $5,850 | $873,060 |
| 2024 | $5,850 +7.7% | $873,060 +1.3% |
| 2023 | $5,429 | $861,740 |
| 2022 | $5,429 | $861,740 |
| 2021 | $5,429 +3.1% | $861,740 +3.1% |
| 2020 | $5,267 | $836,030 |
| 2019 | -- | $836,030 |
| 2018 | $5,299 | $836,030 |
| 2017 | $5,299 | $836,030 |
| 2016 | $5,299 | $836,030 |
| 2015 | $5,299 -5.4% | $836,030 -3.6% |
| 2014 | $5,600 | $866,820 |
| 2013 | -- | $866,820 |
| 2012 | -- | $866,820 |
| 2011 | -- | $866,820 |
| 2010 | -- | -- |
| 2009 | -- | -- |
Find assessor info on the county website
Monthly payment
Est. payment
Payment breakdown
Explore the cost of this home by adjusting the details. Changes won't be saved.Climate risks
Neighborhood: 27239
Getting around
0 / 100
Car-DependentNearby schools
GreatSchools rating
- 6/10Denton ElementaryGrades: PK-5Distance: 6.4 mi
- 4/10South Davidson HighGrades: 6-12Distance: 8.3 mi
- $168,0001.73 acres2330 Rocky Cove Ln, Denton, NC 27239Off Market

- $185,0001.13 acres2300 Rocky Cove Ln, Denton, NC 27239Sold

- $1,250,0004 bd5 ba4.7k sqft2288 Rocky Cove Ln, Denton, NC 27239Sold
- $235,0002.31 acres2360 Rocky Cove Ln, Denton, NC 27239Sold
- $165,0001.15 acres2384 Rocky Cove Ln, Denton, NC 27239Sold
- $1,008,9003 bd2 ba3.4k sqft2396 Rocky Cove Ln, Denton, NC 27239Off Market
- $628,200-- bd-- ba-- sqft2272 Rocky Cove Ln, Denton, NC 27239Off Market
- $62,4005,227 sqft2272 Rocky Cove Ln, Denton, NC 27239Off Market
A local agent can set up tours, give advice and negotiate with sellers.
A local lender can help you make sure your offer is ready when you are.
Similar homes
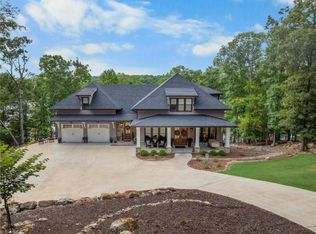
- $1,975,0003 bd5 ba4.6k sqft1818 Rocky Cove Ln, Denton, NC 27239For Sale
 MLS ID #1229609, Jill Curione. Triad MLS
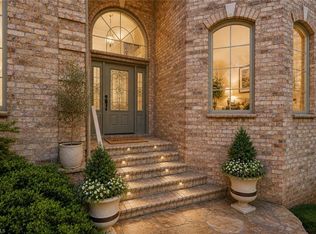
 - $1,845,0004 bd5 ba5.7k sqft189 Harbor Dr W, Lexington, NC 27292For Sale
 MLS ID #1216628, Patricia Frank. Triad MLS
 - $1,950,0004 bd5 ba5.1k sqft1553 Waterford Pointe Rd, Lexington, NC 27292For Sale
 MLS ID #1190978, Florette Melton. Triad MLS
 - $1,080,0003 bd5 ba3.9k sqft881 Handy Rd, Denton, NC 27239For Sale
 MLS ID #1227604, Andy N. Morris. Triad MLS
 - $1,398,9994 bd4 ba4.5k sqft223 Periwinkle Ln, Lexington, NC 27292For SaleMLS ID #1180306, Stephanie Hanna. Triad MLS
- $2,195,5006 bd8 ba8.1k sqft680 Fox Hollow Ln, Salisbury, NC 28146For SaleMLS ID #1213391, Teresa Rufty. Triad MLS
- $1,999,0005 bd4 ba4.7k sqft126 Watch Harbor Rd, New London, NC 28127For SaleMLS ID #1229615, Robert Brady. Triad MLS
- $1,185,0004 bd4 ba3.3k sqft135 Harbor Dr W, Lexington, NC 27292For SaleMLS ID #1215726, Candace Morris Shore. Triad MLS
- $1,600,0005 bd4 ba3.2k sqft704 Shoreline Dr, New London, NC 28127For SaleMLS ID #1213470, Debbie Coley. Triad MLS
- $1,098,0004 bd3 ba3.3k sqft424 Mountain Harbor Dr, Lexington, NC 27292For SaleMLS ID #1219072, John Beck. Triad MLS
- $1,799,9995 bd6 ba4.9k sqft236 Confederate Ave, Salisbury, NC 28144For Sale
 MLS ID #4408167, Rebecca Bogle, Better Homes and Gardens Real Estate Paracle. Canopy MLS as distributed by MLS GRID
 - $1,875,0003 bd3 ba3.5k sqft420 Skysail Rd, Salisbury, NC 28146For SaleMLS ID #4389093, Victor Poplin, Select Properties of the Carolinas LLC. Canopy MLS as distributed by MLS GRID
- $1,450,0005 bd5 ba3.7k sqft137 Windy Hill Cv, New London, NC 28127For SaleMLS ID #1230835, Robert Brady. Triad MLS
- $1,995,0004 bd6 ba5.4k sqft850 Mainsail Rd, Salisbury, NC 28146For SaleMLS ID #1225776, John Beck. Triad MLS
- $1,195,0005 bd6 ba5k sqft1820 Southpoint Ln, New London, NC 28127For SaleMLS ID #1229401, Robert Brady. Triad MLS
- $1,199,0003 bd4 ba4.2k sqft819 Hickory Point Dr, Lexington, NC 27292For SaleMLS ID #1217821, John Beck. Triad MLS
- $949,0003 bd3 ba3k sqft794 Riverwood Dr, Lexington, NC 27292For SaleMLS ID #1223246, Beth Christian. Triad MLS
- $899,0004 bd4 ba3.5k sqft8815 Bringle Ferry Rd, Salisbury, NC 28146For SaleMLS ID #1226339, Cathy Griffin. Triad MLS
- $2,550,0005 bd7 ba5k sqft2375 Southpoint Ln, New London, NC 28127For SaleMLS ID #1226761, Robert Brady. Triad MLS
- $1,050,0003 bd3 ba2.8k sqft1786 Riverview Rd, Lexington, NC 27292For SaleMLS ID #1215469, Karin Head. Triad MLS
